0%
Black Box. 2025
A CONTAINER FOR LIVING IN THE MOUNTAINS.
For half of my life, I lived in a Moscow apartment. During all those years, I rarely thought about walls or about everything that comes with them: thick brickwork, central heating, the warmth of cast-iron radiators, hot water flowing effortlessly from the tap. The generous floor area of a city apartment allows us to accumulate possessions and live with very few practical limitations. Yet those same walls also separate us from the outside world. My home is my fortress - quite literally, a fortress built of brick.
After becoming the owner of a partially dismantled glass pavilion and spending two years living without solid walls or central heating, I found myself thinking about temporary, non-permanent architecture. How much space does a person actually need in order to live? How can life inside and outside a building become one continuous experience?
Gradually I became fascinated by the idea of minimalist living. I was not trying to reinvent the wheel. In theory everything already existed, and I had seen countless beautiful images of capsule houses. What interested me was experiencing this way of living for myself. I have always preferred to test ideas on my own skin rather than admire them from a distance.
A 20-foot High Cube shipping container, measuring six by two and a half metres with an interior height of nearly three metres, seemed an ideal starting point. Its rigid structure imposed useful constraints, while its corrugated steel walls and weathered
For half of my life, I lived in a Moscow apartment. During all those years, I rarely thought about walls or about everything that comes with them: thick brickwork, central heating, the warmth of cast-iron radiators, hot water flowing effortlessly from the tap. The generous floor area of a city apartment allows us to accumulate possessions and live with very few practical limitations. Yet those same walls also separate us from the outside world. My home is my fortress - quite literally, a fortress built of brick.
After becoming the owner of a partially dismantled glass pavilion and spending two years living without solid walls or central heating, I found myself thinking about temporary, non-permanent architecture. How much space does a person actually need in order to live? How can life inside and outside a building become one continuous experience?
Gradually I became fascinated by the idea of minimalist living. I was not trying to reinvent the wheel. In theory everything already existed, and I had seen countless beautiful images of capsule houses. What interested me was experiencing this way of living for myself. I have always preferred to test ideas on my own skin rather than admire them from a distance.
A 20-foot High Cube shipping container, measuring six by two and a half metres with an interior height of nearly three metres, seemed an ideal starting point. Its rigid structure imposed useful constraints, while its corrugated steel walls and weathered
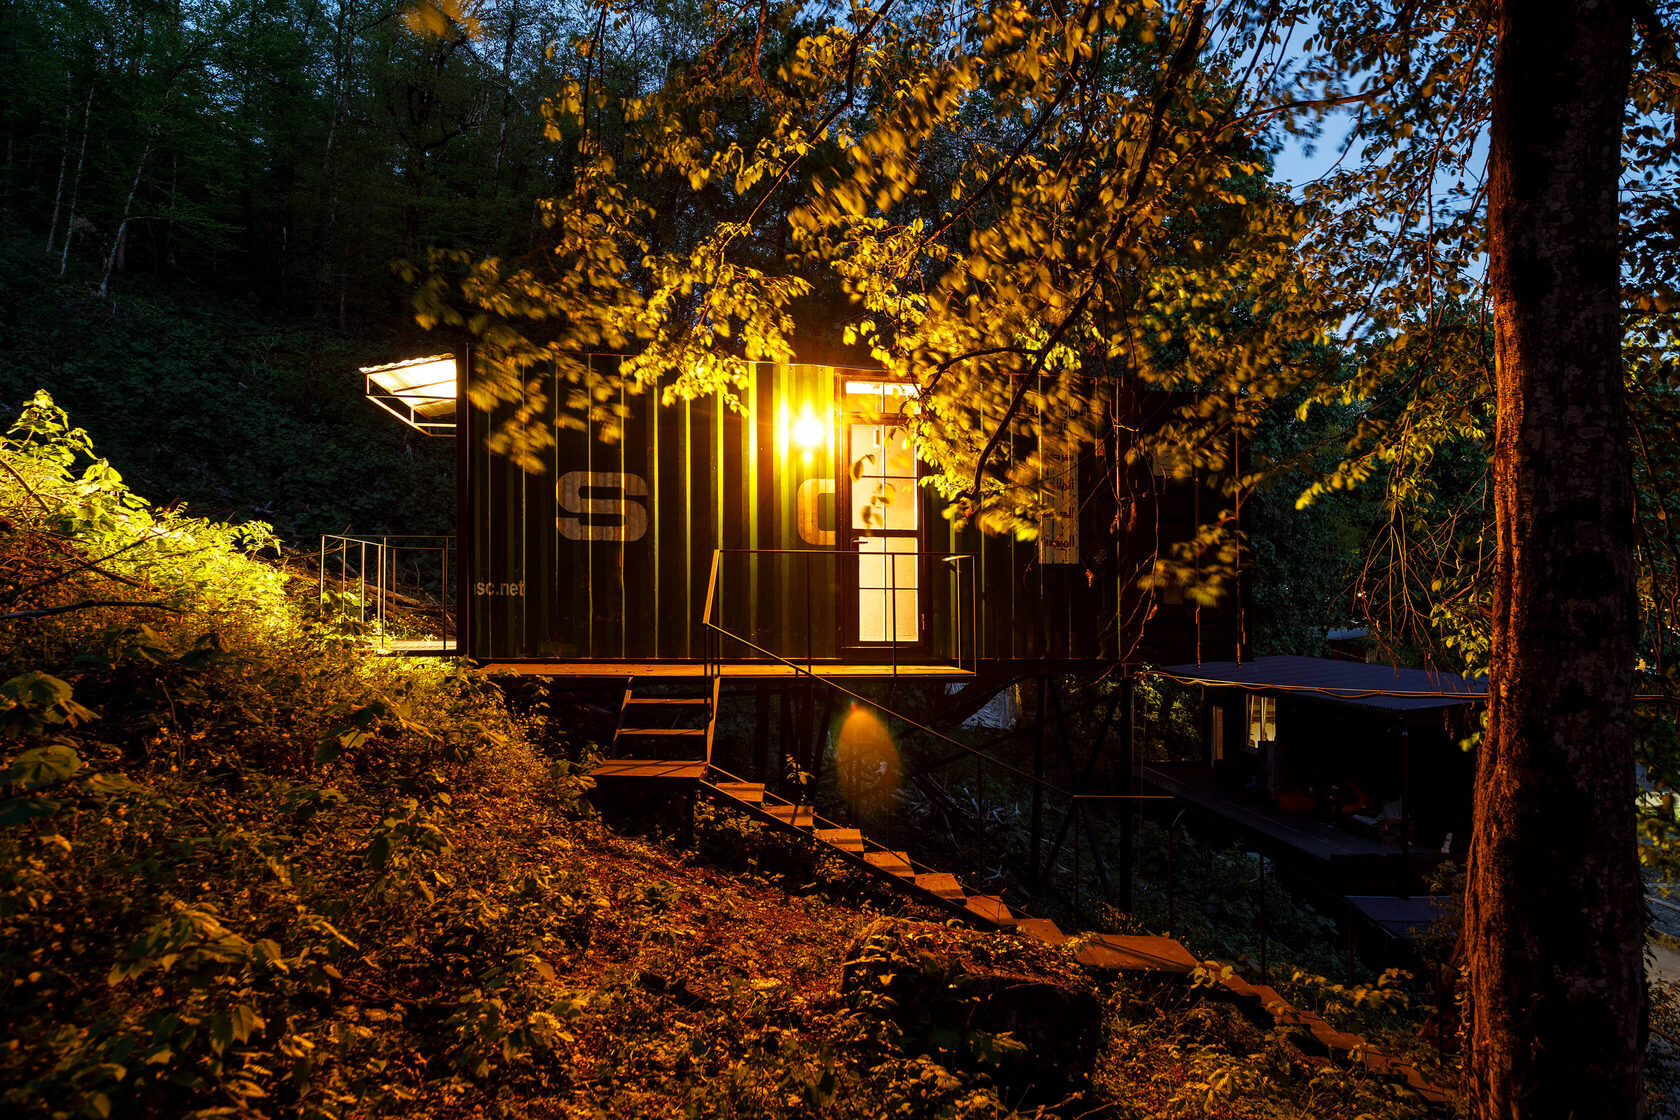
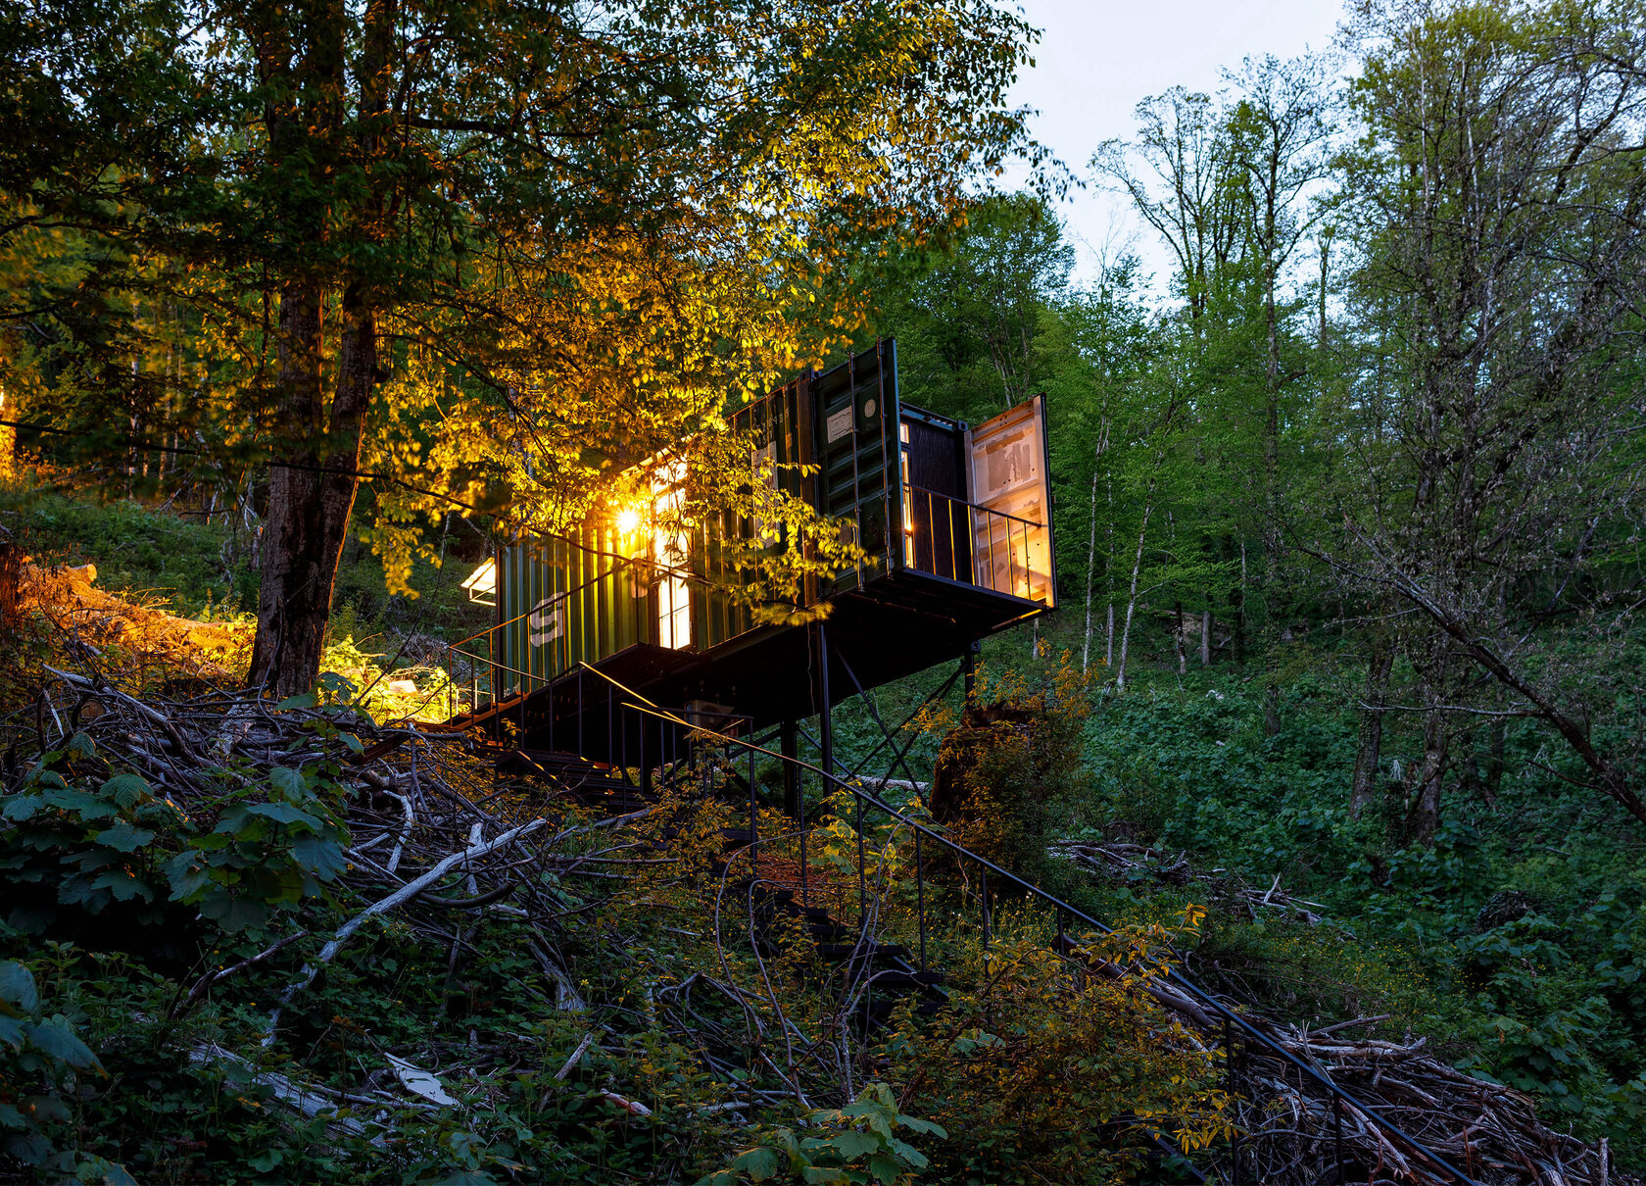
surface gave the project its own architectural language from the very beginning. It is easy to transport and can quite literally be placed almost anywhere - a steep mountainside with a spectacular view, for example - provided a crane can reach the site and the foundation piles can be screwed into the ground.
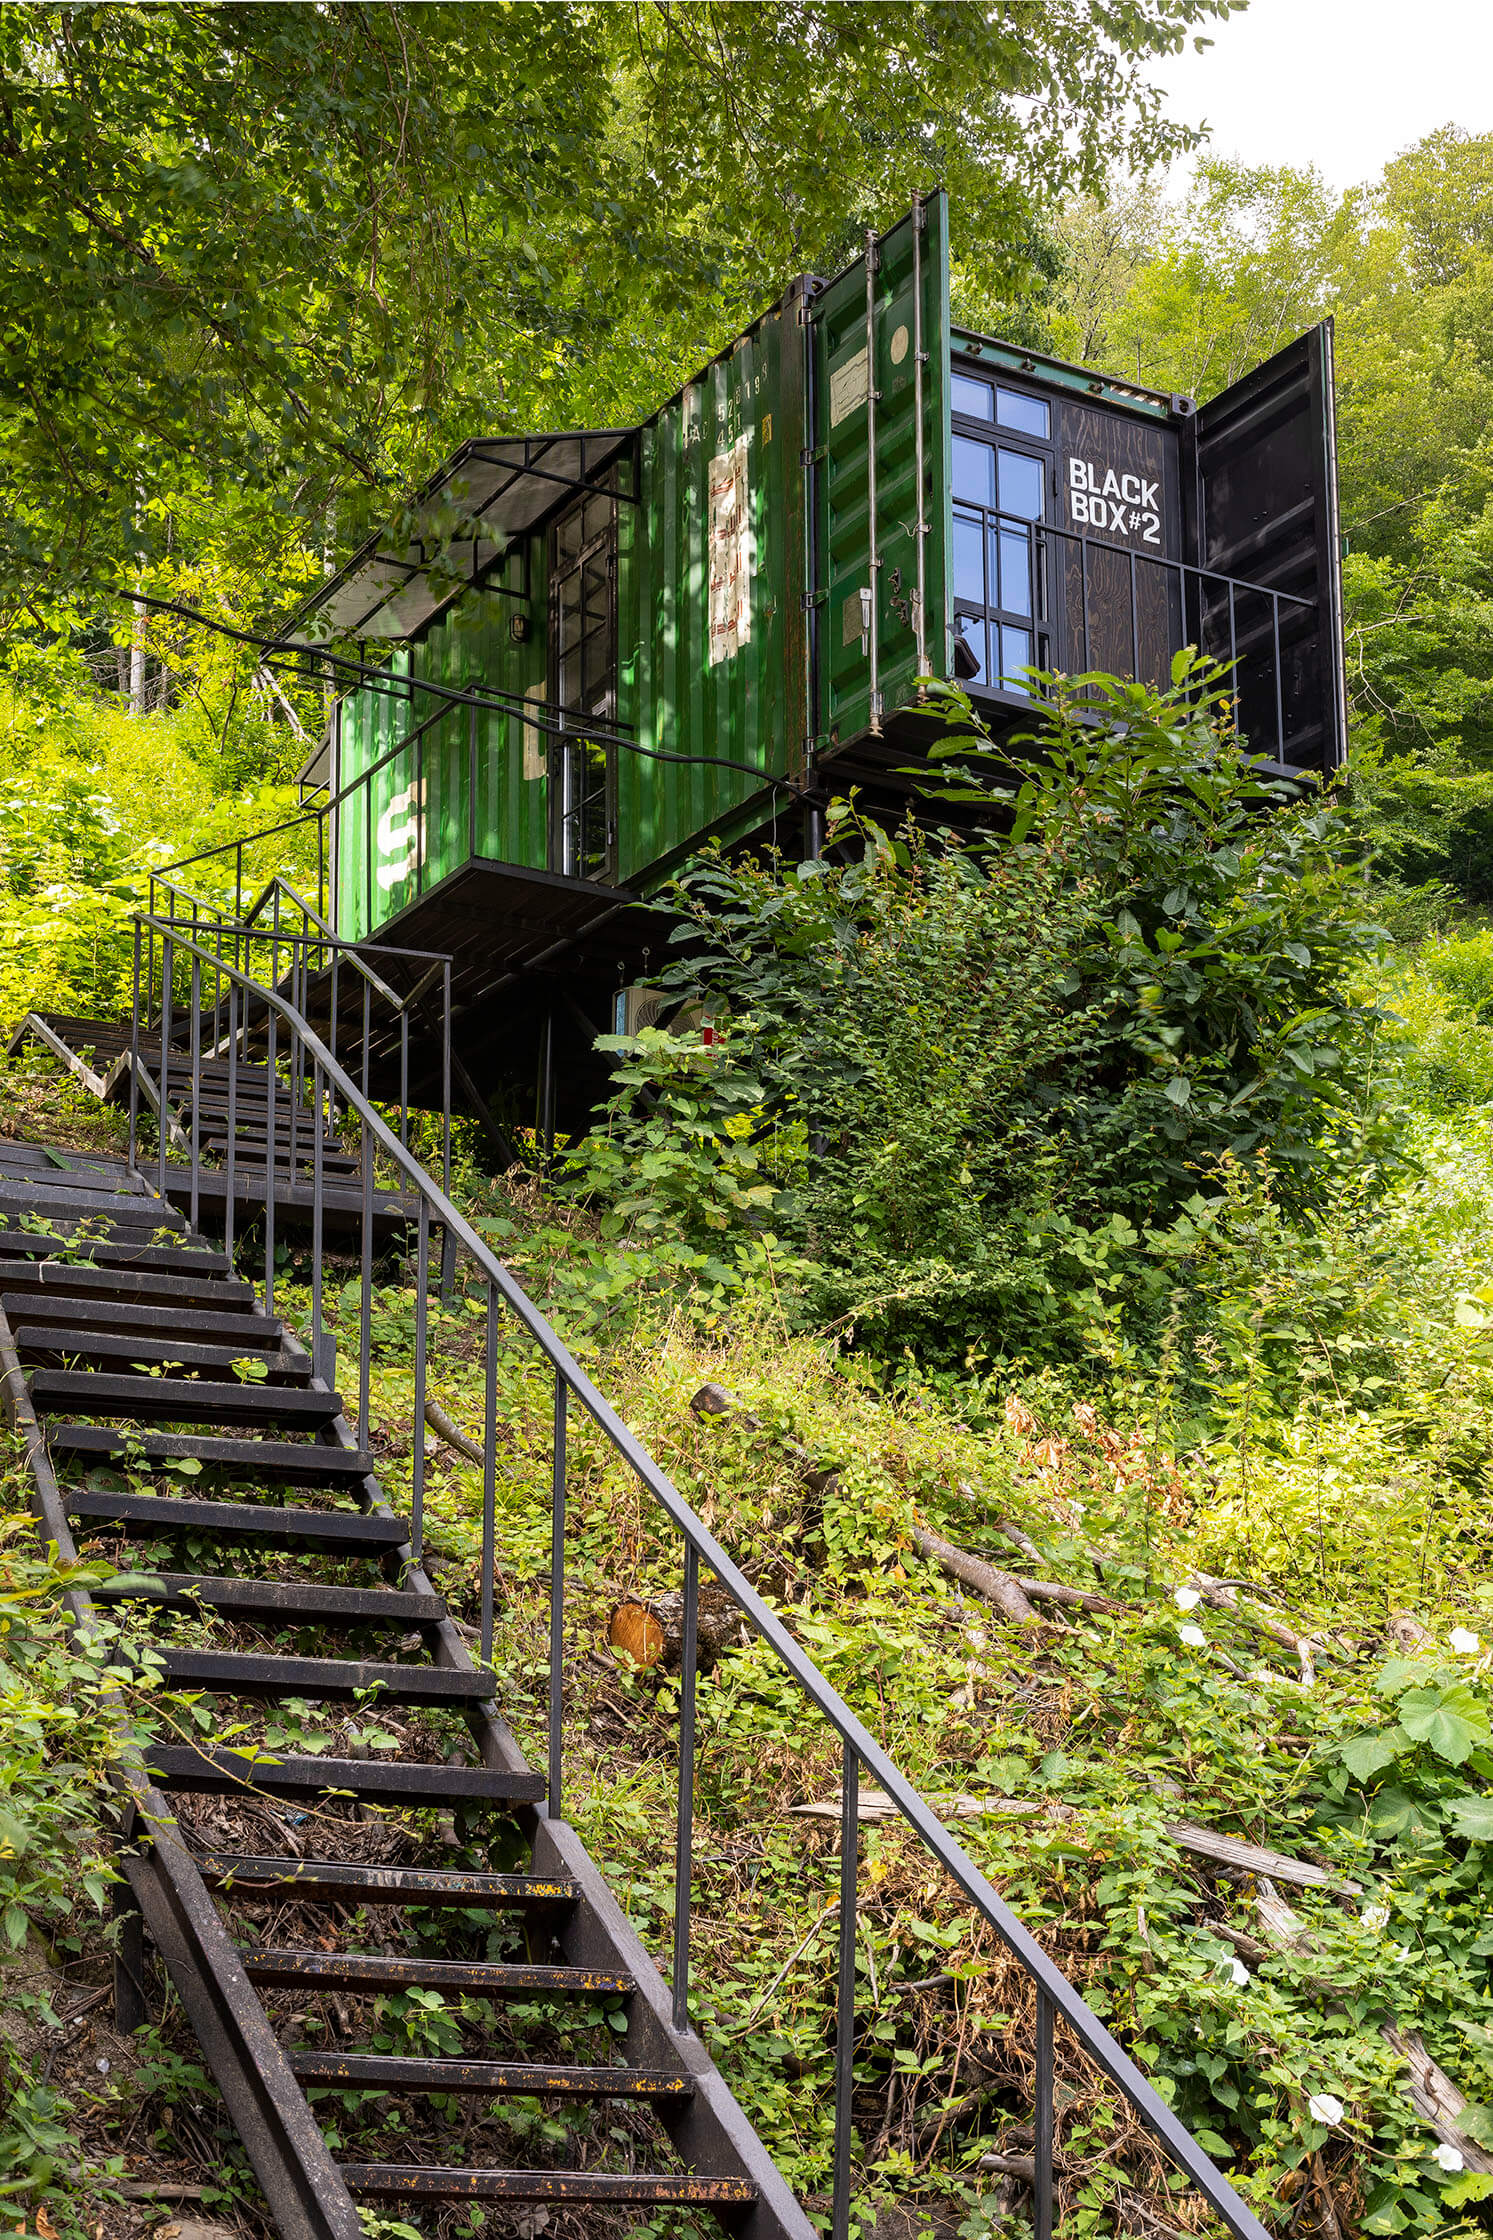
I found exactly such a place on the grounds of the Gorny Vozdukh mountain lodge in Krasnaya Polyana.
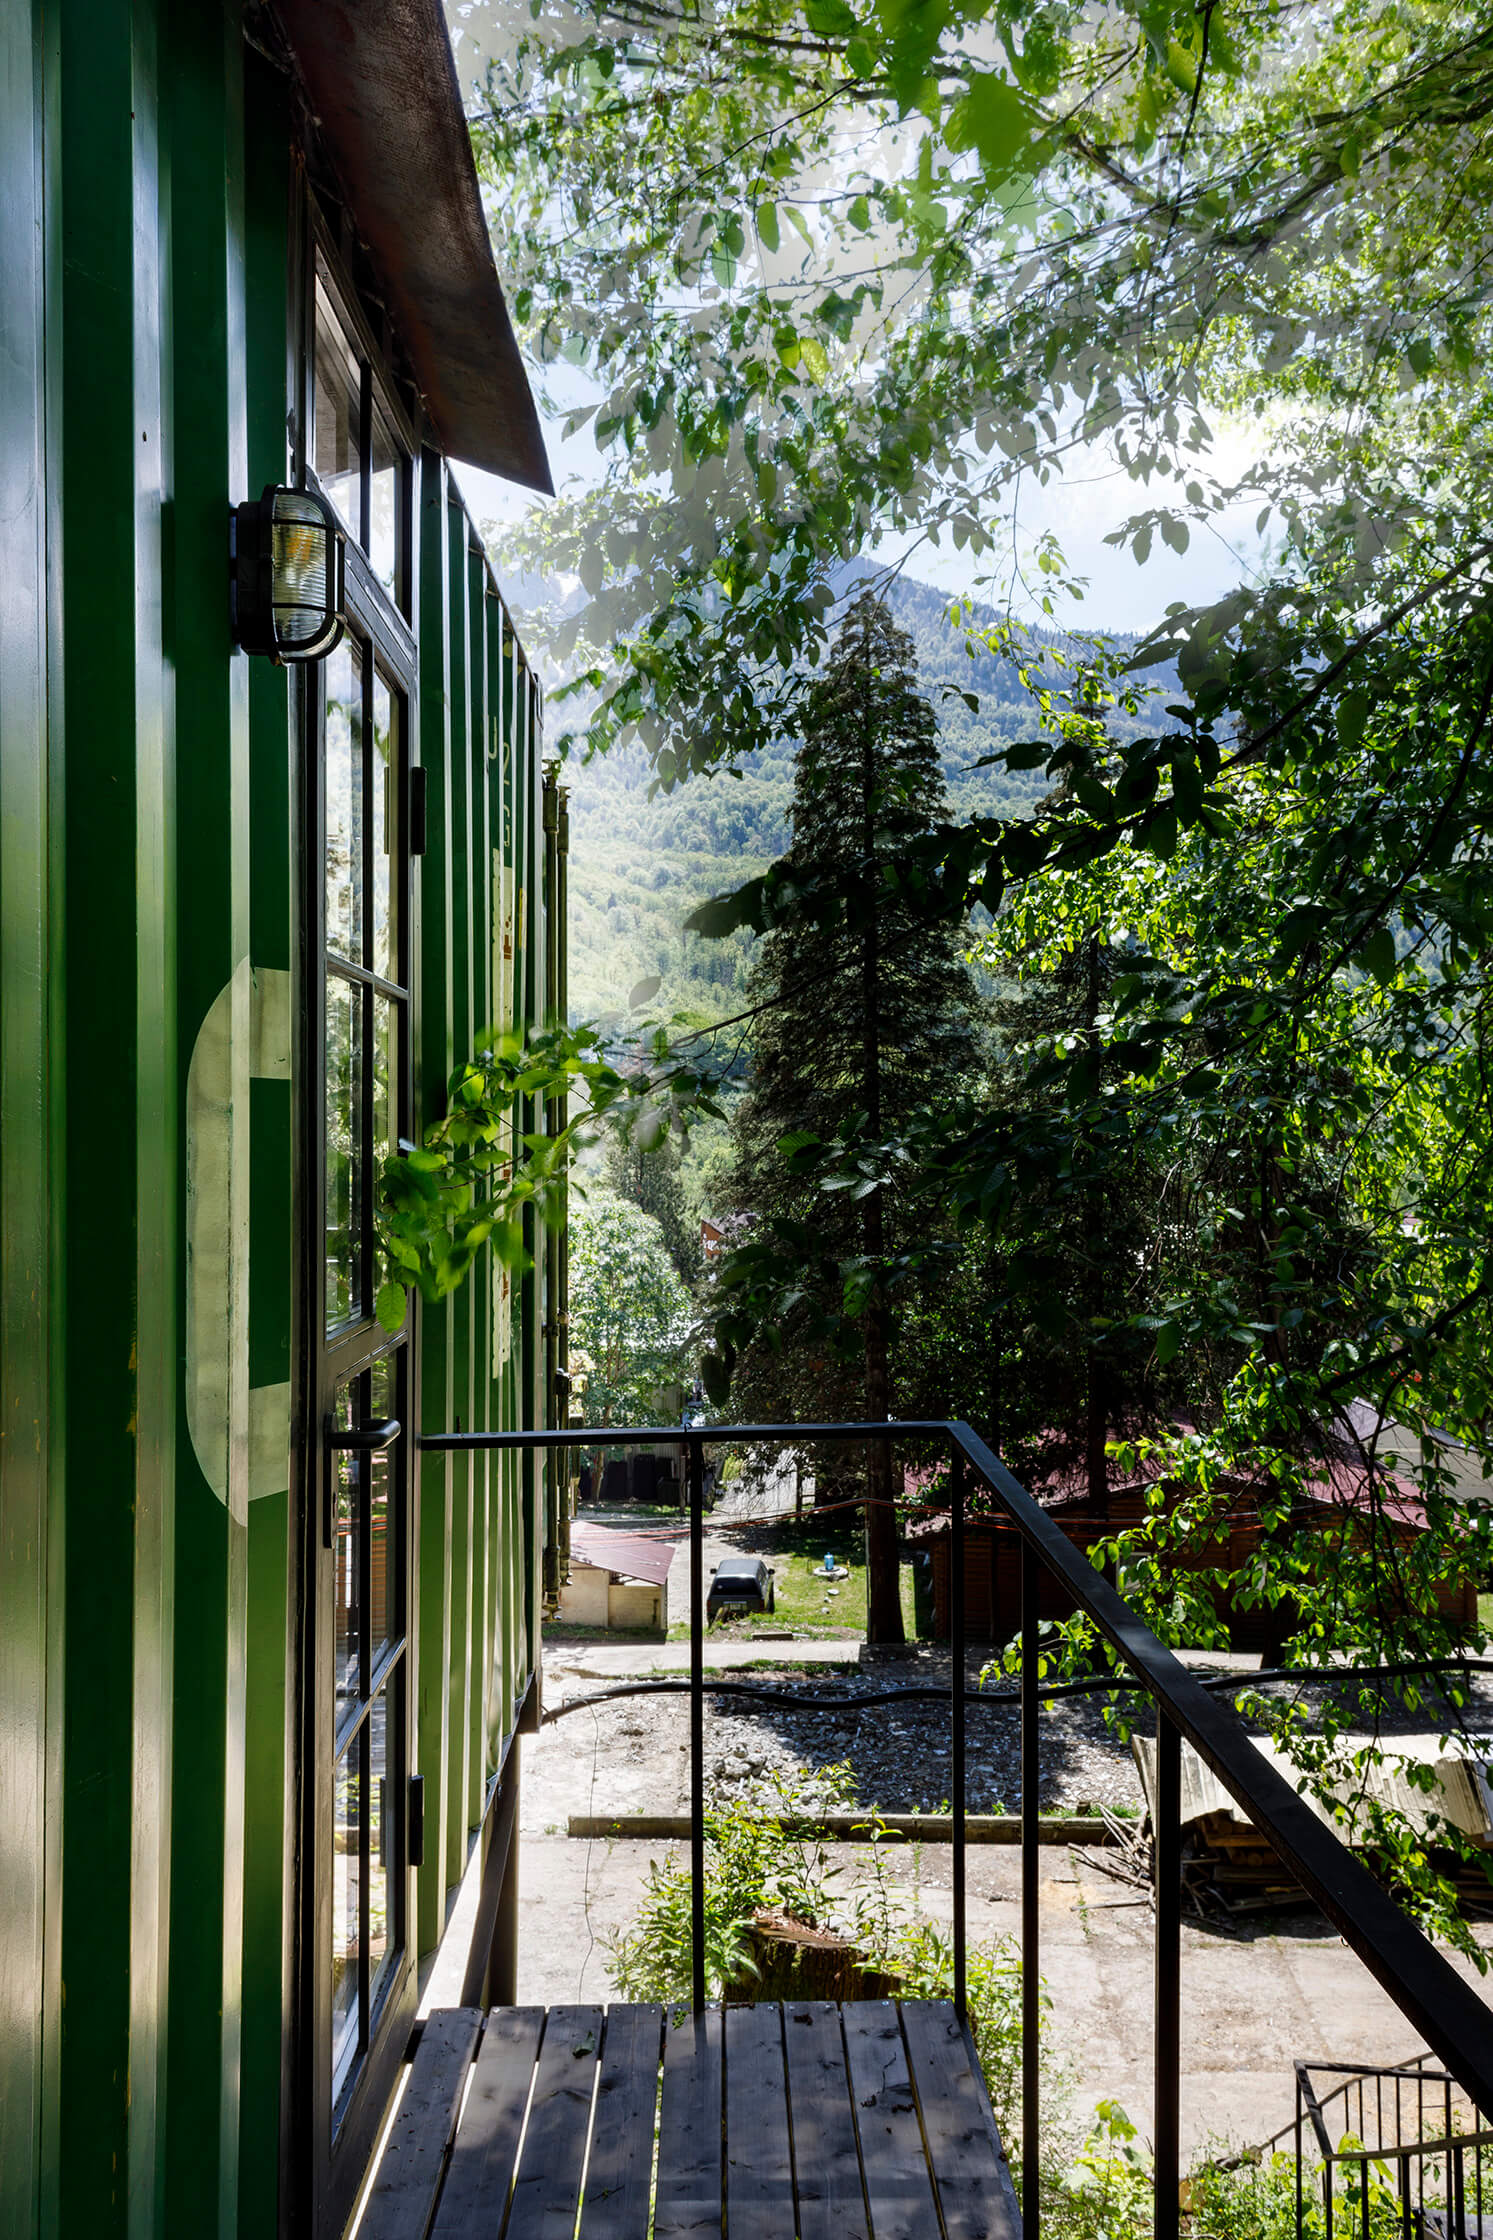
To reach the house, you climb forty-six steps. They separate you from the ordinary world below. The front terrace then rises another two and a half metres above the hillside, visually lifting the container away from the slope and allowing it to float above the landscape.
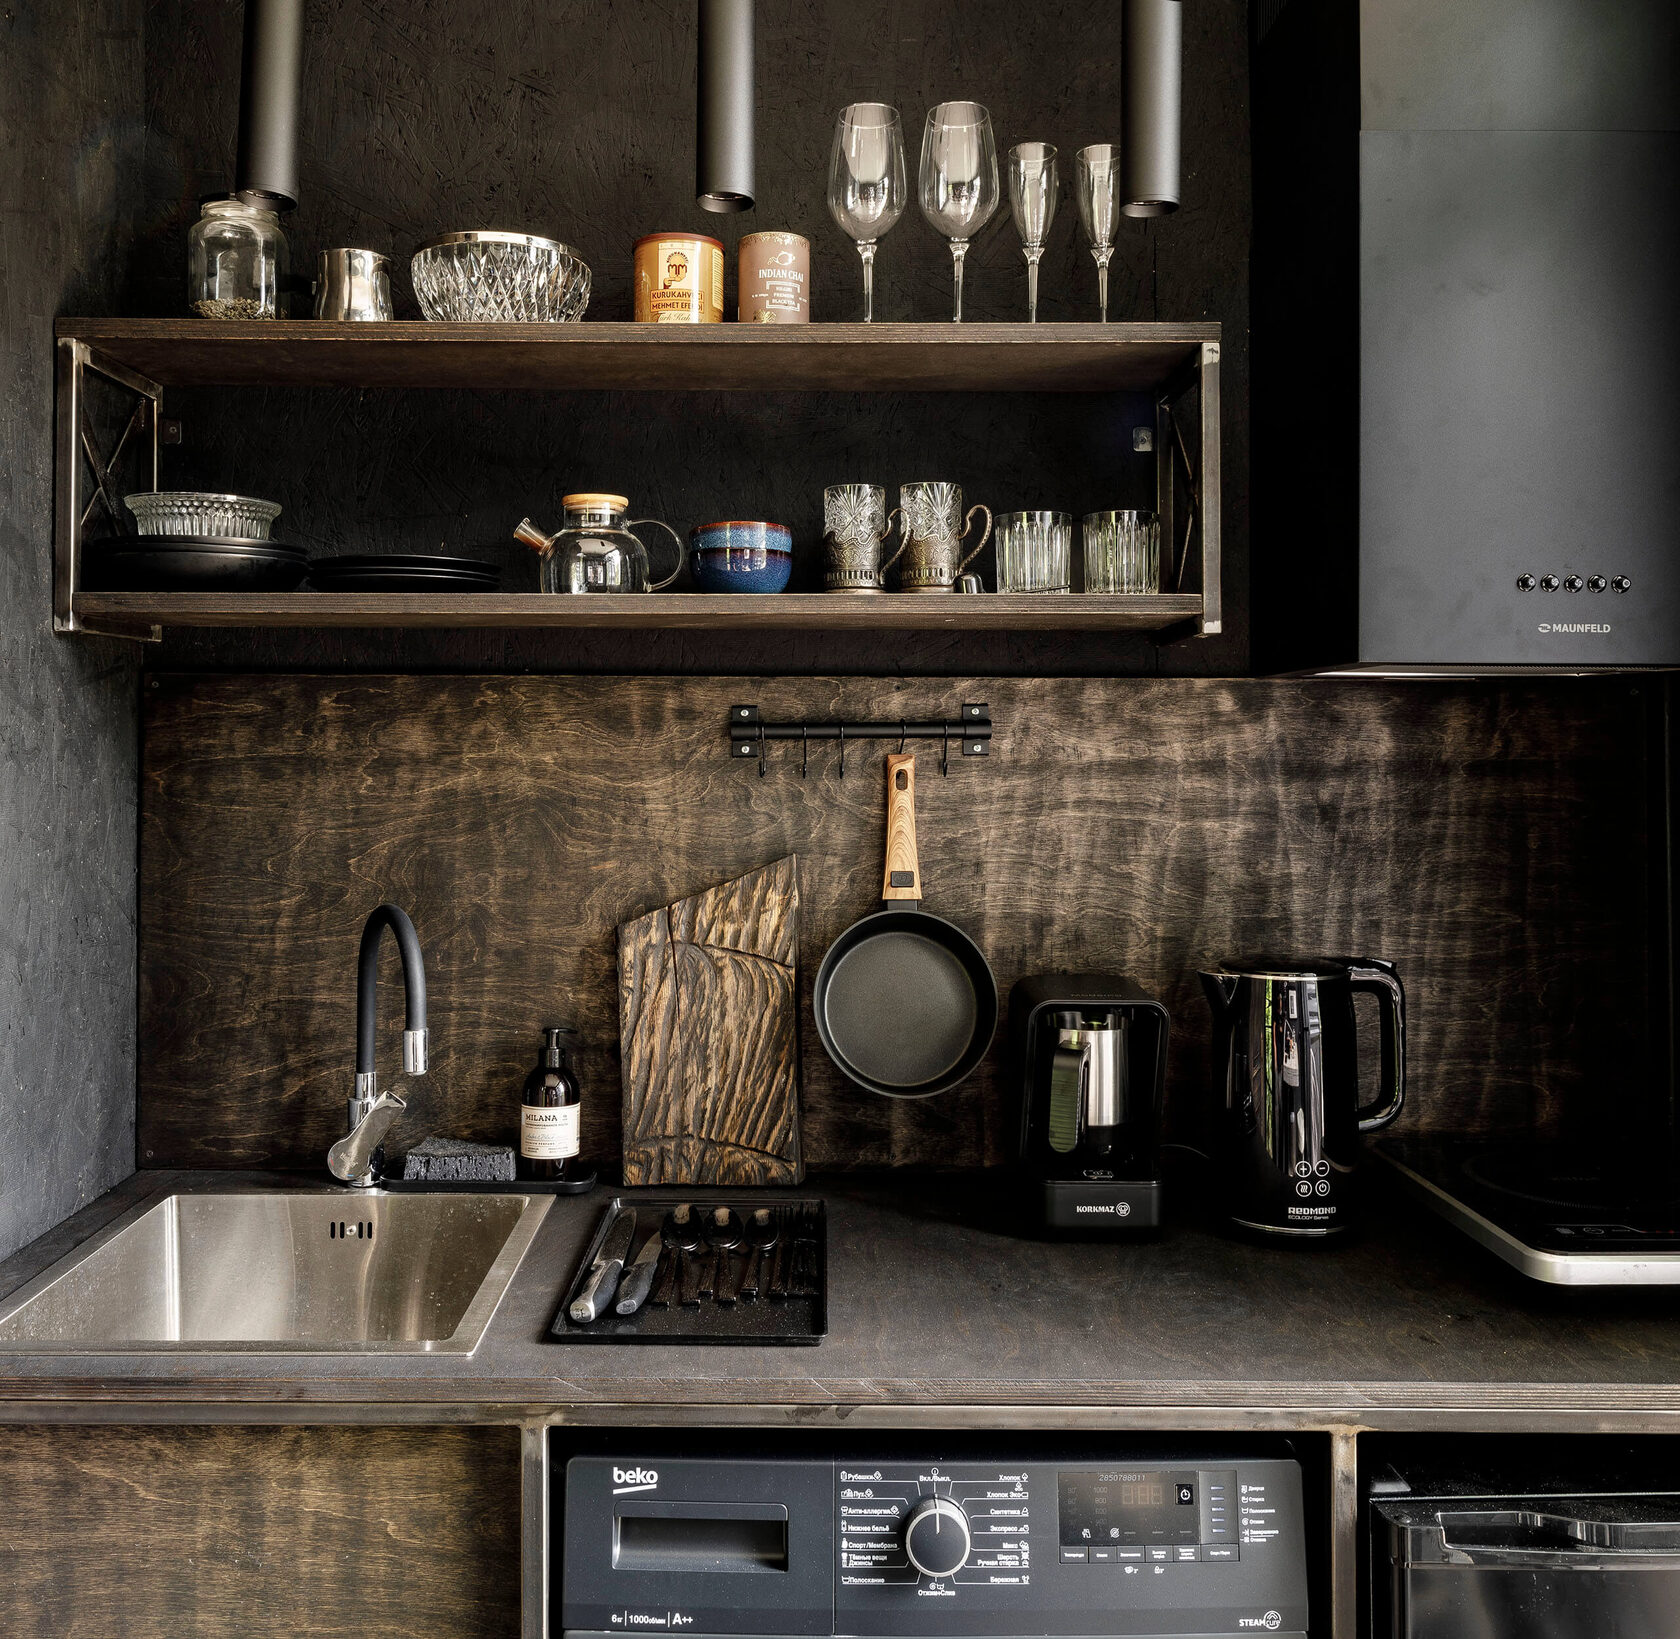
The brief was simple: fifteen square metres for everything. I wanted it to function as a genuine apartment - one in which I could actually live, and live comfortably. I spent a long time refining the layout, trying to accommodate every essential function, until eventually I arrived at a plan consisting of two independent spaces connected by a central entrance corridor.
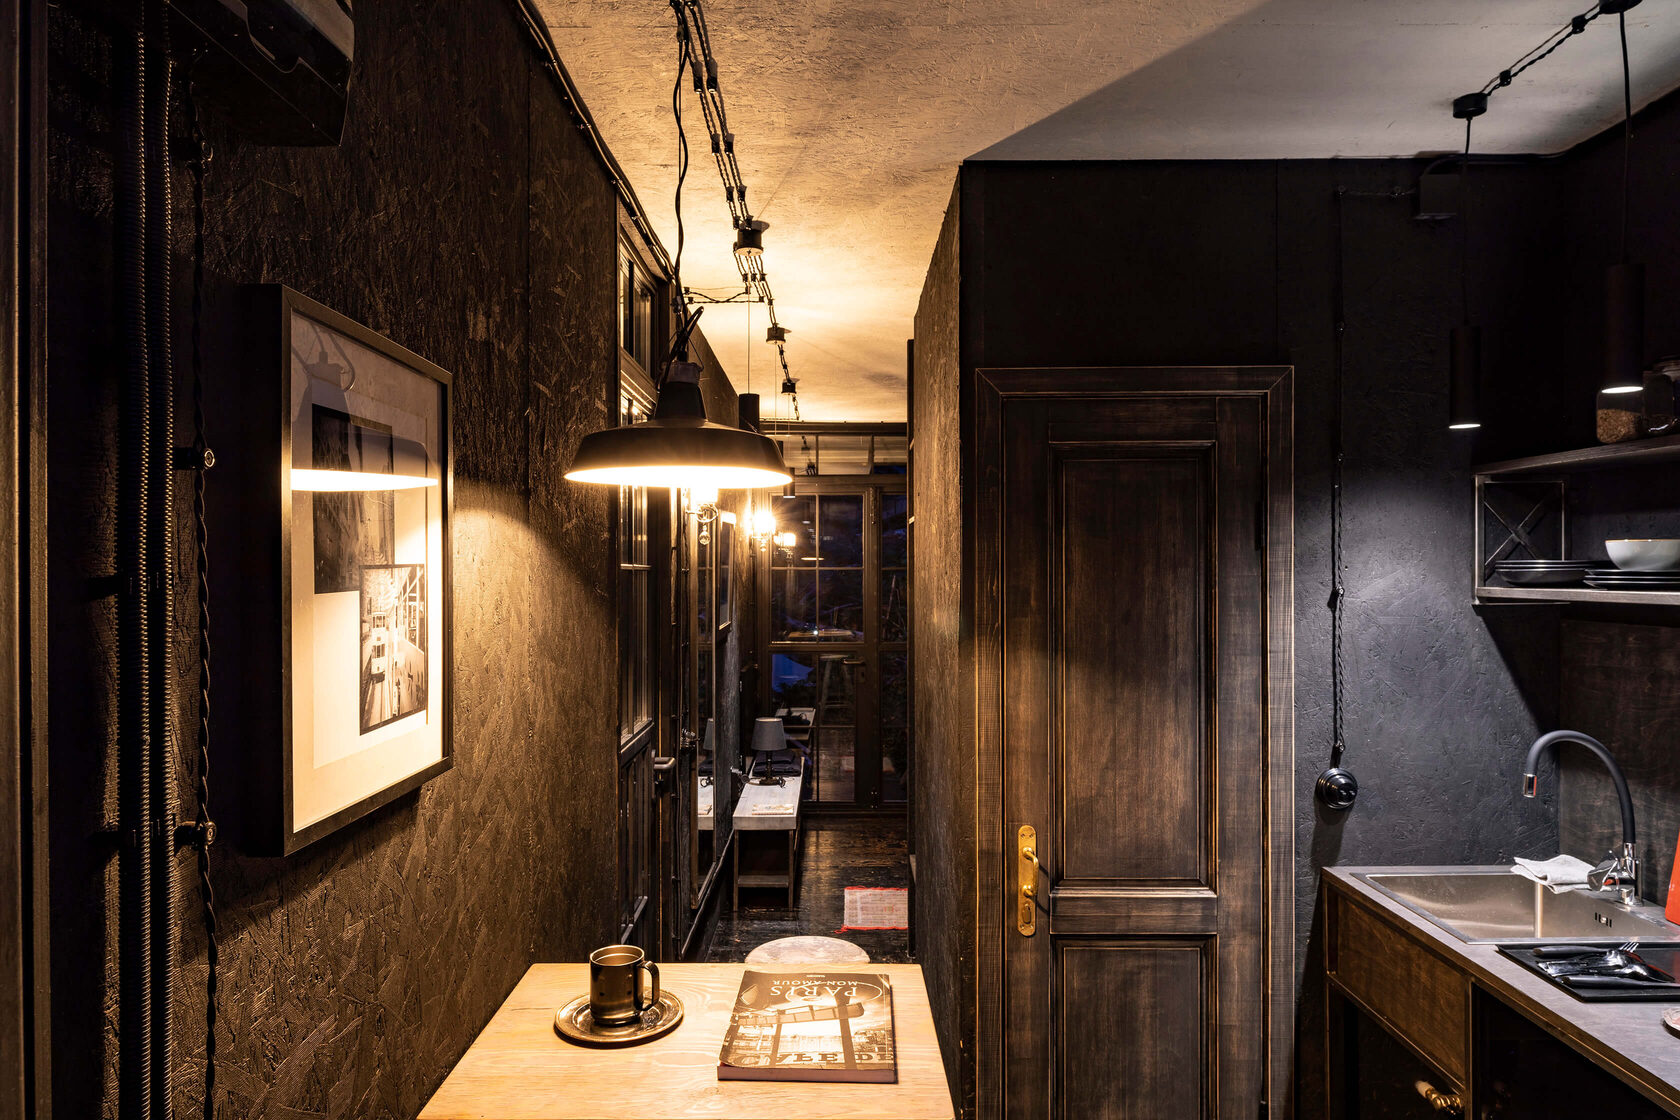
I emphasize this because most container houses I had seen combine the entrance directly with either the bedroom or the kitchen, a solution that may work for occasional use but is far from ideal for permanent living. In my version, the entrance opens into a small hallway with a wardrobe and mirror, from which two distinct rooms extend in opposite directions: a bedroom and a kitchen-dining area. Two people can comfortably occupy the house without disturbing one another,
I found exactly such a place on the grounds of the Gorny Vozdukh mountain lodge in Krasnaya Polyana.
To reach the house, you climb forty-six steps. They separate you from the ordinary world below. The front terrace then rises another two and a half metres above the hillside, visually lifting the container away from the slope and allowing it to float above the landscape.
The brief was simple: fifteen square metres for everything. I wanted it to function as a genuine apartment - one in which I could actually live, and live comfortably. I spent a long time refining the layout, trying to accommodate every essential function, until eventually I arrived at a plan consisting of two independent spaces connected by a central entrance corridor.
I emphasize this because most container houses I had seen combine the entrance directly with either the bedroom or the kitchen, a solution that may work for occasional use but is far from ideal for permanent living. In my version, the entrance opens into a small hallway with a wardrobe and mirror, from which two distinct rooms extend in opposite directions: a bedroom and a kitchen-dining area. Two people can comfortably occupy the house without disturbing one another,
or simply experience each space as independent.
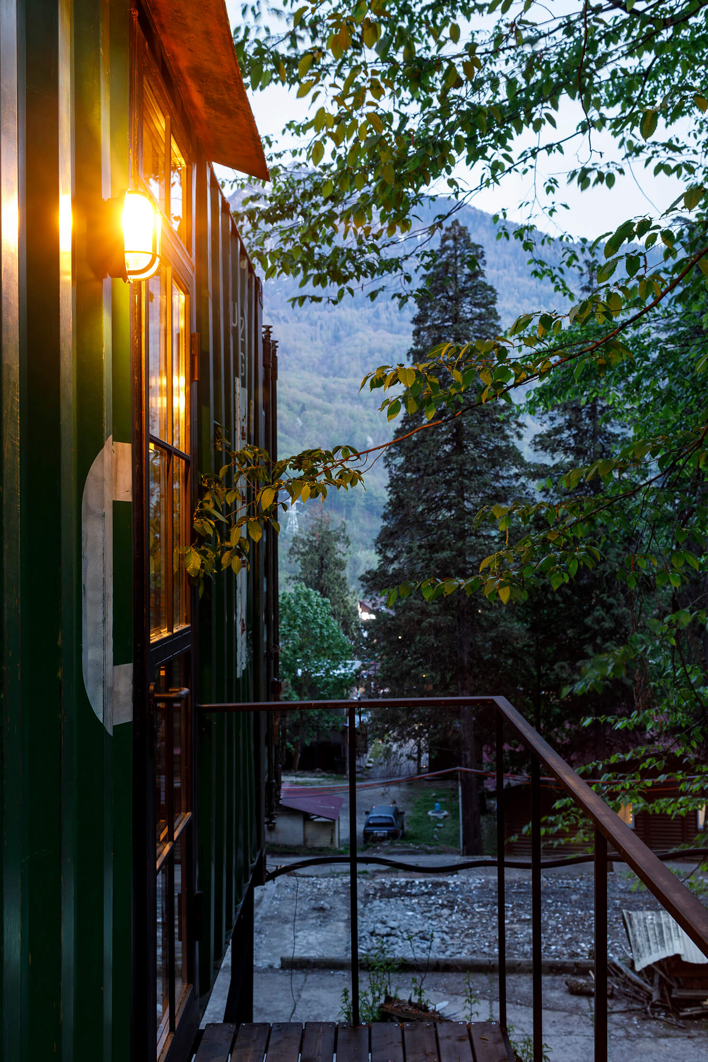
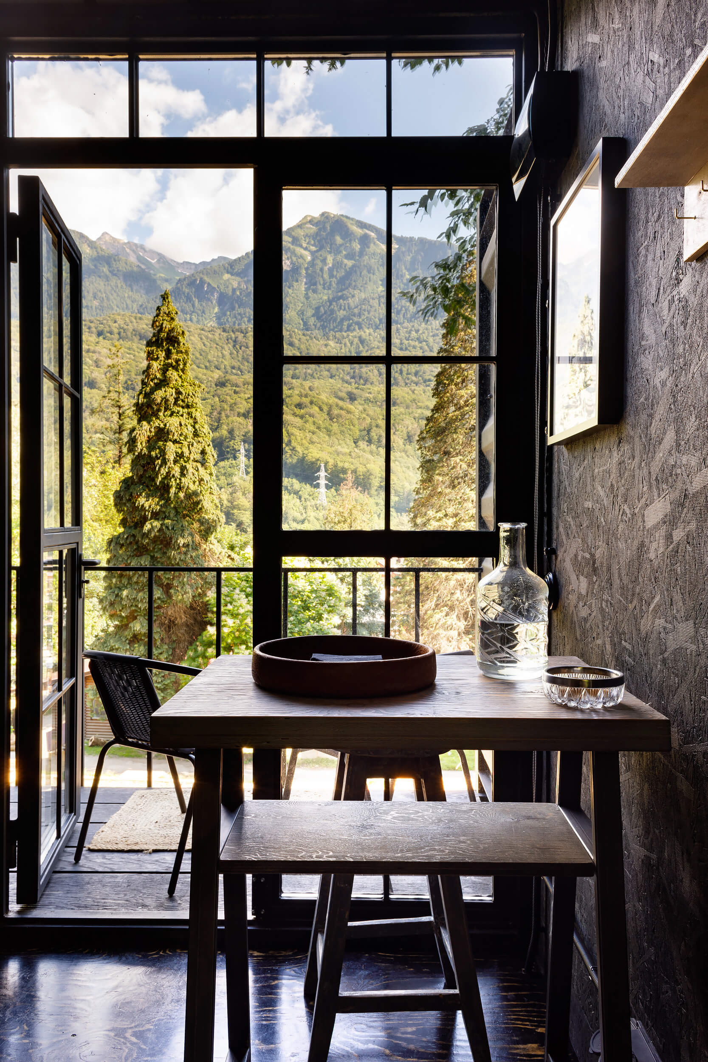
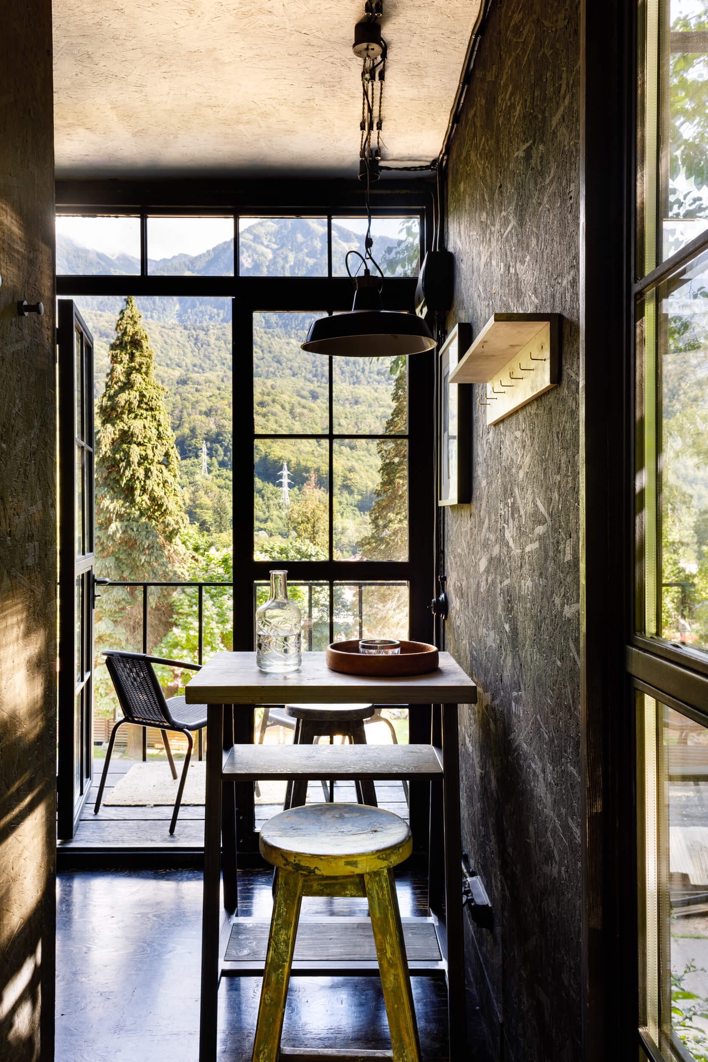
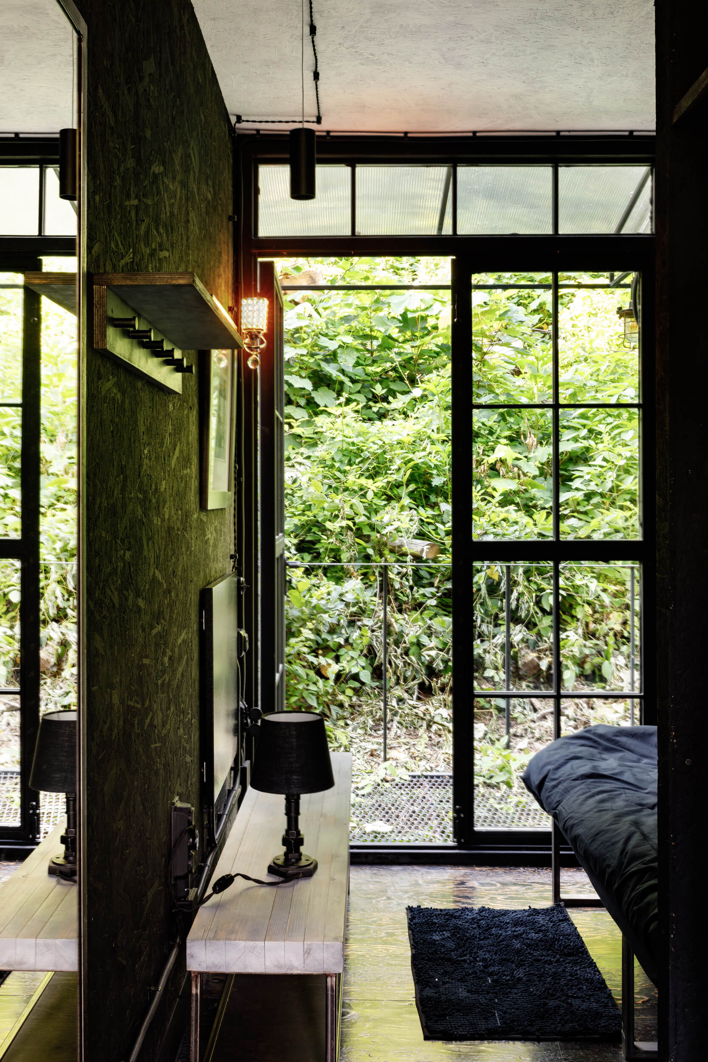
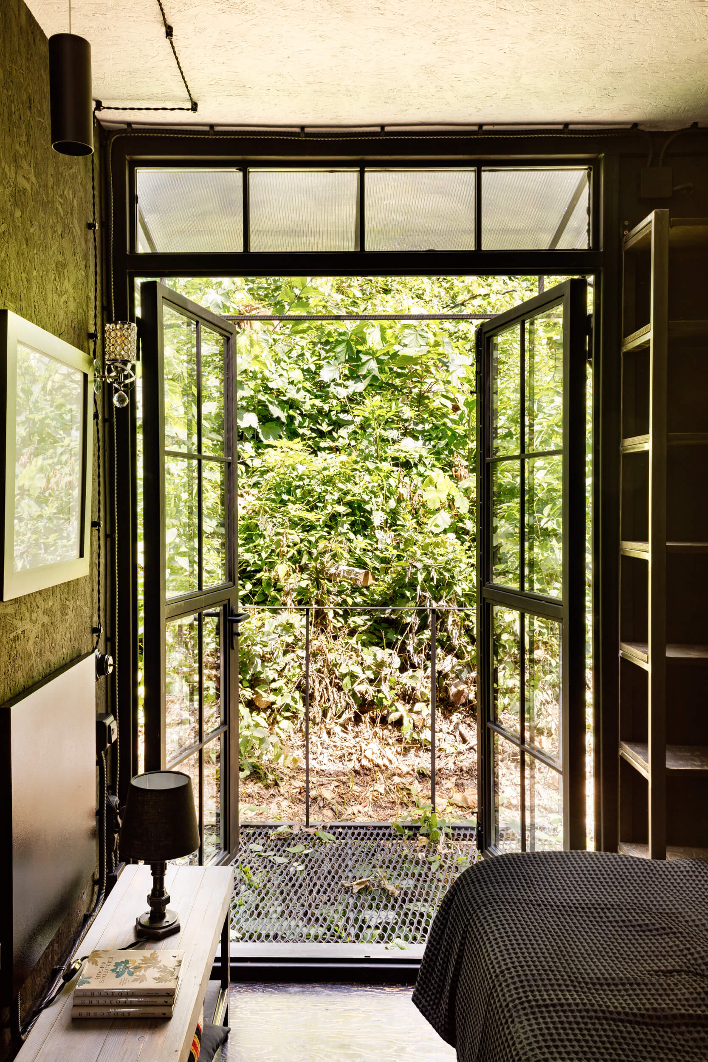
Full-height glazed French doors on both sides open onto terraces that dramatically extend the perceived size of the interior. More importantly, their transparency allows the eye to claim the surrounding landscape as part of the living space. This project is, in many ways, about boundaries - or rather, about their absence. You are free to decide where those boundaries begin and end.
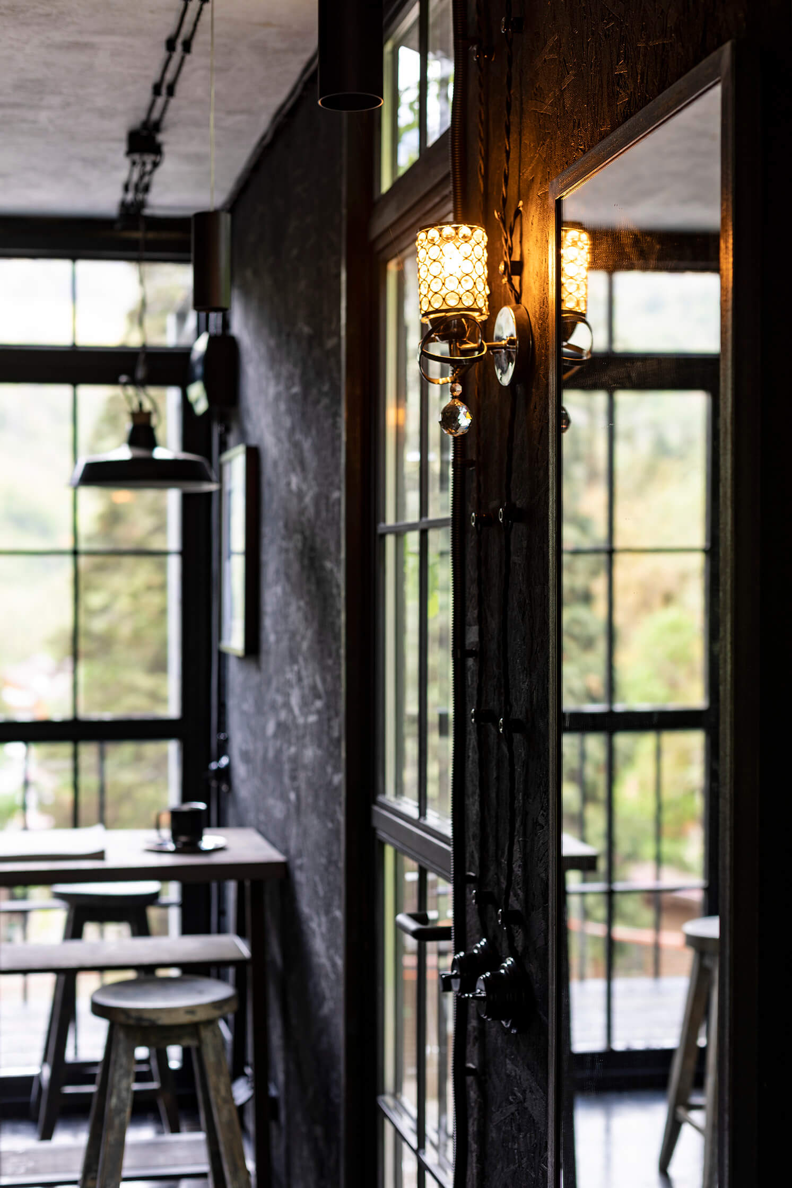
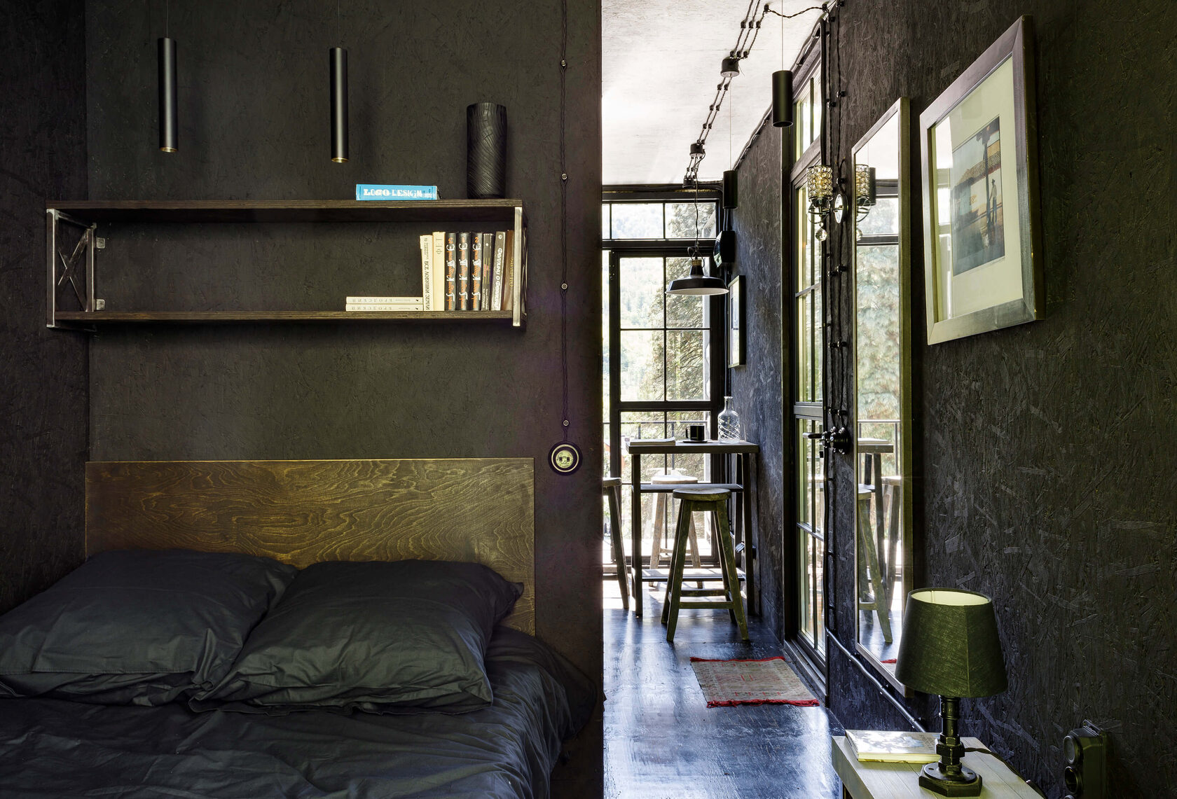
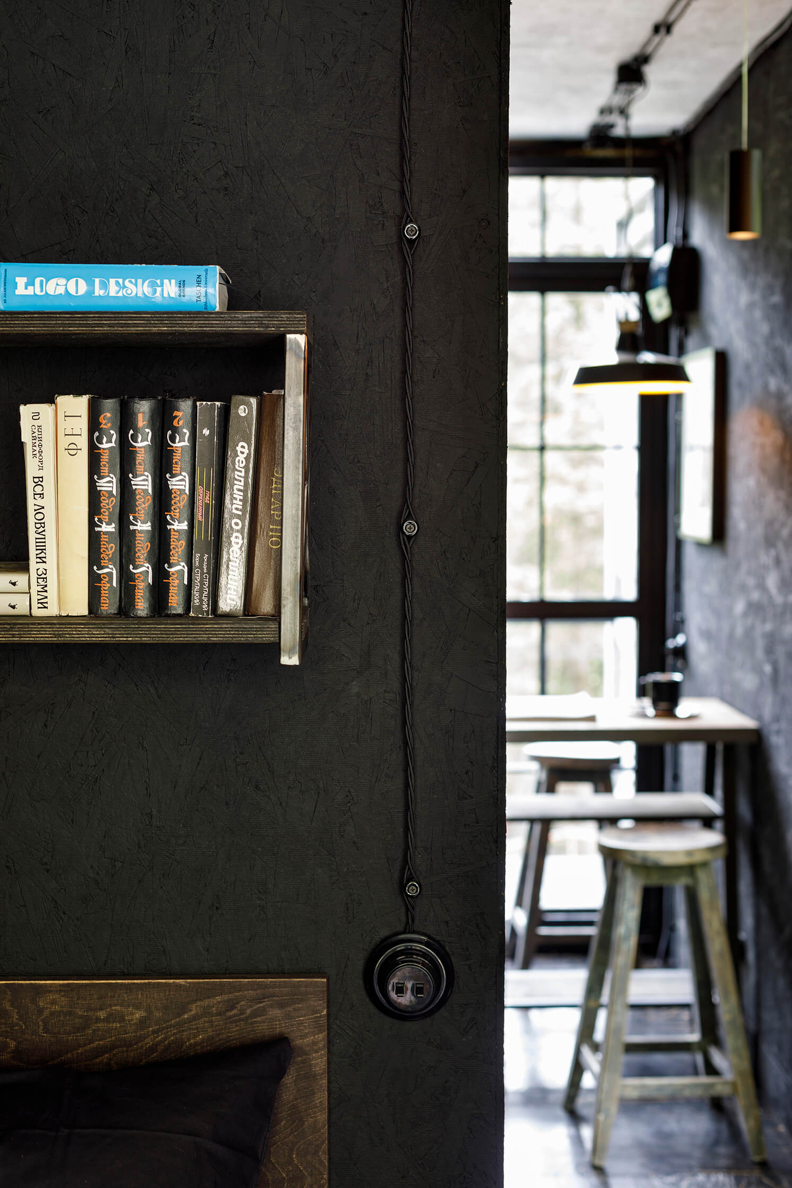
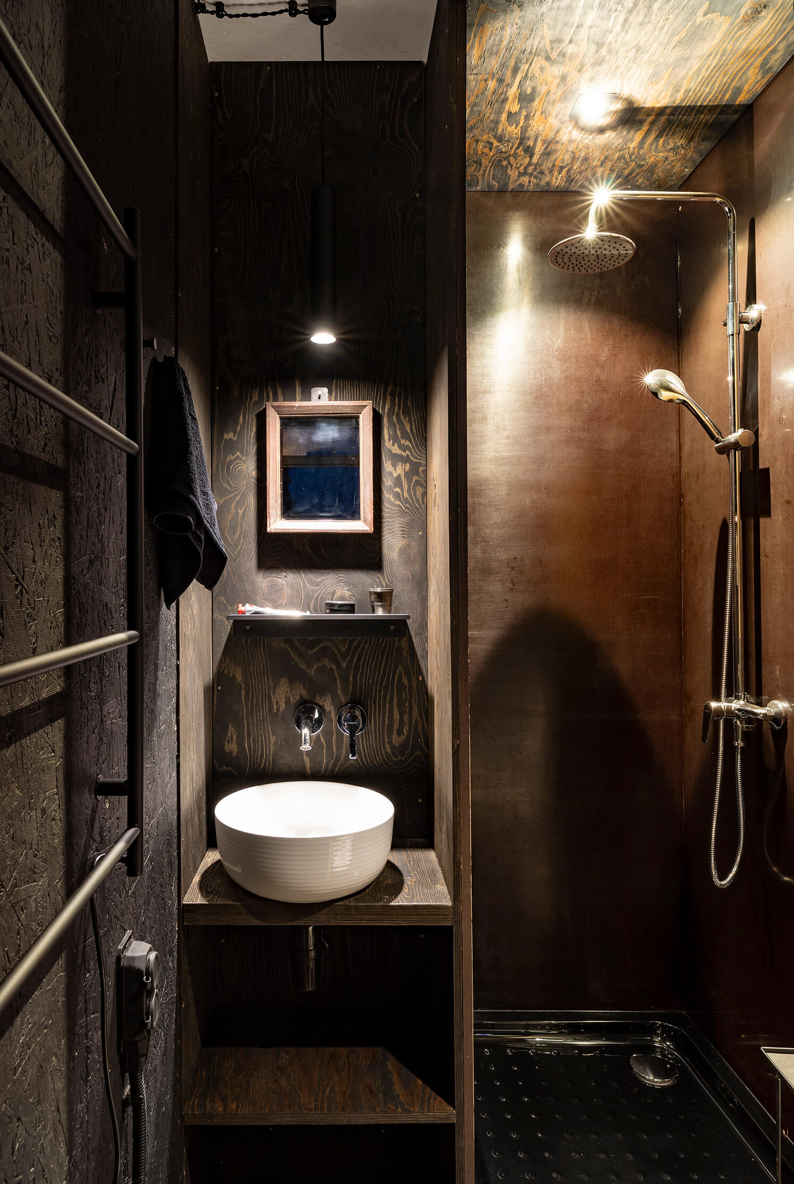
Surprisingly, the bathroom also became generously proportioned, containing everything necessary without compromise. The materials are deliberately simple: OSB panels and plywood. Everything is reduced to essentials. Black and white. No compromises.
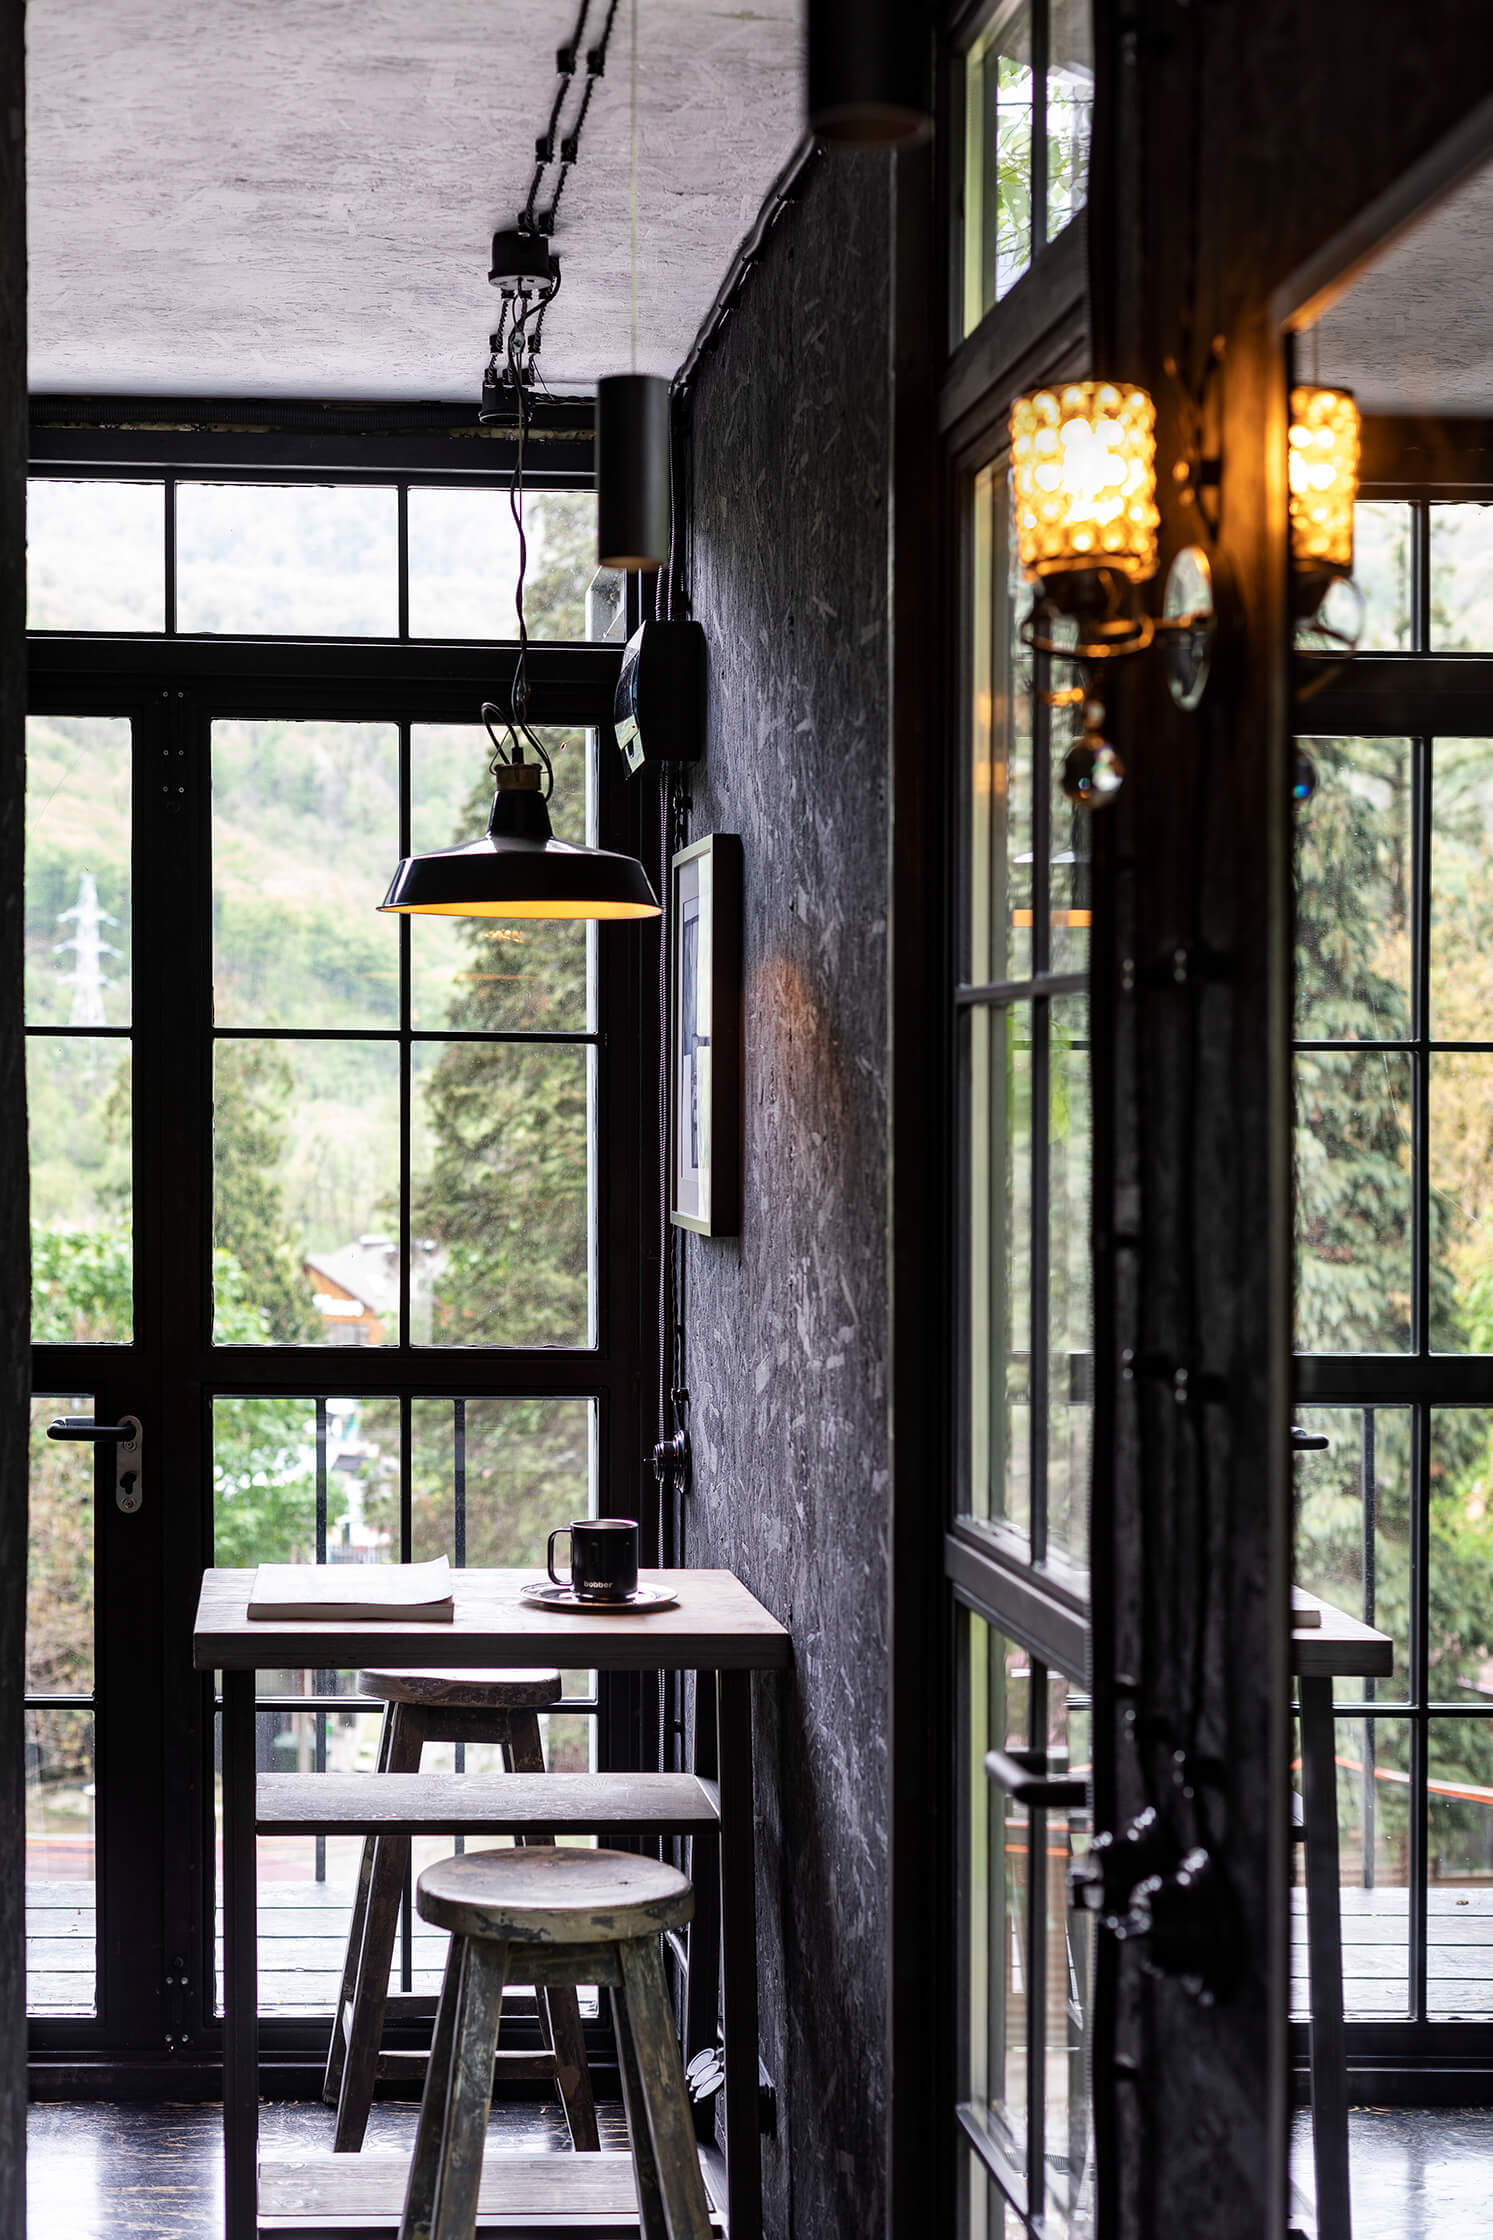
The black interior is intended to dissolve the walls, shifting attention away from the building itself and toward the landscape beyond. As a result, the impression is not of being enclosed inside a structure but of being immersed in the world outside. Birds singing, leaves rustling, rain falling on the roof - you begin to inhabit sound as much as space. From the living area, the view toward the Aibga Ridge possesses a remarkable sense of grandeur and silence.
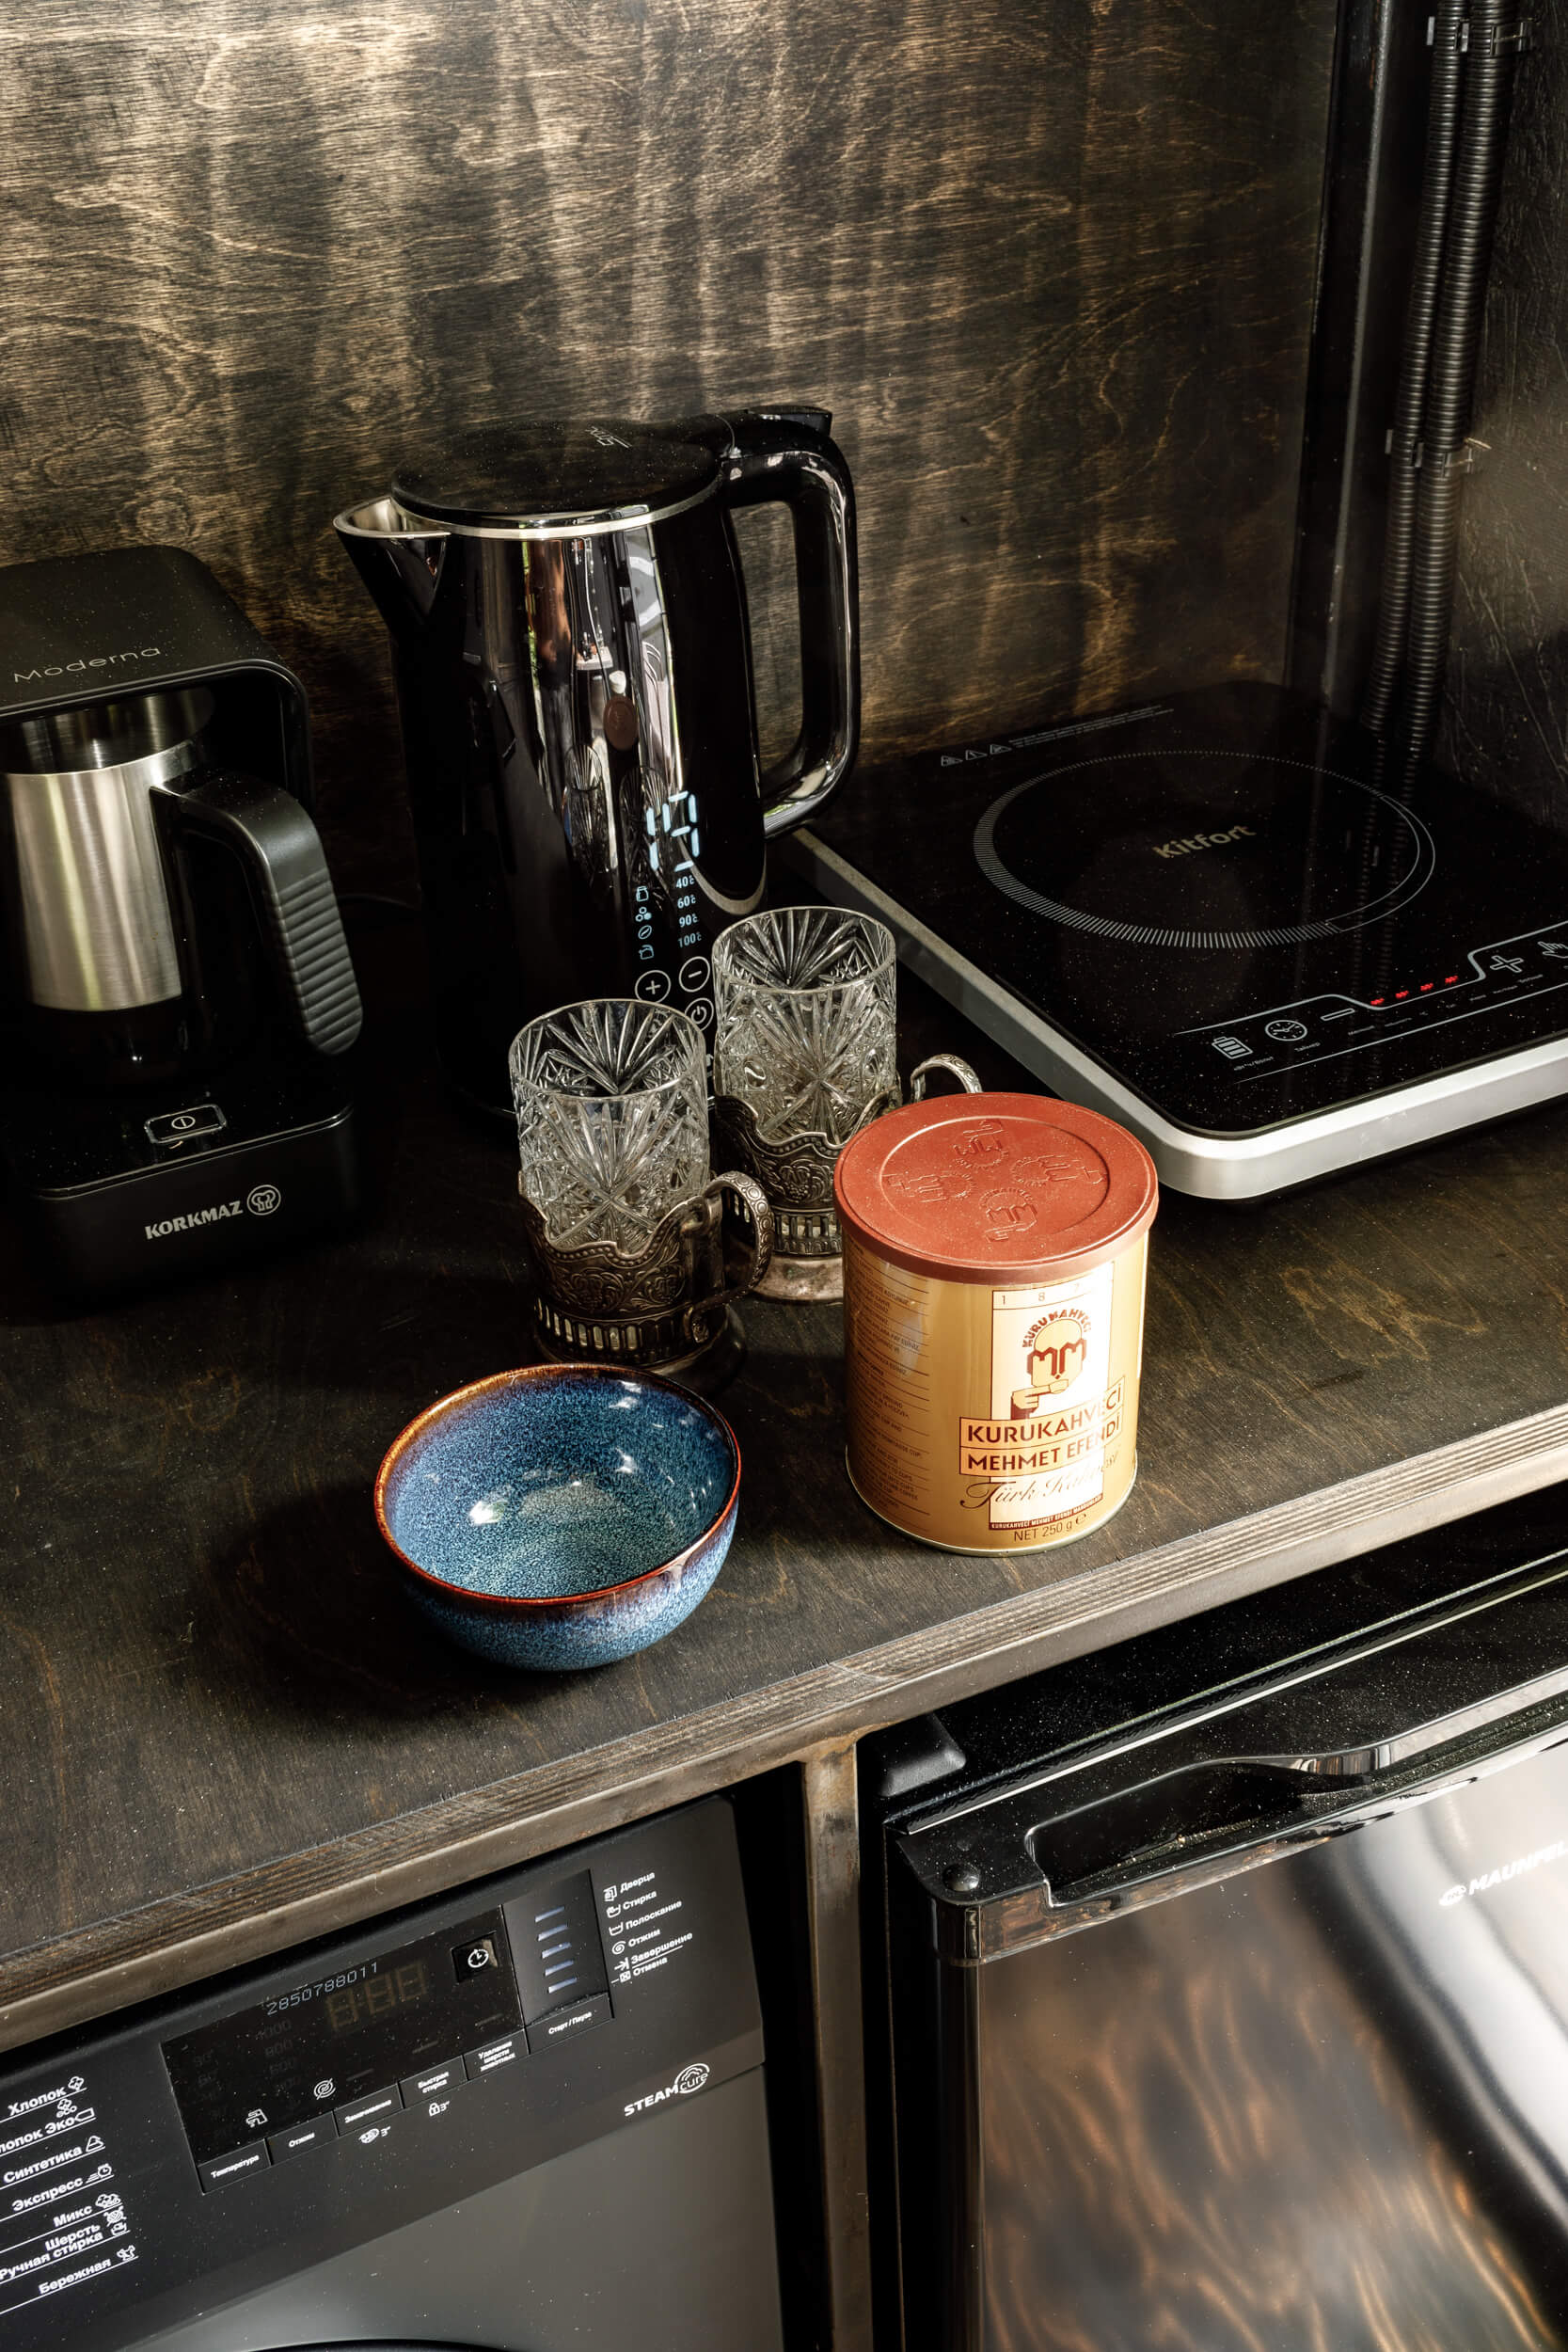
There is nothing superfluous inside the container: a custom-made table, a pair of vintage chairs, and only the objects truly required for daily life.
That was the entire idea.
To build a home by removing the fortress.
Full-height glazed French doors on both sides open onto terraces that dramatically extend the perceived size of the interior. More importantly, their transparency allows the eye to claim the surrounding landscape as part of the living space. This project is, in many ways, about boundaries - or rather, about their absence. You are free to decide where those boundaries begin and end.
Surprisingly, the bathroom also became generously proportioned, containing everything necessary without compromise. The materials are deliberately simple: OSB panels and plywood. Everything is reduced to essentials. Black and white. No compromises.
The black interior is intended to dissolve the walls, shifting attention away from the building itself and toward the landscape beyond. As a result, the impression is not of being enclosed inside a structure but of being immersed in the world outside. Birds singing, leaves rustling, rain falling on the roof - you begin to inhabit sound as much as space. From the living area, the view toward the Aibga Ridge possesses a remarkable sense of grandeur and silence.
There is nothing superfluous inside the container: a custom-made table, a pair of vintage chairs, and only the objects truly required for daily life.
That was the entire idea.
To build a home by removing the fortress.
A CONTAINER FOR LIVING IN THE MOUNTAINS.
For half of my life, I lived in a Moscow apartment. During all those years, I rarely thought about walls or about everything that comes with them: thick brickwork, central heating, the warmth of cast-iron radiators, hot water flowing effortlessly from the tap. The generous floor area of a city apartment allows us to accumulate possessions and live with very few practical limitations. Yet those same walls also separate us from the outside world. My home is my fortress - quite literally, a fortress built of brick.
After becoming the owner of a partially dismantled glass pavilion and spending two years living without solid walls or central heating, I found myself thinking about temporary, non-permanent architecture. How much space does a person actually need in order to live? How can life inside and outside a building become one continuous experience?
Gradually I became fascinated by the idea of minimalist living. I was not trying to reinvent the wheel. In theory everything already existed, and I had seen countless beautiful images of capsule houses. What interested me was experiencing this way of living for myself. I have always preferred to test ideas on my own skin rather than admire them from a distance.
Read more
For half of my life, I lived in a Moscow apartment. During all those years, I rarely thought about walls or about everything that comes with them: thick brickwork, central heating, the warmth of cast-iron radiators, hot water flowing effortlessly from the tap. The generous floor area of a city apartment allows us to accumulate possessions and live with very few practical limitations. Yet those same walls also separate us from the outside world. My home is my fortress - quite literally, a fortress built of brick.
After becoming the owner of a partially dismantled glass pavilion and spending two years living without solid walls or central heating, I found myself thinking about temporary, non-permanent architecture. How much space does a person actually need in order to live? How can life inside and outside a building become one continuous experience?
Gradually I became fascinated by the idea of minimalist living. I was not trying to reinvent the wheel. In theory everything already existed, and I had seen countless beautiful images of capsule houses. What interested me was experiencing this way of living for myself. I have always preferred to test ideas on my own skin rather than admire them from a distance.
Read more
Contacts
*Instagram is owned by Meta, an organization recognized as extremist and banned in the Russian Federation
*Instagram is owned by Meta, an organization recognized as extremist and banned in the Russian Federation
©2026.