0%
Apartment for a Photographer. Moscow. 2019
LIVING SPACE WITH CHARACTER.
I have lived in many different parts of Moscow: Kuntsevo, Tsvetnoy Boulevard, Bibirevo, Universitet, Presnya, Polezhayevskaya... I never really chose them - they seemed to choose me. In one I was born, in another I went to school, in a third I ended up by chance while I was young, another came because of work, then inheritance, then marriage. One day I was standing on my balcony, smoking and looking at the combined heat and power plant across the way. Its friendly striped chimney was sending clouds of smoke into the sky just as I was. I accepted its presence with philosophical resignation, but I never liked it. At that moment I realized it was finally time to choose where I wanted to live, rather than simply ending up somewhere.
The more I thought about it, the more obvious something became. Most of us simply adapt to whatever we have. We have living space - zhilploshchad. It is a wonderful Russian word for something you never really chose. It simply happened. A living space always contains a table, a chair and a bed. Everything necessary to exist. There is a window, there is a door. If you grow tired of it, you walk outside. But it is not that simple. We have outgrown the idea of mere living space. There is no going back. Moscow has changed. Today, housing is first and foremost a concept. A concept of living. An apartment in the city center means bicycles, scooters and walking everywhere. A new residential complex means the metro and car sharing. A house in a gated community means an SUV and weekend barbecues. So before choosing a home, you first have to choose the life you want to live.
Personally, I have never liked anything too new. I dislike mass-produced products, everything standardized and commonplace. I avoid crowds and traffic jams. That naturally led me to the quiet center of the city - just outside the Garden Ring, because inside it already feels excessive. Especially the western districts. Too elite. Too self-important. The east, on the other hand, has never felt like mine either. Perhaps that is my French blood speaking, although it is mixed with Armenian, but that is another story. That is how I eventually arrived in Tishinka and its surrounding streets.
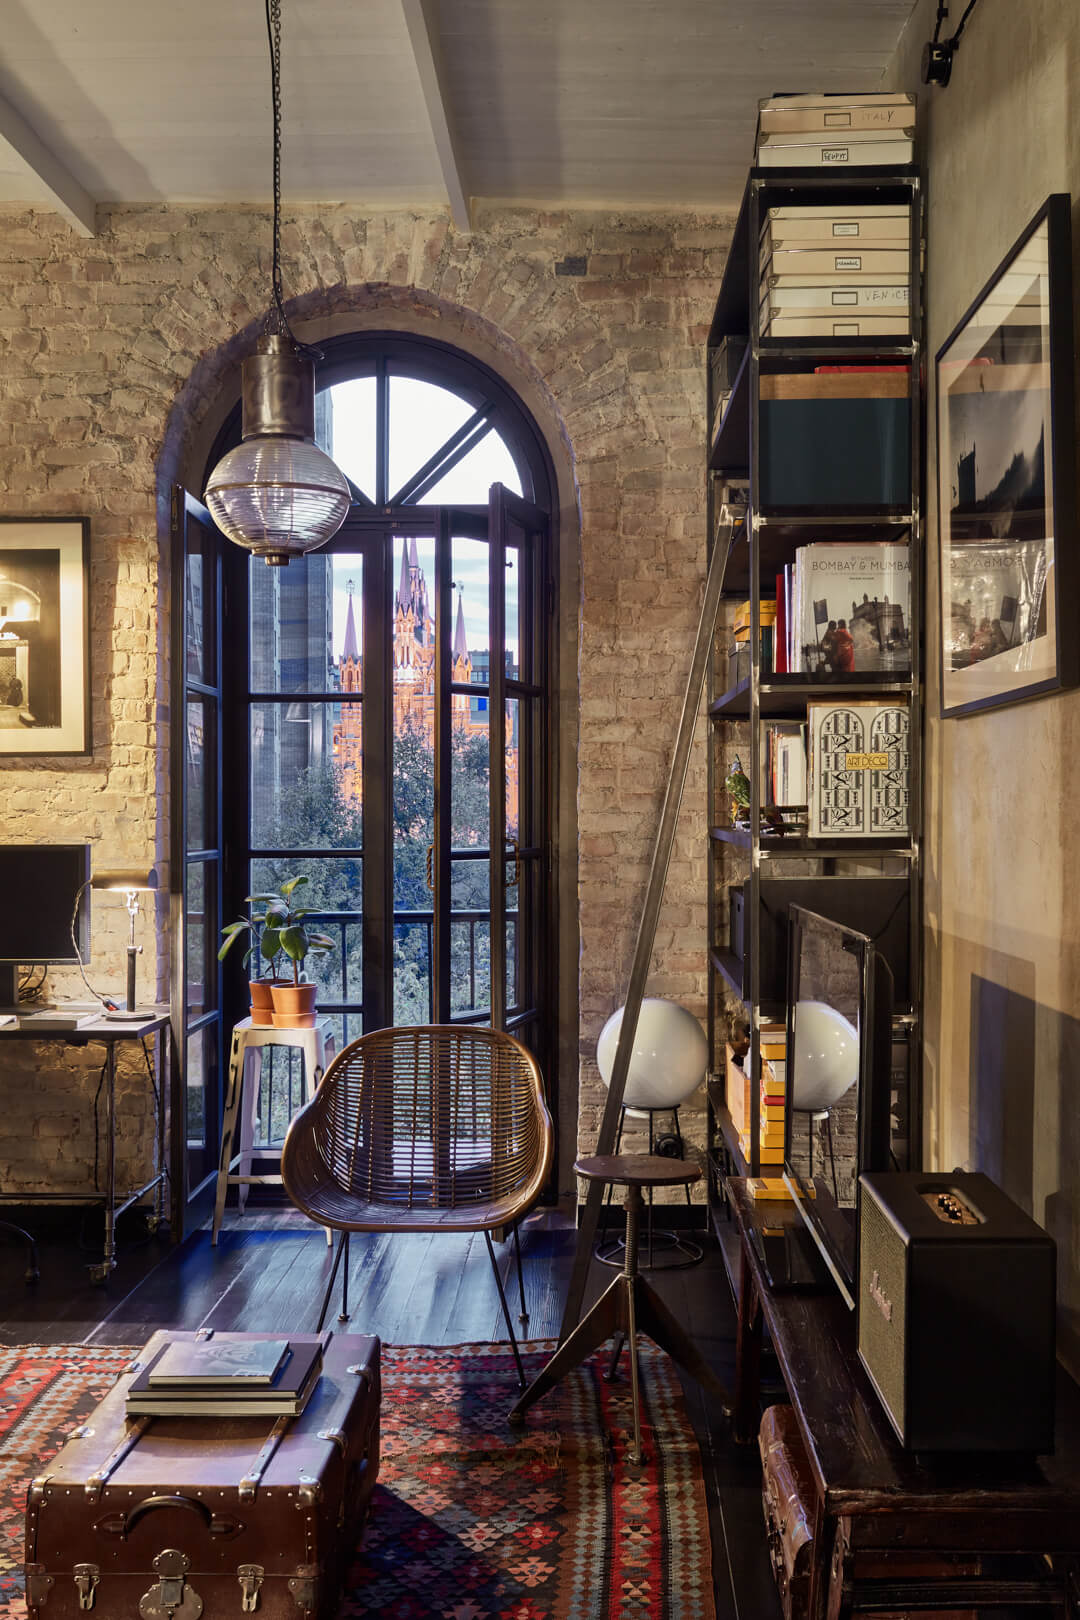
The next step was choosing the apartment itself. The most interesting layouts, the ones with unexpected turns and peculiar spatial solutions, are usually found in Stalin-era buildings constructed before the 1960s. I wanted something unconventional. That is how I found my apartment. I ran up to the fifth floor and saw an arched balcony door. Beyond it stood a Gothic cathedral. There was another balcony facing the courtyard. In that instant I knew: this was it. Everything was exactly as it should be - a ceiling 3.4 meters high, large windows, an intelligent layout, beautiful views. Even the absence of an elevator somehow appealed to me. Most importantly, the apartment had character.
I believe every apartment possesses its own personality. It is formed by spaces, corners, unexpected turns and hidden recesses. Shadows define its plans and perspectives, while light entering through the windows reveals its unique features. Those qualities must first be understood before they can be revealed. You cannot impose a foreign identity upon an apartment, but you
I have lived in many different parts of Moscow: Kuntsevo, Tsvetnoy Boulevard, Bibirevo, Universitet, Presnya, Polezhayevskaya... I never really chose them - they seemed to choose me. In one I was born, in another I went to school, in a third I ended up by chance while I was young, another came because of work, then inheritance, then marriage. One day I was standing on my balcony, smoking and looking at the combined heat and power plant across the way. Its friendly striped chimney was sending clouds of smoke into the sky just as I was. I accepted its presence with philosophical resignation, but I never liked it. At that moment I realized it was finally time to choose where I wanted to live, rather than simply ending up somewhere.
The more I thought about it, the more obvious something became. Most of us simply adapt to whatever we have. We have living space - zhilploshchad. It is a wonderful Russian word for something you never really chose. It simply happened. A living space always contains a table, a chair and a bed. Everything necessary to exist. There is a window, there is a door. If you grow tired of it, you walk outside. But it is not that simple. We have outgrown the idea of mere living space. There is no going back. Moscow has changed. Today, housing is first and foremost a concept. A concept of living. An apartment in the city center means bicycles, scooters and walking everywhere. A new residential complex means the metro and car sharing. A house in a gated community means an SUV and weekend barbecues. So before choosing a home, you first have to choose the life you want to live.
Personally, I have never liked anything too new. I dislike mass-produced products, everything standardized and commonplace. I avoid crowds and traffic jams. That naturally led me to the quiet center of the city - just outside the Garden Ring, because inside it already feels excessive. Especially the western districts. Too elite. Too self-important. The east, on the other hand, has never felt like mine either. Perhaps that is my French blood speaking, although it is mixed with Armenian, but that is another story. That is how I eventually arrived in Tishinka and its surrounding streets.
The next step was choosing the apartment itself. The most interesting layouts, the ones with unexpected turns and peculiar spatial solutions, are usually found in Stalin-era buildings constructed before the 1960s. I wanted something unconventional. That is how I found my apartment. I ran up to the fifth floor and saw an arched balcony door. Beyond it stood a Gothic cathedral. There was another balcony facing the courtyard. In that instant I knew: this was it. Everything was exactly as it should be - a ceiling 3.4 meters high, large windows, an intelligent layout, beautiful views. Even the absence of an elevator somehow appealed to me. Most importantly, the apartment had character.
I believe every apartment possesses its own personality. It is formed by spaces, corners, unexpected turns and hidden recesses. Shadows define its plans and perspectives, while light entering through the windows reveals its unique features. Those qualities must first be understood before they can be revealed. You cannot impose a foreign identity upon an apartment, but you
can help it discover its own. Or you can destroy it. I prefer the first approach. This particular creature clearly had enormous potential.
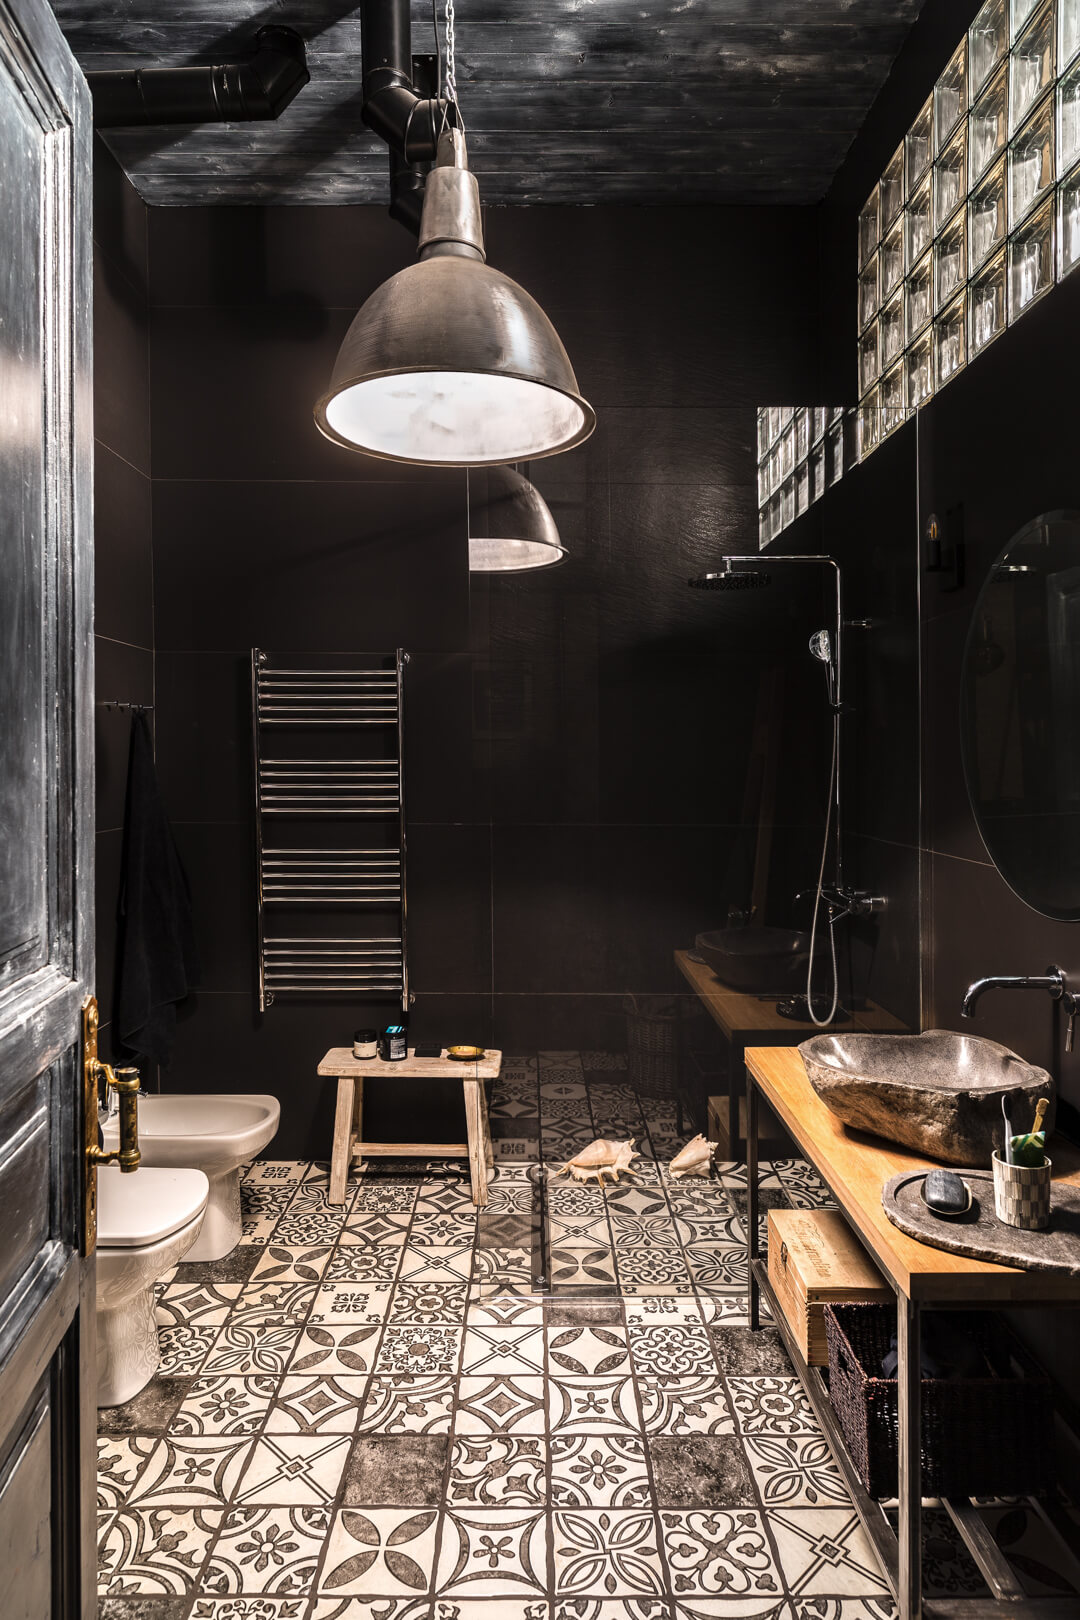
I simply removed everything that did not belong there: several unnecessary timber partitions, layers of old plaster, and the plastic windows - the pride of the previous owners. What remained was brick and the bathroom positioned in the center. A bathroom in the middle of the apartment is a wonderful thing. After all, our entire daily life revolves around it. It naturally became the central figure of the plan - a black cube. I have never been embarrassed by it, just as I have never been embarrassed by the black refrigerator standing proudly in the living room. A refrigerator is a true friend. It offers you a beer when life becomes difficult and food whenever you are hungry. Friends have always come first for me.
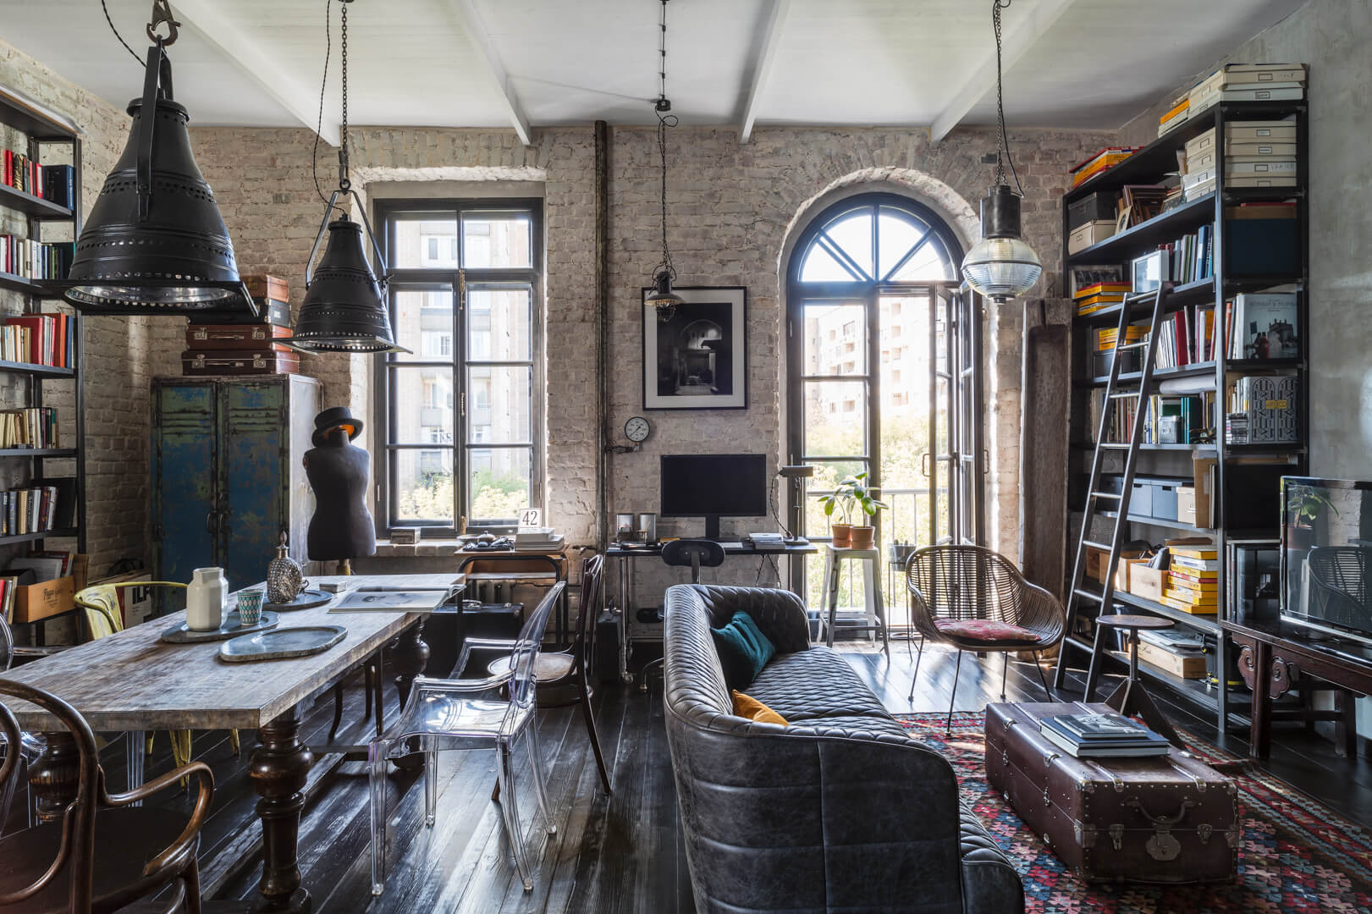
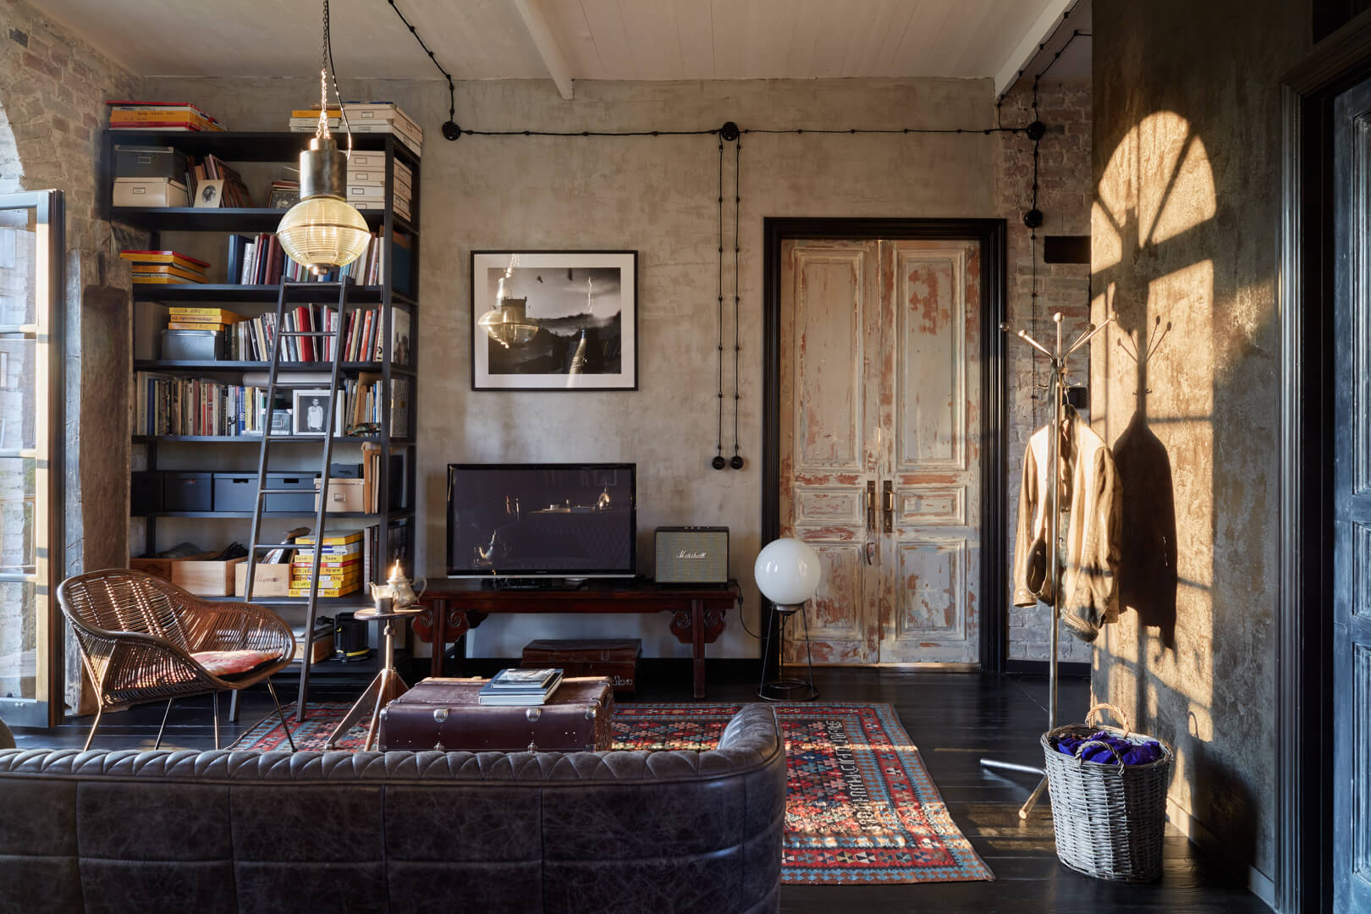
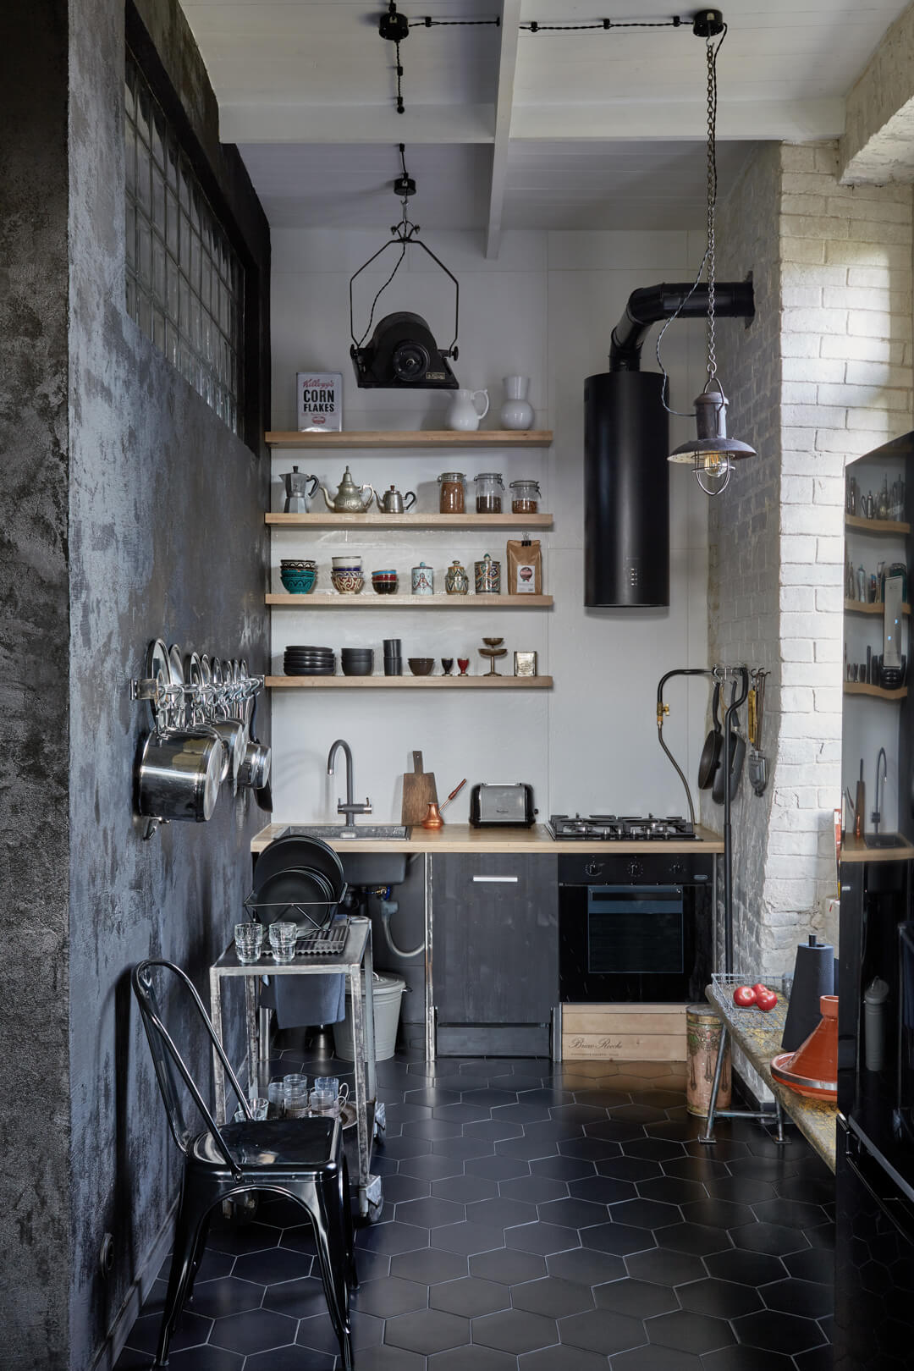
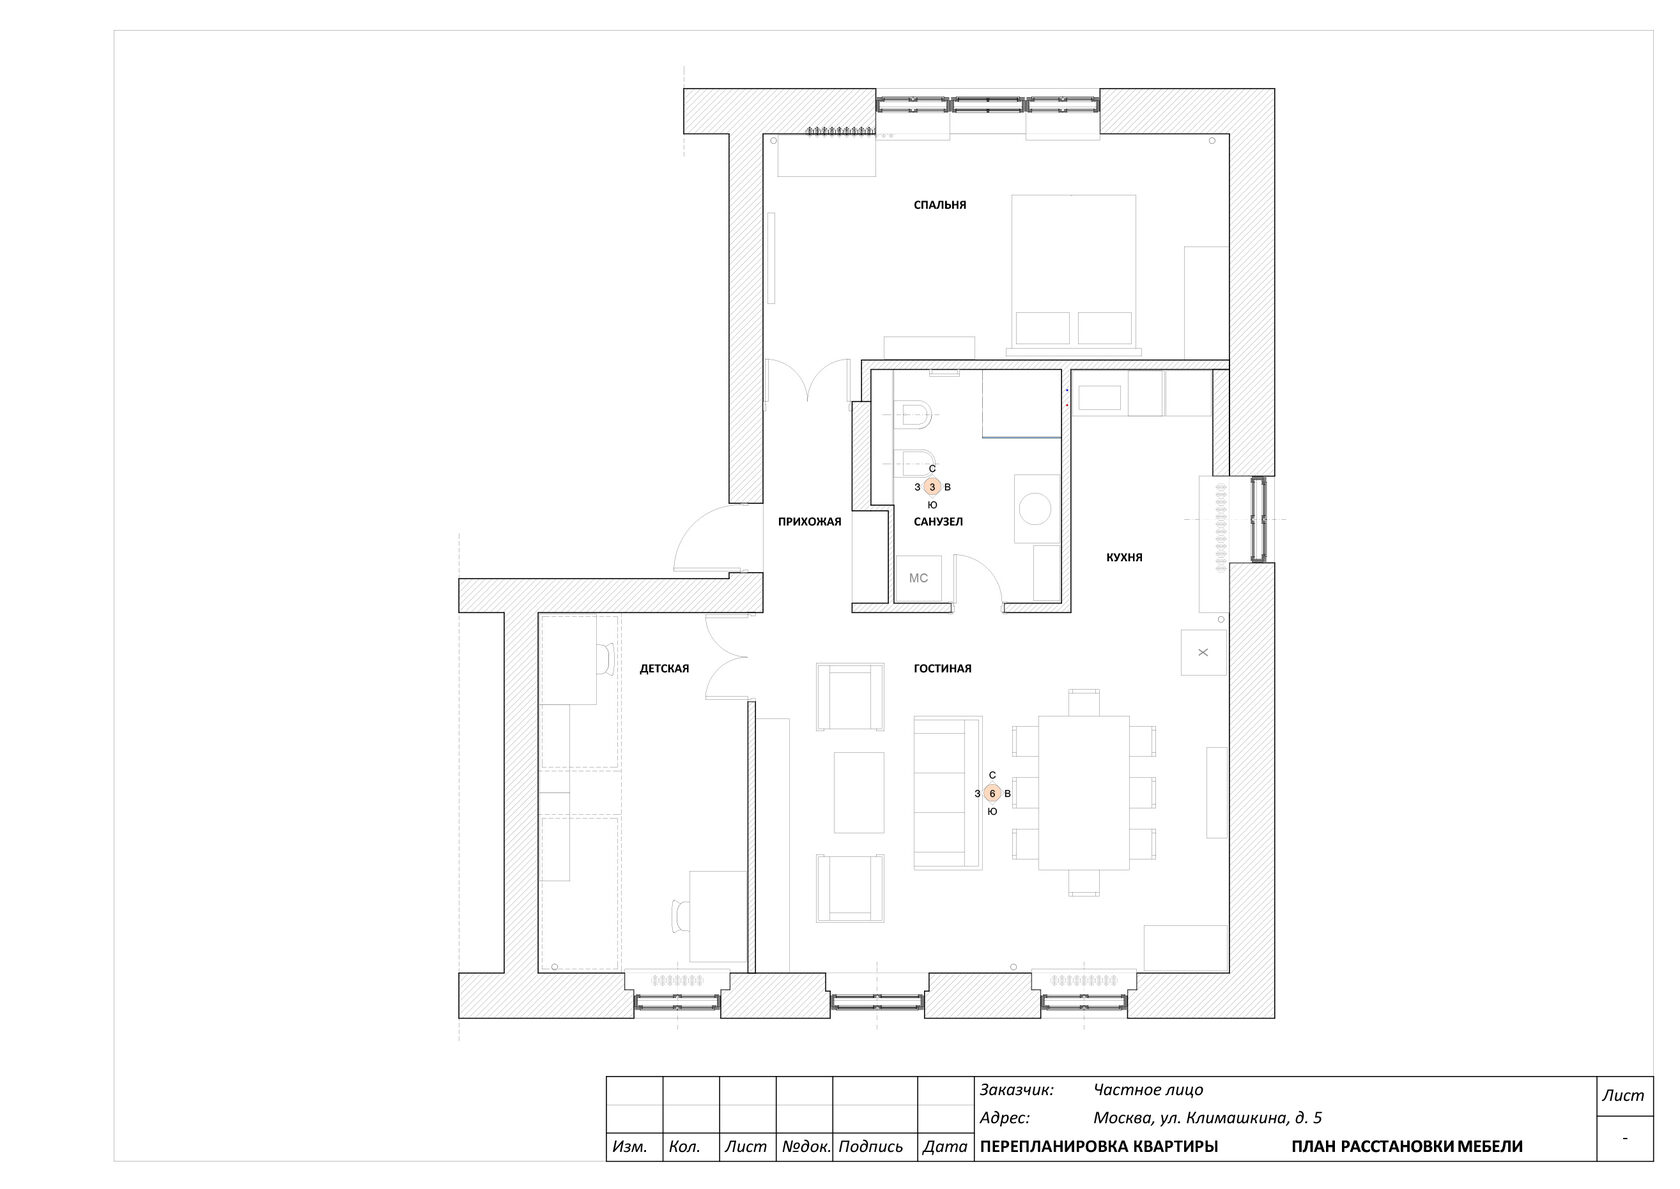
Once the black cube was established, the layout almost designed itself. Around it emerged one large shared living space with the arched balcony and two separate rooms - a master bedroom and a children's bedroom. The kitchen occupied a small remaining niche. Yet that niche never felt like a compromise. It may not be a cathedral for culinary ambitions, but it contains everything that is truly necessary, even a window. The shared space serves simultaneously as living room, dining room, workplace and gathering place. It is my favorite part of the apartment because it is filled with air and flooded with light. Around the large table I can spend an entire day drinking coffee, having lunch, working, greeting visitors with nothing more than a wave, listening to music or watching films.
Here I live according to the movement of the sun. It circles the apartment throughout the day, counting the window frames as it goes. In the morning it rises into the bedroom and sends me outside for my run and a breath of fresh air. Later it winks at me in the kitchen while I prepare coffee. By midday it softens its presence, careful not to become intrusive, and by evening it floods both the living room and the children's room with warm golden light. At a quarter to six the bells of the Roman Catholic Cathedral begin to ring, momentarily confusing my sense of geography and carrying my thoughts all the way to St. Peter's Square in Rome. Before disappearing, the sun waves goodbye from behind the cathedral. It is, in truth, the apartment's chief designer.
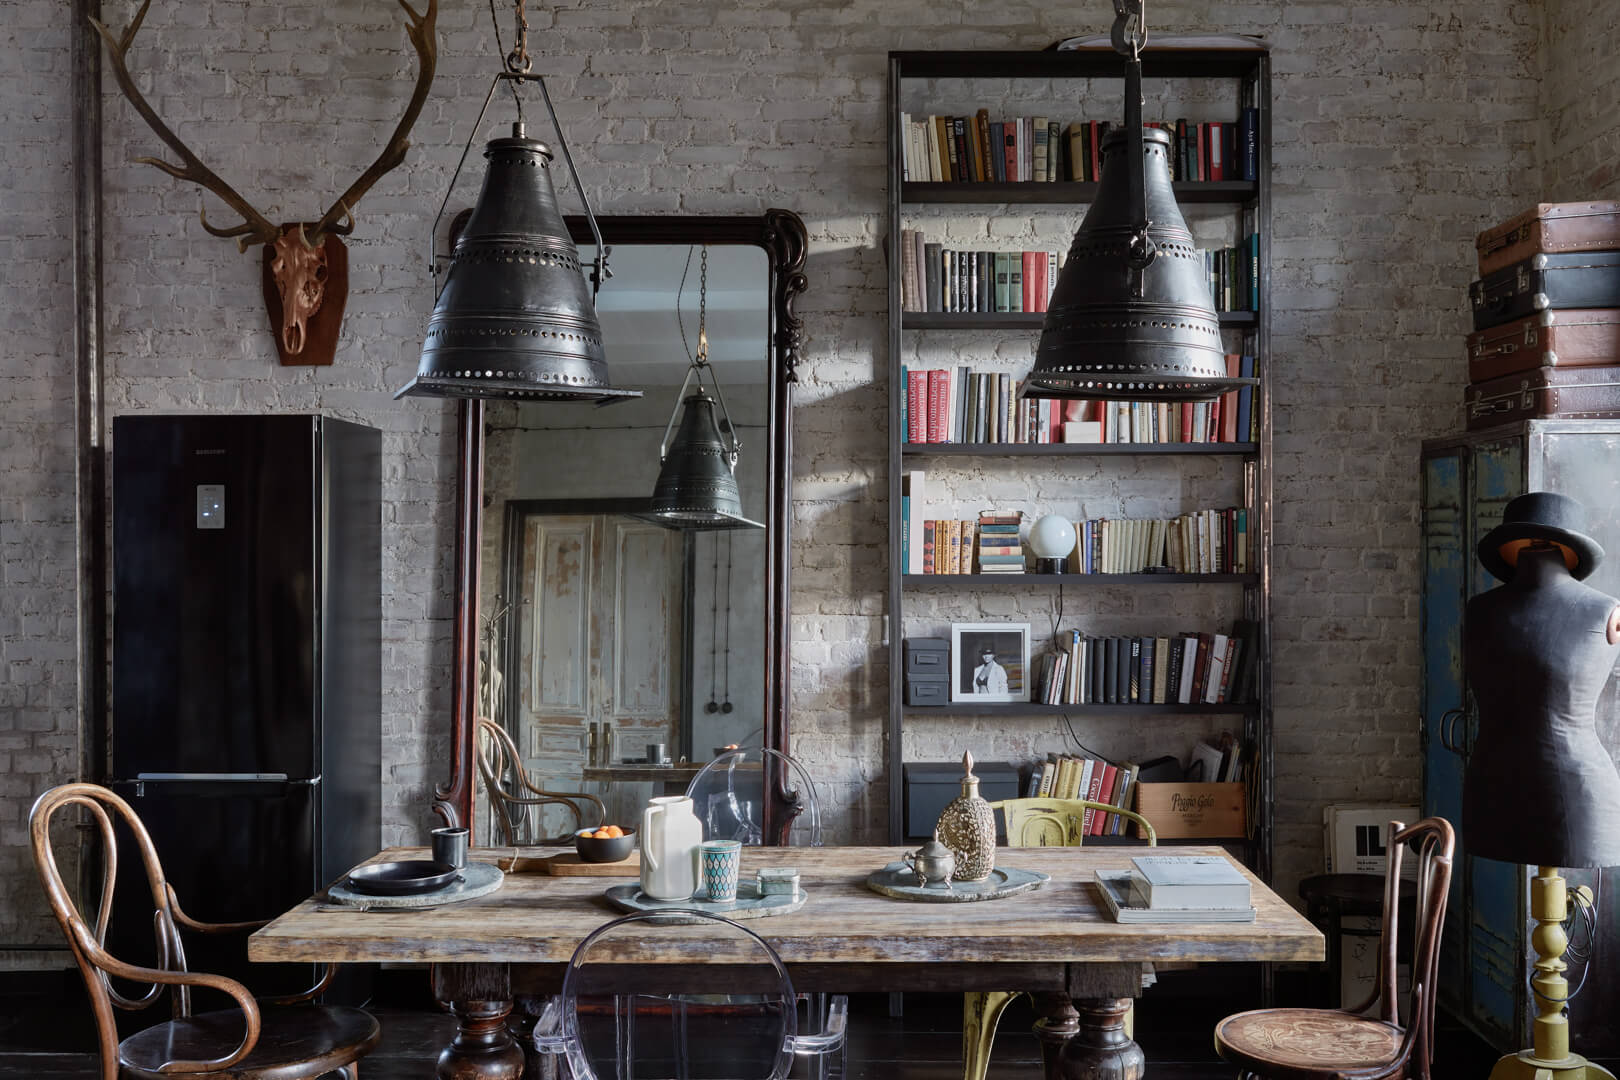
When darkness falls, I switch on the lamps. Every one of them is vintage, rescued from old Soviet factories by my friends at Chronosfactor. The steel industrial cabinet, the school bench in the kitchen and the factory trolley all came from them as well. Together we restore these forgotten objects and give them a second life. Lighting has always been my weakness. Life itself is a theater, and light is one of its greatest actors. Two large cone-shaped pendant lamps suspended above the dining table form the visual center of the room. They illuminate the still lifes of everyday meals while leaving the people gathered around them partially in shadow.
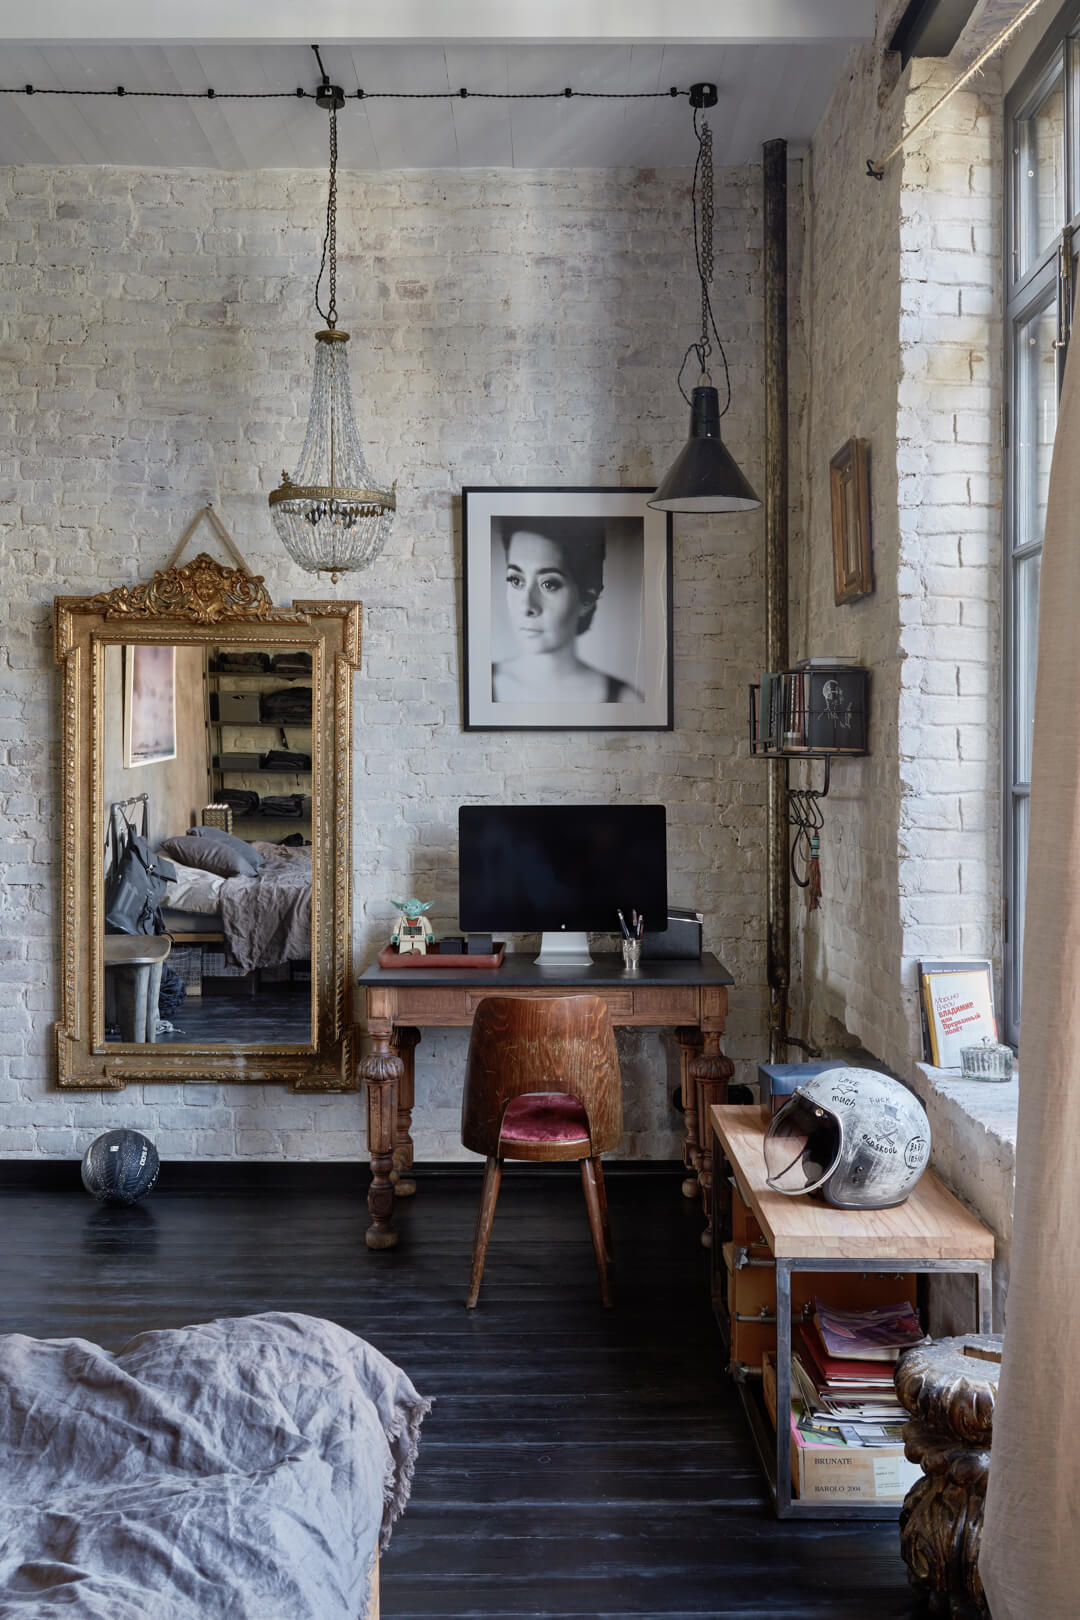
I have always loved large mirrors in interiors, not simply because they reflect people. A floor-standing mirror creates an imaginary corridor along a solid wall, breaking its mass into fragments, suggesting an opening where none exists and inviting movement
I simply removed everything that did not belong there: several unnecessary timber partitions, layers of old plaster, and the plastic windows - the pride of the previous owners. What remained was brick and the bathroom positioned in the center. A bathroom in the middle of the apartment is a wonderful thing. After all, our entire daily life revolves around it. It naturally became the central figure of the plan - a black cube. I have never been embarrassed by it, just as I have never been embarrassed by the black refrigerator standing proudly in the living room. A refrigerator is a true friend. It offers you a beer when life becomes difficult and food whenever you are hungry. Friends have always come first for me.
Once the black cube was established, the layout almost designed itself. Around it emerged one large shared living space with the arched balcony and two separate rooms - a master bedroom and a children's bedroom. The kitchen occupied a small remaining niche. Yet that niche never felt like a compromise. It may not be a cathedral for culinary ambitions, but it contains everything that is truly necessary, even a window. The shared space serves simultaneously as living room, dining room, workplace and gathering place. It is my favorite part of the apartment because it is filled with air and flooded with light. Around the large table I can spend an entire day drinking coffee, having lunch, working, greeting visitors with nothing more than a wave, listening to music or watching films.
Here I live according to the movement of the sun. It circles the apartment throughout the day, counting the window frames as it goes. In the morning it rises into the bedroom and sends me outside for my run and a breath of fresh air. Later it winks at me in the kitchen while I prepare coffee. By midday it softens its presence, careful not to become intrusive, and by evening it floods both the living room and the children's room with warm golden light. At a quarter to six the bells of the Roman Catholic Cathedral begin to ring, momentarily confusing my sense of geography and carrying my thoughts all the way to St. Peter's Square in Rome. Before disappearing, the sun waves goodbye from behind the cathedral. It is, in truth, the apartment's chief designer.
When darkness falls, I switch on the lamps. Every one of them is vintage, rescued from old Soviet factories by my friends at Chronosfactor. The steel industrial cabinet, the school bench in the kitchen and the factory trolley all came from them as well. Together we restore these forgotten objects and give them a second life. Lighting has always been my weakness. Life itself is a theater, and light is one of its greatest actors. Two large cone-shaped pendant lamps suspended above the dining table form the visual center of the room. They illuminate the still lifes of everyday meals while leaving the people gathered around them partially in shadow.
I have always loved large mirrors in interiors, not simply because they reflect people. A floor-standing mirror creates an imaginary corridor along a solid wall, breaking its mass into fragments, suggesting an opening where none exists and inviting movement
- or hesitation. Every mirror in this apartment has its own story. In fact, nearly every object here carries one.
Take the antlers hanging above the refrigerator. I had gone to a government ministry building on Kuznetsky Most after seeing an advertisement for a chandelier. The possessions of a deceased minister were being sold. In one of the rooms I noticed those antlers. The minister had hunted together with Leonid Brezhnev himself, and this stag had been shot by the General Secretary. Today it has become an art object - a relic of the Soviet era, of stagnation and socialism.
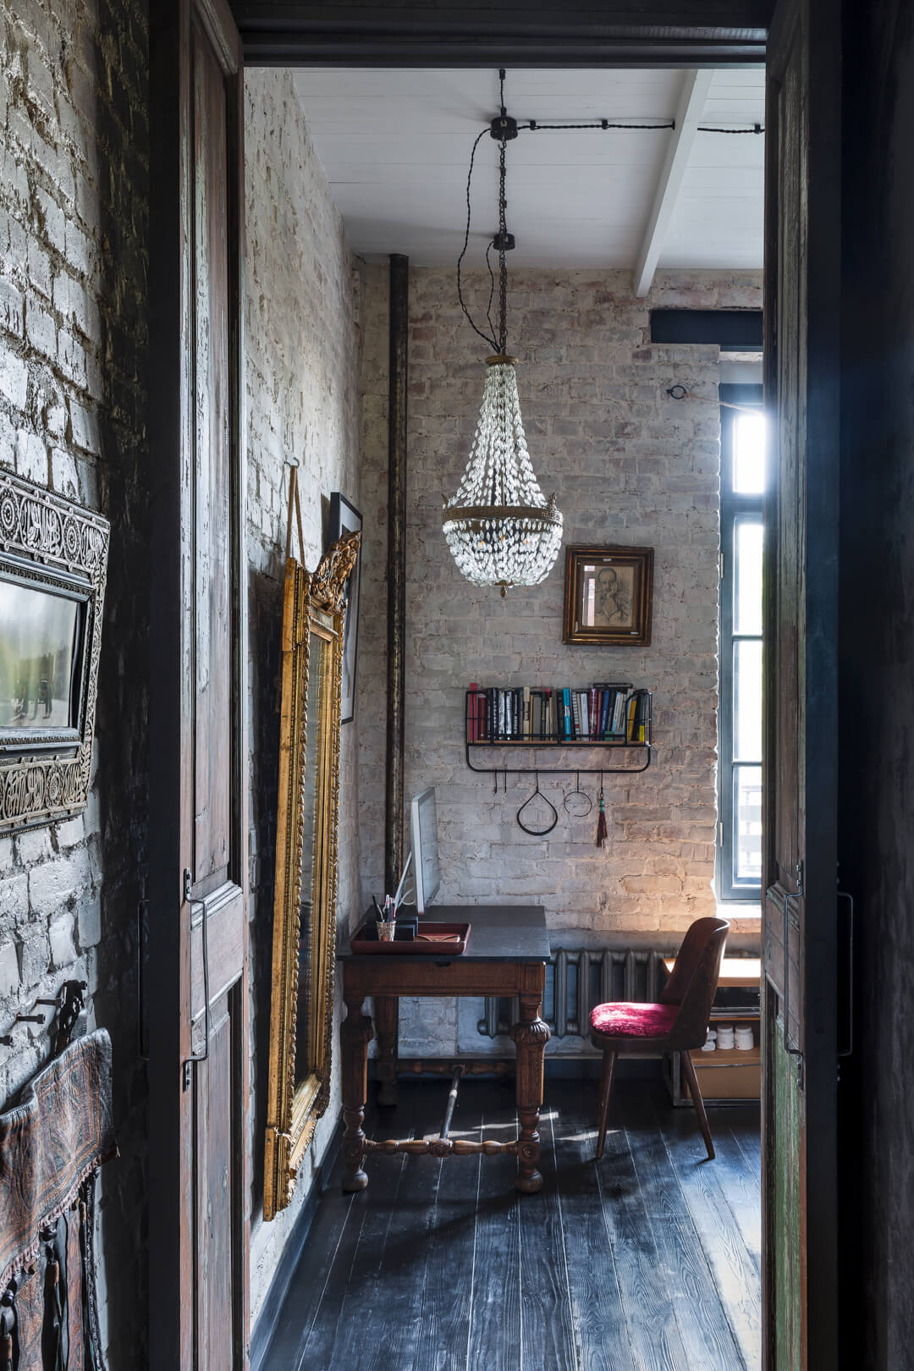
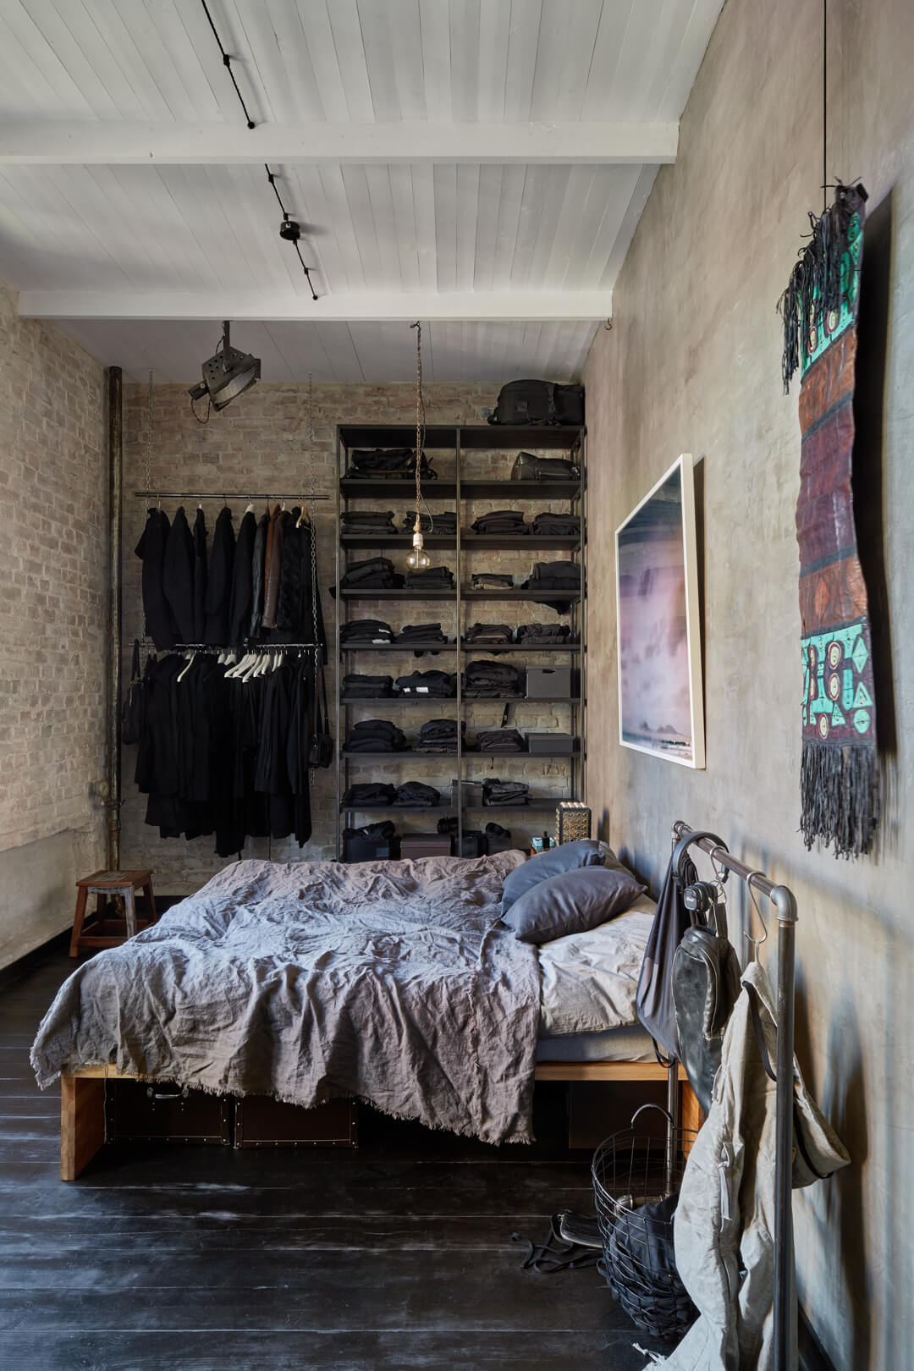
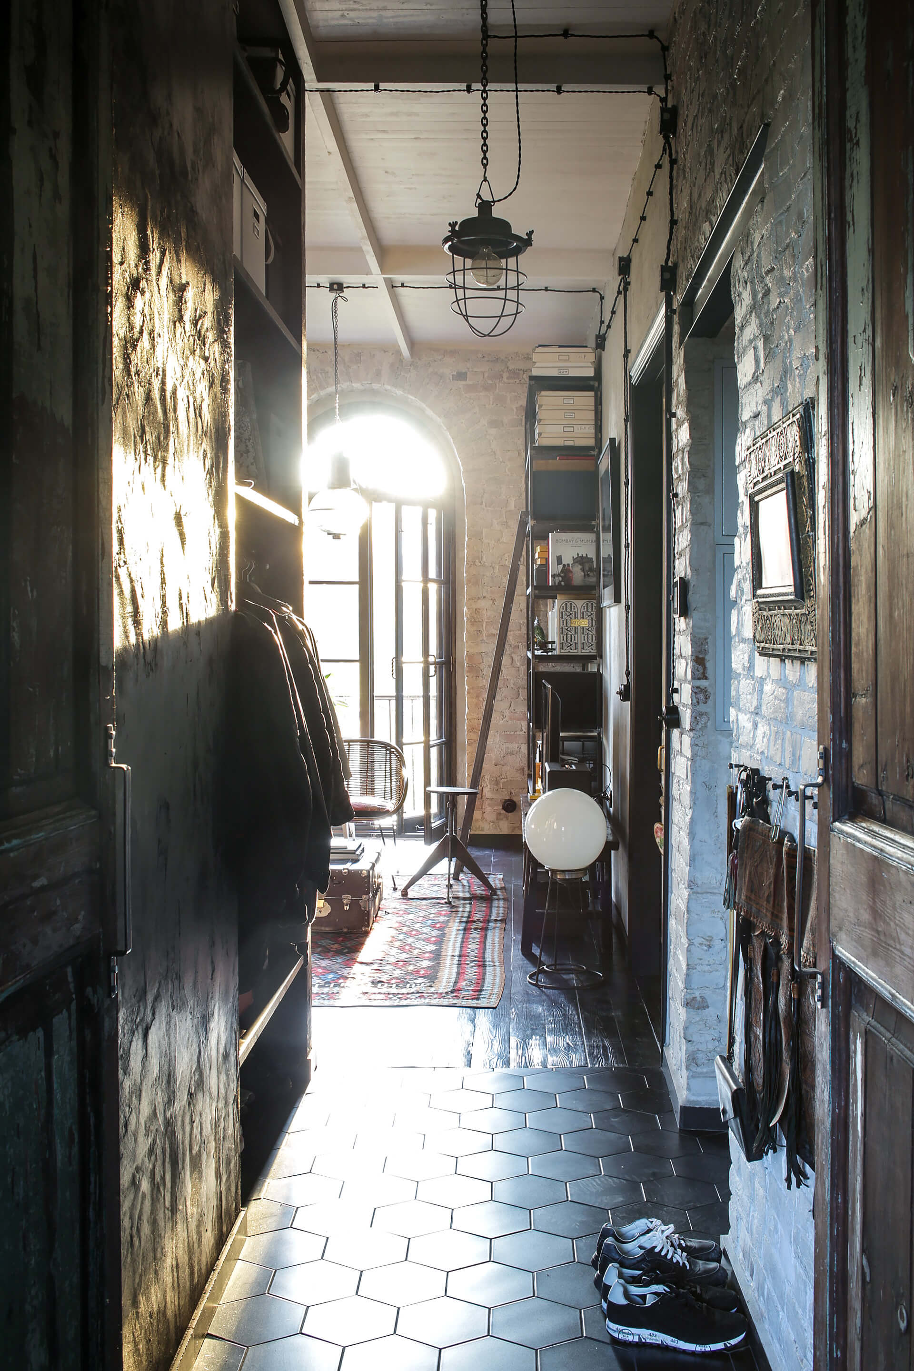
During construction I simply followed the logic of functionalism. The building has timber floor structures, so both the floor and the ceiling were clad in floorboards of different widths and thicknesses. The ceiling configuration evolved solely to preserve every possible centimeter of height, since the original structure varied considerably. The transverse beams remain exposed because they are an essential part of the building's construction. The brick walls were stripped back and covered with a medium-density lime wash that allows their original color to remain visible beneath the surface. The partitions received a decorative plaster finish inspired by work I had admired in projects by my architect friends, the Krause brothers.
As I have already mentioned, the windows are among the apartment's most important elements. I wanted traditional timber windows with double frames and no insulating glass units, exactly as they used to be. After a long search I finally found a workshop willing to build them according to my own drawings.
For me, furniture is not about quantity but about a handful of meaningful objects and open shelving. Everything we own lives on those shelves: books, photographs, trousers and T-shirts. Large wardrobes have always seemed dull to me, while dedicated dressing rooms feel almost wasteful. Setting aside an entire room simply to store possessions feels uncomfortable in a world where so many people have no home at all.
In the end, what emerged was not merely living space. It became a place for living, exactly as I had hoped.
The architectural studio of Alexey Kozyr, whom I have known for many years and deeply admire, helped me prepare all the drawings and structural calculations.
Furniture
Kitchen: custom oak shelving; solid oak countertop on a welded steel frame; Maunfeld extractor hood; vintage factory trolley and school gym bench from Chronosfactor; bowls and ceramic jars from Morocco; black Tolix steel chair.
Living Room: Brezhnev's hunting antlers; black Samsung refrigerator; mirror from a House of Culture in St. Petersburg; dining table of my own design with antique legs; industrial steel cabinet by Chronosfactor; Loft Design leather sofa; vintage Chinese bench beneath the television. All shelving units were custom-made from steel and laminated timber.
Vintage Viennese chairs; transparent Ghost chairs by Philippe Starck; Chehoma rattan armchair; my grandfather's rug.
Bedroom: antique writing desk; vintage chair; custom bed made from solid oak furniture panels; matching custom shelving; vintage Chinese bedside table.
Take the antlers hanging above the refrigerator. I had gone to a government ministry building on Kuznetsky Most after seeing an advertisement for a chandelier. The possessions of a deceased minister were being sold. In one of the rooms I noticed those antlers. The minister had hunted together with Leonid Brezhnev himself, and this stag had been shot by the General Secretary. Today it has become an art object - a relic of the Soviet era, of stagnation and socialism.
During construction I simply followed the logic of functionalism. The building has timber floor structures, so both the floor and the ceiling were clad in floorboards of different widths and thicknesses. The ceiling configuration evolved solely to preserve every possible centimeter of height, since the original structure varied considerably. The transverse beams remain exposed because they are an essential part of the building's construction. The brick walls were stripped back and covered with a medium-density lime wash that allows their original color to remain visible beneath the surface. The partitions received a decorative plaster finish inspired by work I had admired in projects by my architect friends, the Krause brothers.
As I have already mentioned, the windows are among the apartment's most important elements. I wanted traditional timber windows with double frames and no insulating glass units, exactly as they used to be. After a long search I finally found a workshop willing to build them according to my own drawings.
For me, furniture is not about quantity but about a handful of meaningful objects and open shelving. Everything we own lives on those shelves: books, photographs, trousers and T-shirts. Large wardrobes have always seemed dull to me, while dedicated dressing rooms feel almost wasteful. Setting aside an entire room simply to store possessions feels uncomfortable in a world where so many people have no home at all.
In the end, what emerged was not merely living space. It became a place for living, exactly as I had hoped.
The architectural studio of Alexey Kozyr, whom I have known for many years and deeply admire, helped me prepare all the drawings and structural calculations.
Furniture
Kitchen: custom oak shelving; solid oak countertop on a welded steel frame; Maunfeld extractor hood; vintage factory trolley and school gym bench from Chronosfactor; bowls and ceramic jars from Morocco; black Tolix steel chair.
Living Room: Brezhnev's hunting antlers; black Samsung refrigerator; mirror from a House of Culture in St. Petersburg; dining table of my own design with antique legs; industrial steel cabinet by Chronosfactor; Loft Design leather sofa; vintage Chinese bench beneath the television. All shelving units were custom-made from steel and laminated timber.
Vintage Viennese chairs; transparent Ghost chairs by Philippe Starck; Chehoma rattan armchair; my grandfather's rug.
Bedroom: antique writing desk; vintage chair; custom bed made from solid oak furniture panels; matching custom shelving; vintage Chinese bedside table.
LIVING SPACE WITH CHARACTER.
I have lived in many different parts of Moscow: Kuntsevo, Tsvetnoy Boulevard, Bibirevo, Universitet, Presnya, Polezhayevskaya... I never really chose them - they seemed to choose me. In one I was born, in another I went to school, in a third I ended up by chance while I was young, another came because of work, then inheritance, then marriage. One day I was standing on my balcony, smoking and looking at the combined heat and power plant across the way. Its friendly striped chimney was sending clouds of smoke into the sky just as I was. I accepted its presence with philosophical resignation, but I never liked it. At that moment I realized it was finally time to choose where I wanted to live, rather than simply ending up somewhere.
The more I thought about it, the more obvious something became. Most of us simply adapt to whatever we have. We have living space - zhilploshchad. It is a wonderful Russian word for something you never really chose. It simply happened. A living space always contains a table, a chair and a bed. Everything necessary to exist. There is a window, there is a door.
Read more
I have lived in many different parts of Moscow: Kuntsevo, Tsvetnoy Boulevard, Bibirevo, Universitet, Presnya, Polezhayevskaya... I never really chose them - they seemed to choose me. In one I was born, in another I went to school, in a third I ended up by chance while I was young, another came because of work, then inheritance, then marriage. One day I was standing on my balcony, smoking and looking at the combined heat and power plant across the way. Its friendly striped chimney was sending clouds of smoke into the sky just as I was. I accepted its presence with philosophical resignation, but I never liked it. At that moment I realized it was finally time to choose where I wanted to live, rather than simply ending up somewhere.
The more I thought about it, the more obvious something became. Most of us simply adapt to whatever we have. We have living space - zhilploshchad. It is a wonderful Russian word for something you never really chose. It simply happened. A living space always contains a table, a chair and a bed. Everything necessary to exist. There is a window, there is a door.
Read more
Contacts
*Instagram is owned by Meta, an organization recognized as extremist and banned in the Russian Federation
*Instagram is owned by Meta, an organization recognized as extremist and banned in the Russian Federation
©2026.