0%
Private Apartment in Moscow. 2026
APARTMENT FOR MY ALTER EGO.
This is not exactly an interior design project. Nor is it an apartment for a client. Nor is it a home for myself. It is an art project. Perhaps one day it will be sold, but that was never the point. I tried to approach it with detachment; yet I must confess that, in the end, I created it not so much for myself as for my alter ego.
The idea was to create the greatest possible sense of openness for one or two visually sophisticated inhabitants of our beloved metropolis. I would like to call it a contemporary vision of domestic life in the age of the "cult of the individual," but that would not be entirely accurate. This is neither the monumental grandeur of Stalinist high-rises nor the pomp of apartments built for Soviet generals. Those grand façades of the 1930s have long since been surrendered to endless streams of traffic roaring through the city's avenues, where it is impossible to breathe freely. So I settled instead for a more modest, working-class building dating from 1937, situated not far from the place where, in 1905, workers tore up cobblestones and hurled them at representatives of the authorities.
It is one of the most pleasant corners of central Moscow: Mario restaurant, World Class, and the former textile factory Rassvet are all nearby, as are Krasnaya Presnya Park and the embankments. It offers all the advantages of the center without its noise and frenzy. The fourth floor feels ideal - high enough to be above the street, yet low enough to reach without effort. The fifth somehow already feels like too much.
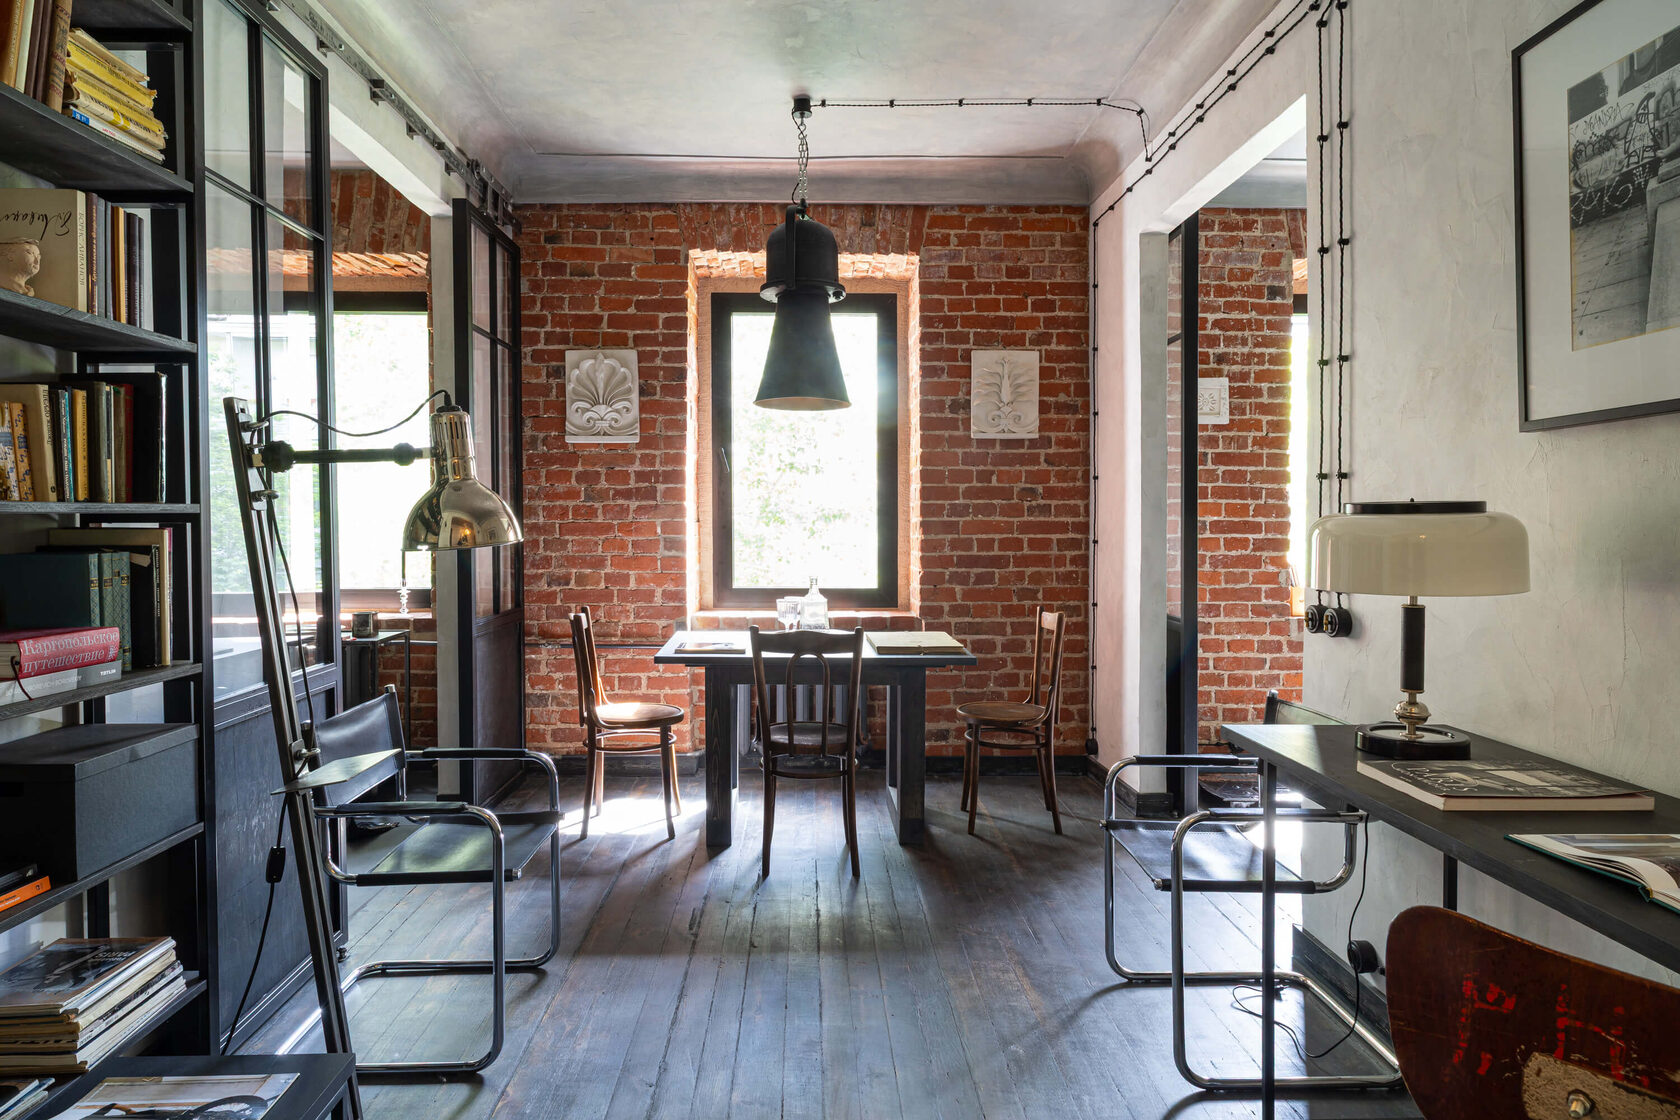
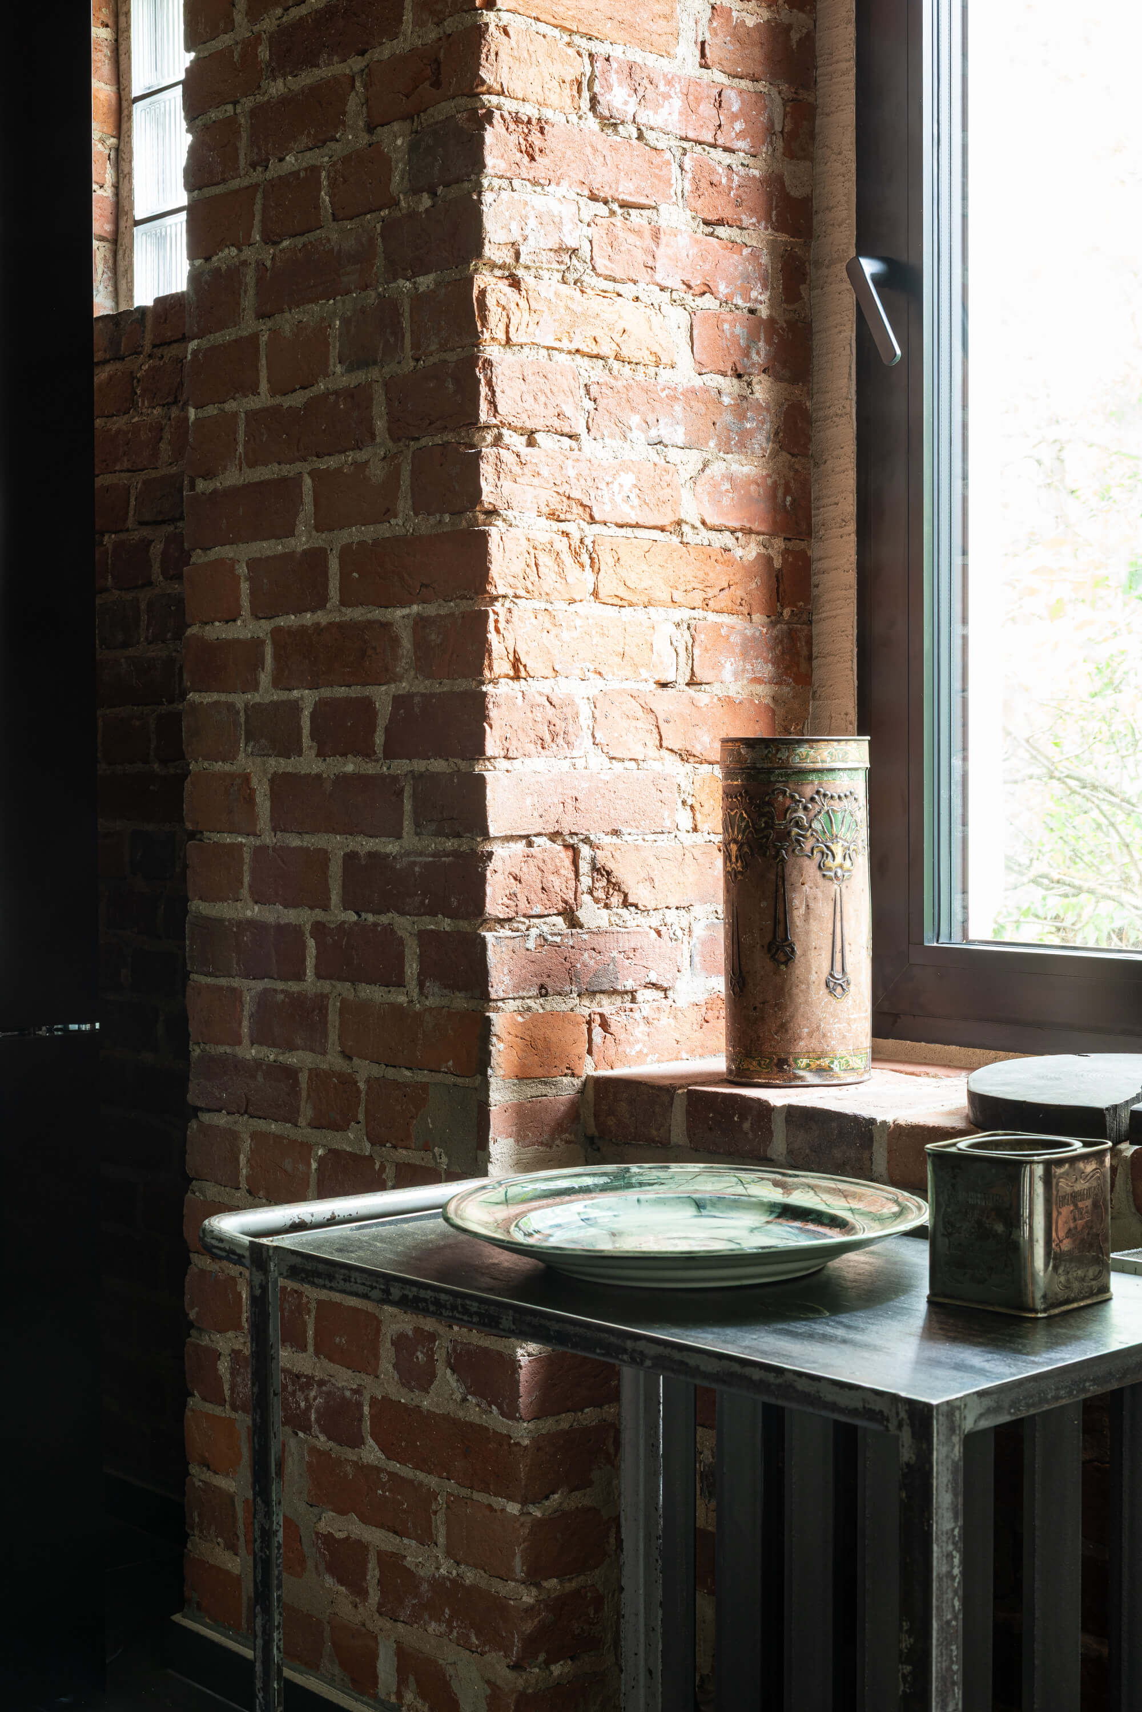
The historical Stalin-era framework of the apartment deserved to be preserved. At the same time, I was equally tempted by the opposite impulse: to expose the brickwork and introduce an industrial character. Perhaps this desire was quietly shaped by the architectural language of the "Zotov Center" and «Chlebozavod No. 5", with their dialogue with Constructivism. My goal was to reconcile these references with restraint and dignity, avoiding anything superficial or theatrical. Using this entire historical context as my foundation, I worked on the visual form, hoping to create something unmistakably contemporary. It had to belong to 2026 without imitating the past. I knew from the beginning that stylistic reproduction was never the objective.
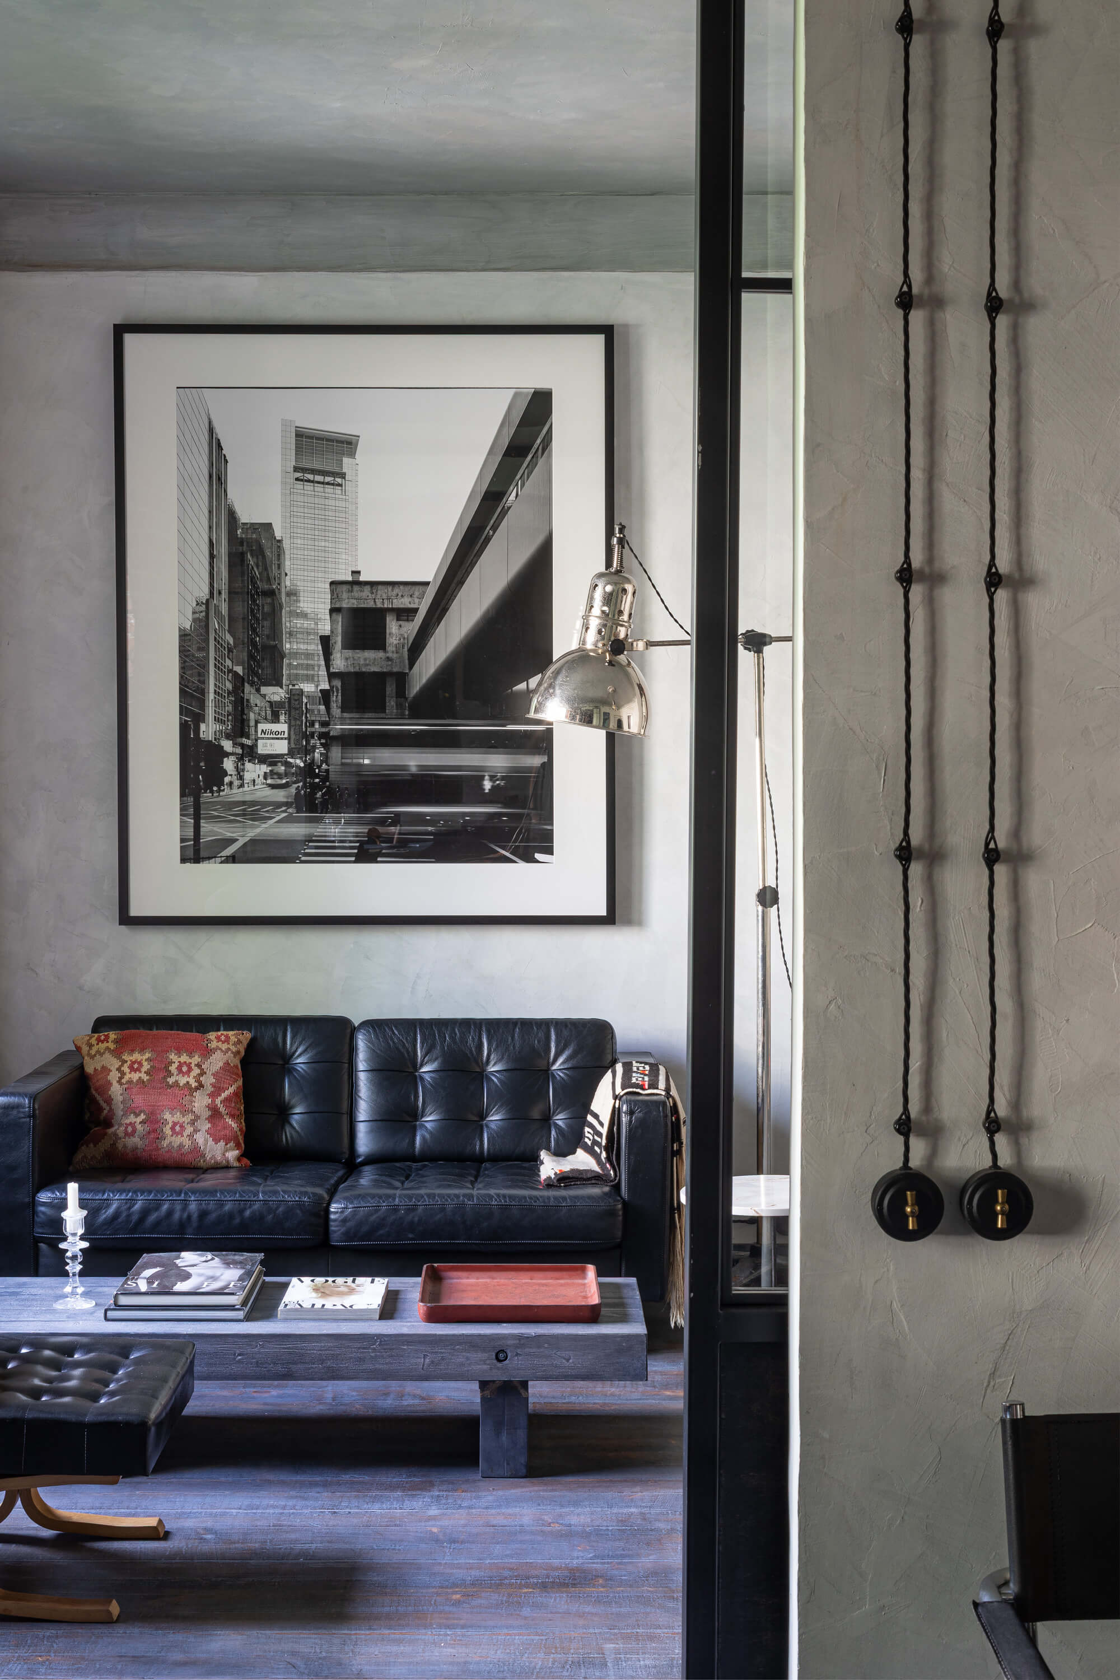
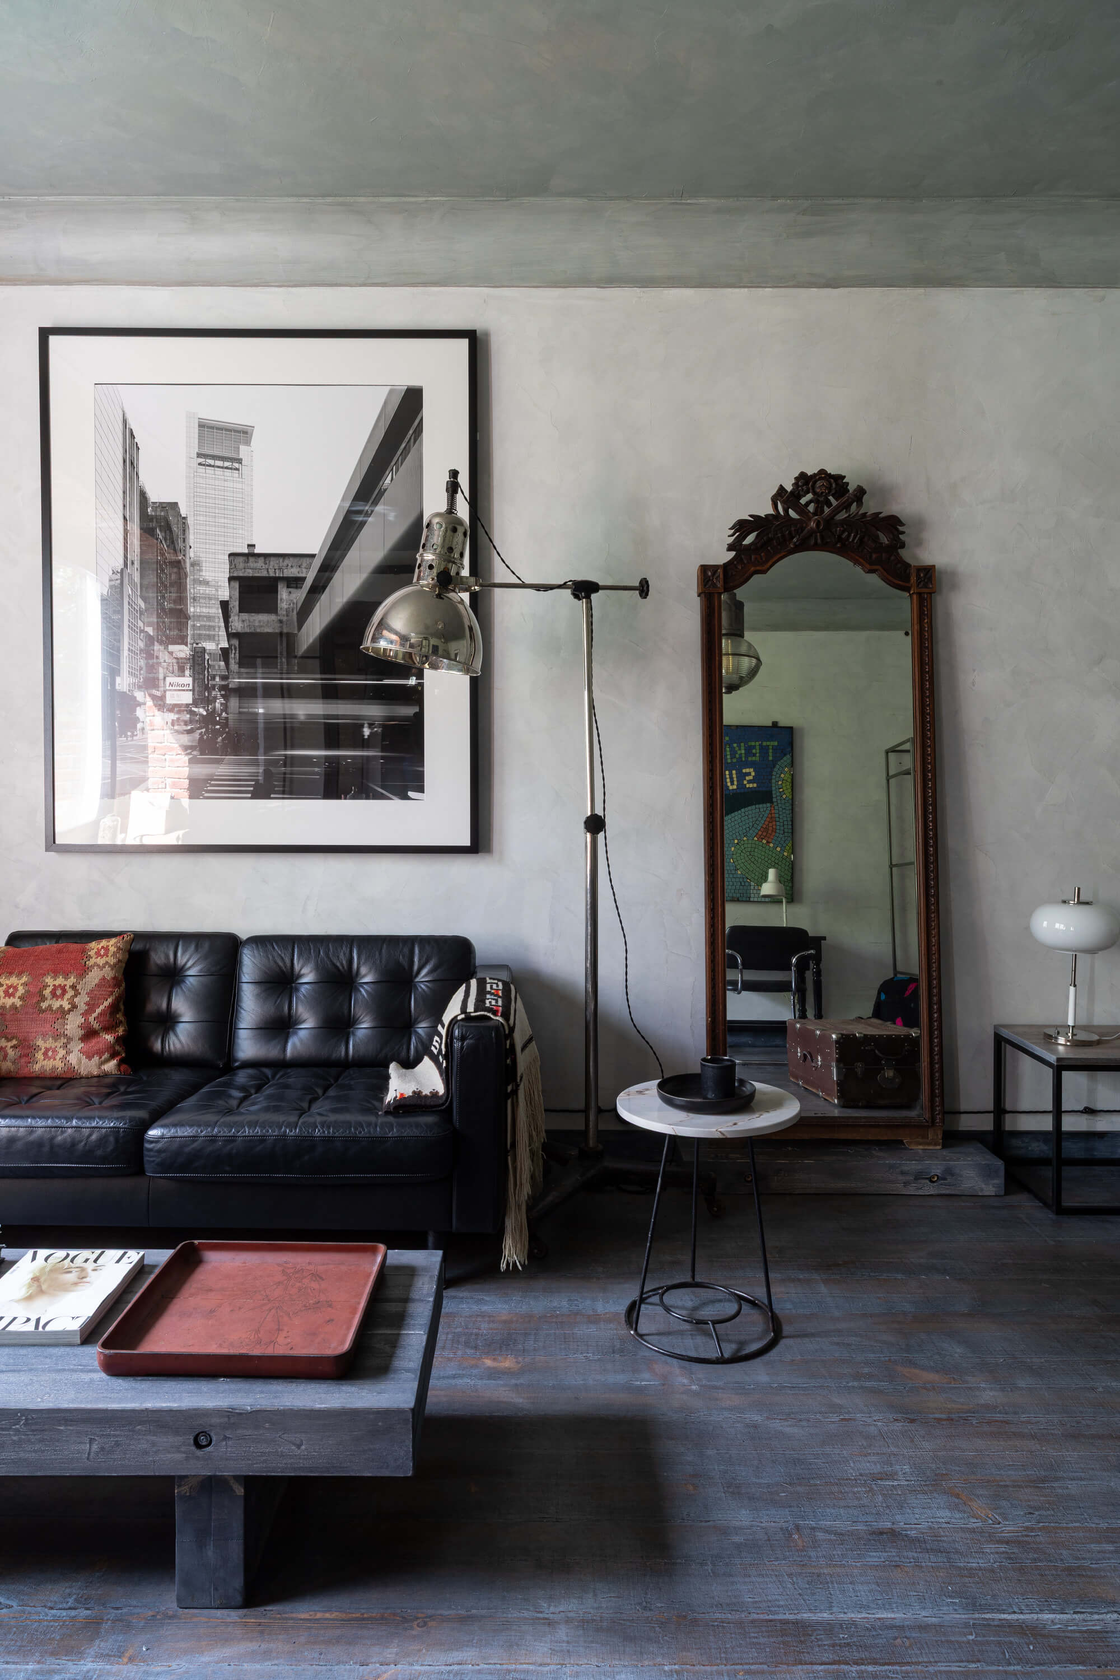
The layout is deliberately simple. The first decision I made was to determine the principal observation point - the place from which the greatest part of the apartment could be experienced. Naturally, that place is the sofa. The sofa is, after all, the foundation of our existence. (Twenty-six years ago I even wrote about this in the magazine Mir i Dom. Flashback.) I wanted to be able to see everything interesting without leaving it. In fact, from that single spot, only the entrance corridor and a portion of the living room remain hidden.
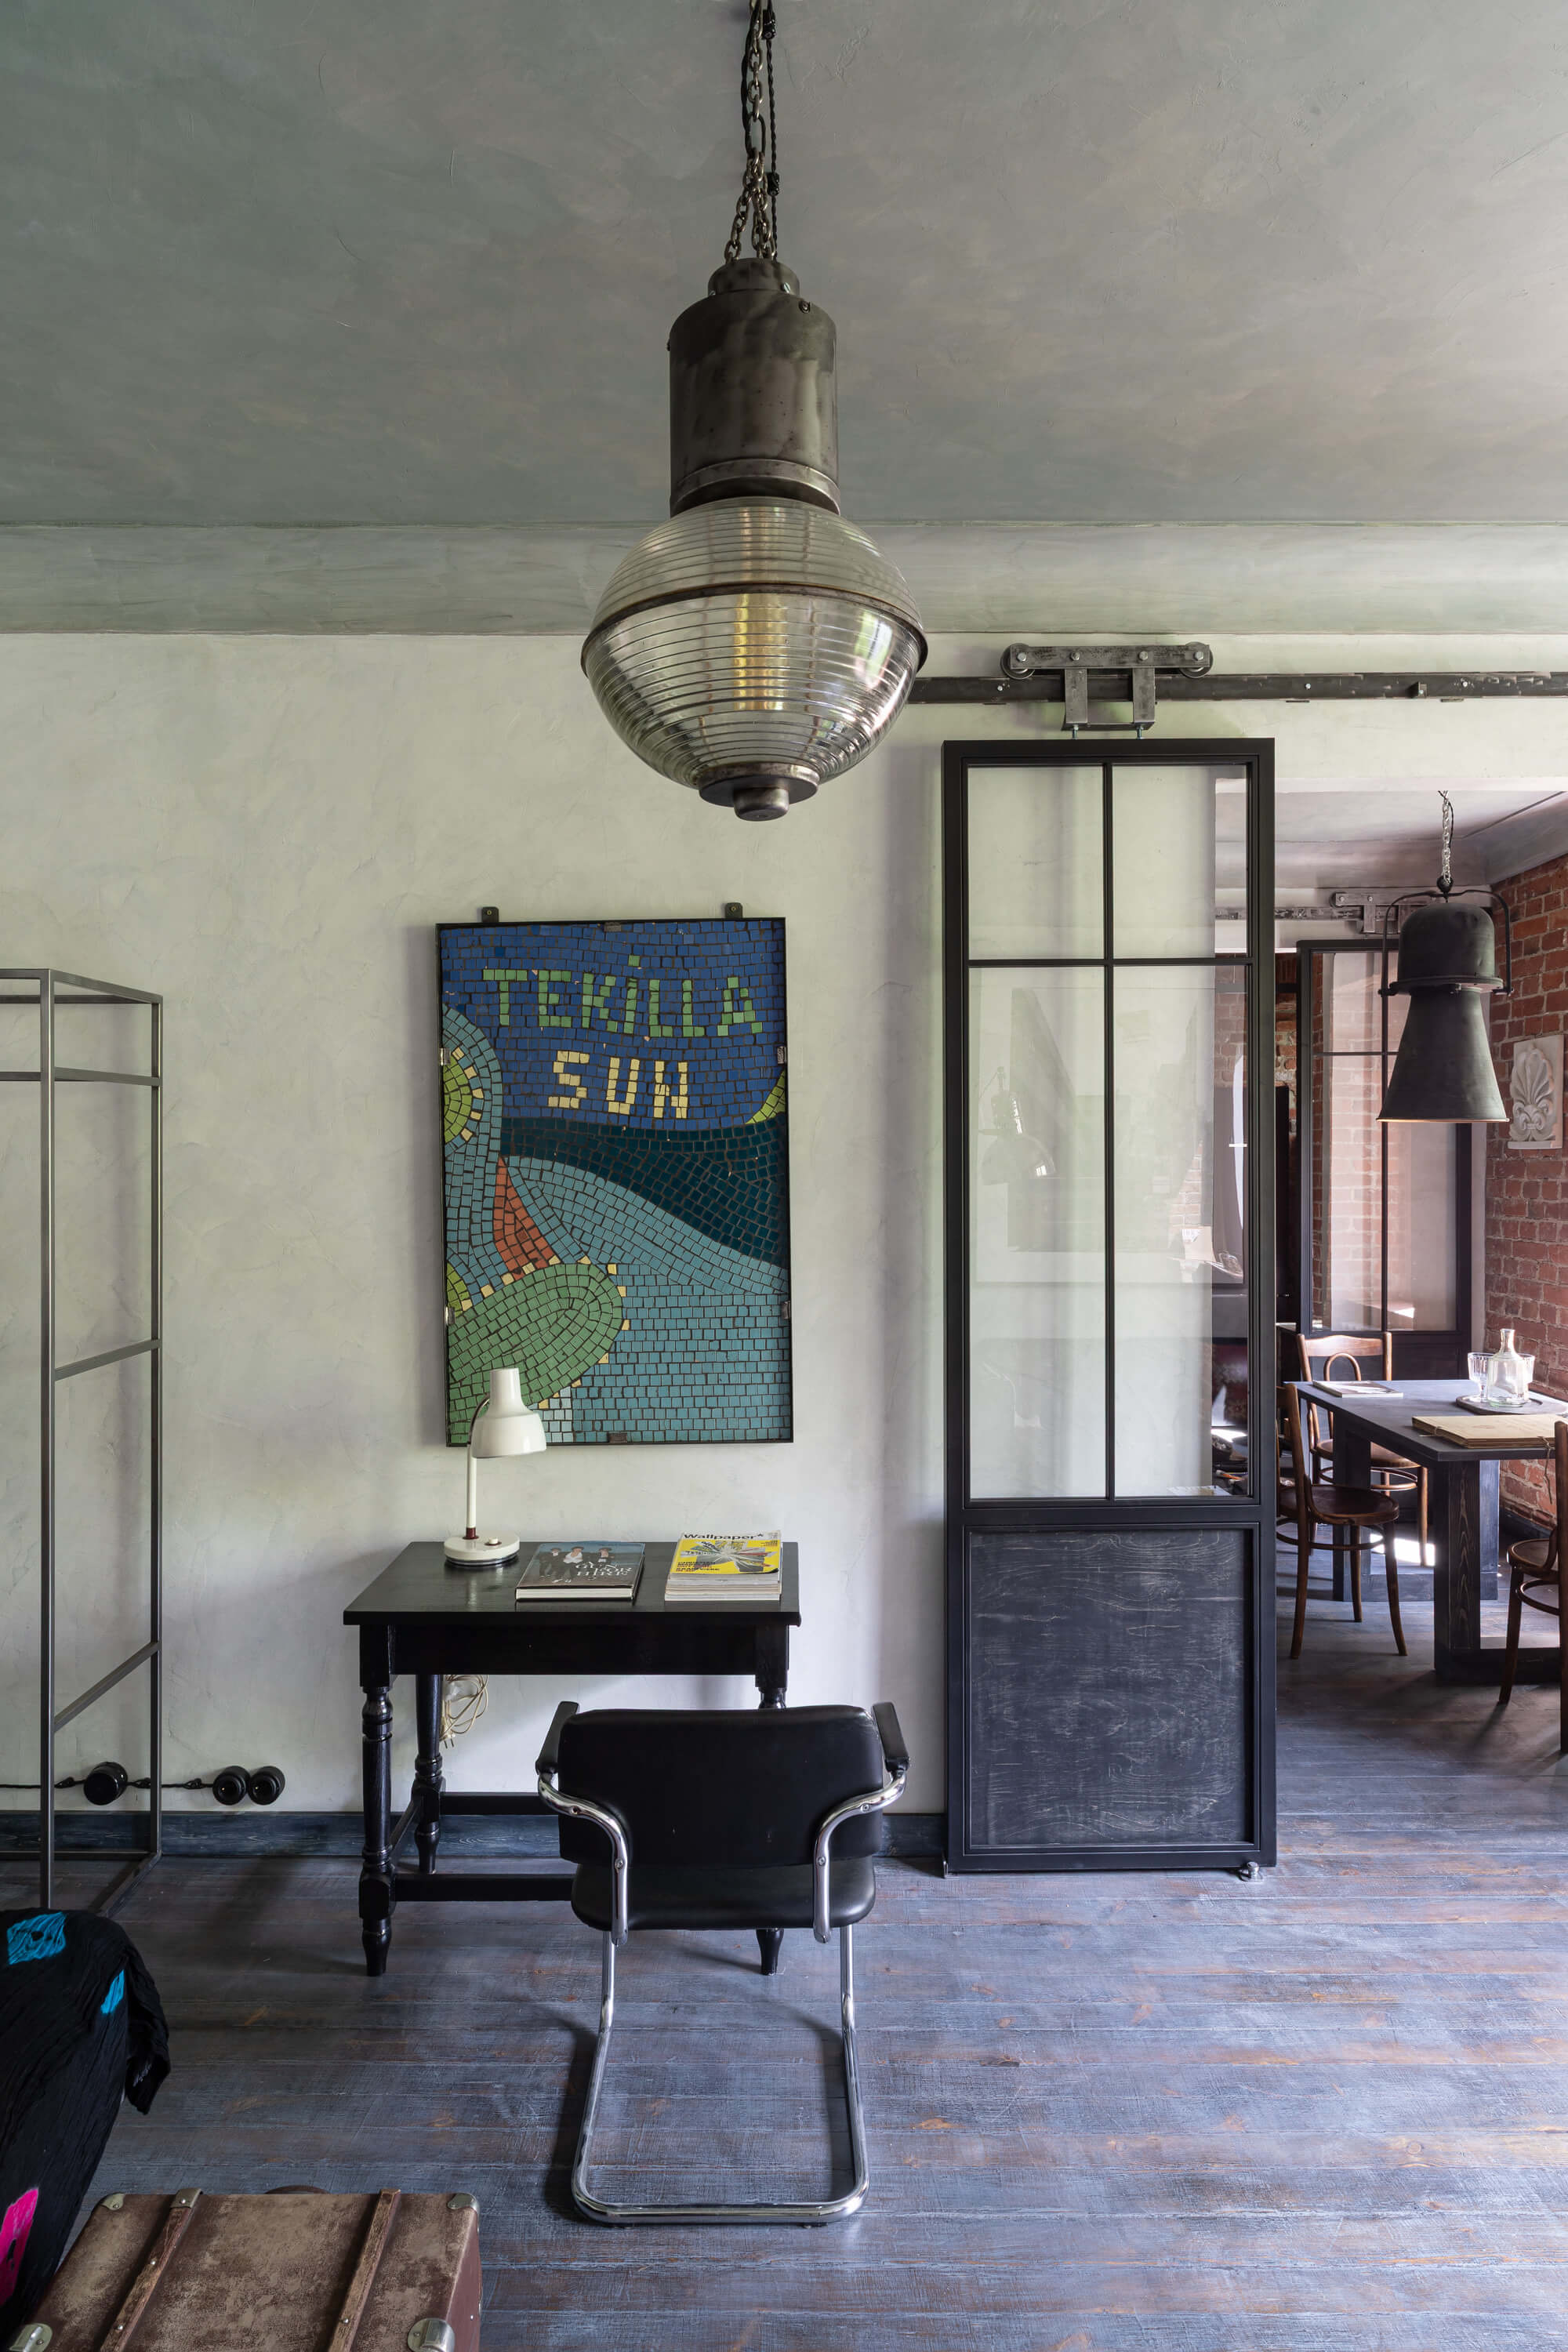
The enfilade was framed with steel-and-glass doors inspired by
This is not exactly an interior design project. Nor is it an apartment for a client. Nor is it a home for myself. It is an art project. Perhaps one day it will be sold, but that was never the point. I tried to approach it with detachment; yet I must confess that, in the end, I created it not so much for myself as for my alter ego.
The idea was to create the greatest possible sense of openness for one or two visually sophisticated inhabitants of our beloved metropolis. I would like to call it a contemporary vision of domestic life in the age of the "cult of the individual," but that would not be entirely accurate. This is neither the monumental grandeur of Stalinist high-rises nor the pomp of apartments built for Soviet generals. Those grand façades of the 1930s have long since been surrendered to endless streams of traffic roaring through the city's avenues, where it is impossible to breathe freely. So I settled instead for a more modest, working-class building dating from 1937, situated not far from the place where, in 1905, workers tore up cobblestones and hurled them at representatives of the authorities.
It is one of the most pleasant corners of central Moscow: Mario restaurant, World Class, and the former textile factory Rassvet are all nearby, as are Krasnaya Presnya Park and the embankments. It offers all the advantages of the center without its noise and frenzy. The fourth floor feels ideal - high enough to be above the street, yet low enough to reach without effort. The fifth somehow already feels like too much.
The historical Stalin-era framework of the apartment deserved to be preserved. At the same time, I was equally tempted by the opposite impulse: to expose the brickwork and introduce an industrial character. Perhaps this desire was quietly shaped by the architectural language of the "Zotov Center" and «Chlebozavod No. 5", with their dialogue with Constructivism. My goal was to reconcile these references with restraint and dignity, avoiding anything superficial or theatrical. Using this entire historical context as my foundation, I worked on the visual form, hoping to create something unmistakably contemporary. It had to belong to 2026 without imitating the past. I knew from the beginning that stylistic reproduction was never the objective.
The layout is deliberately simple. The first decision I made was to determine the principal observation point - the place from which the greatest part of the apartment could be experienced. Naturally, that place is the sofa. The sofa is, after all, the foundation of our existence. (Twenty-six years ago I even wrote about this in the magazine Mir i Dom. Flashback.) I wanted to be able to see everything interesting without leaving it. In fact, from that single spot, only the entrance corridor and a portion of the living room remain hidden.
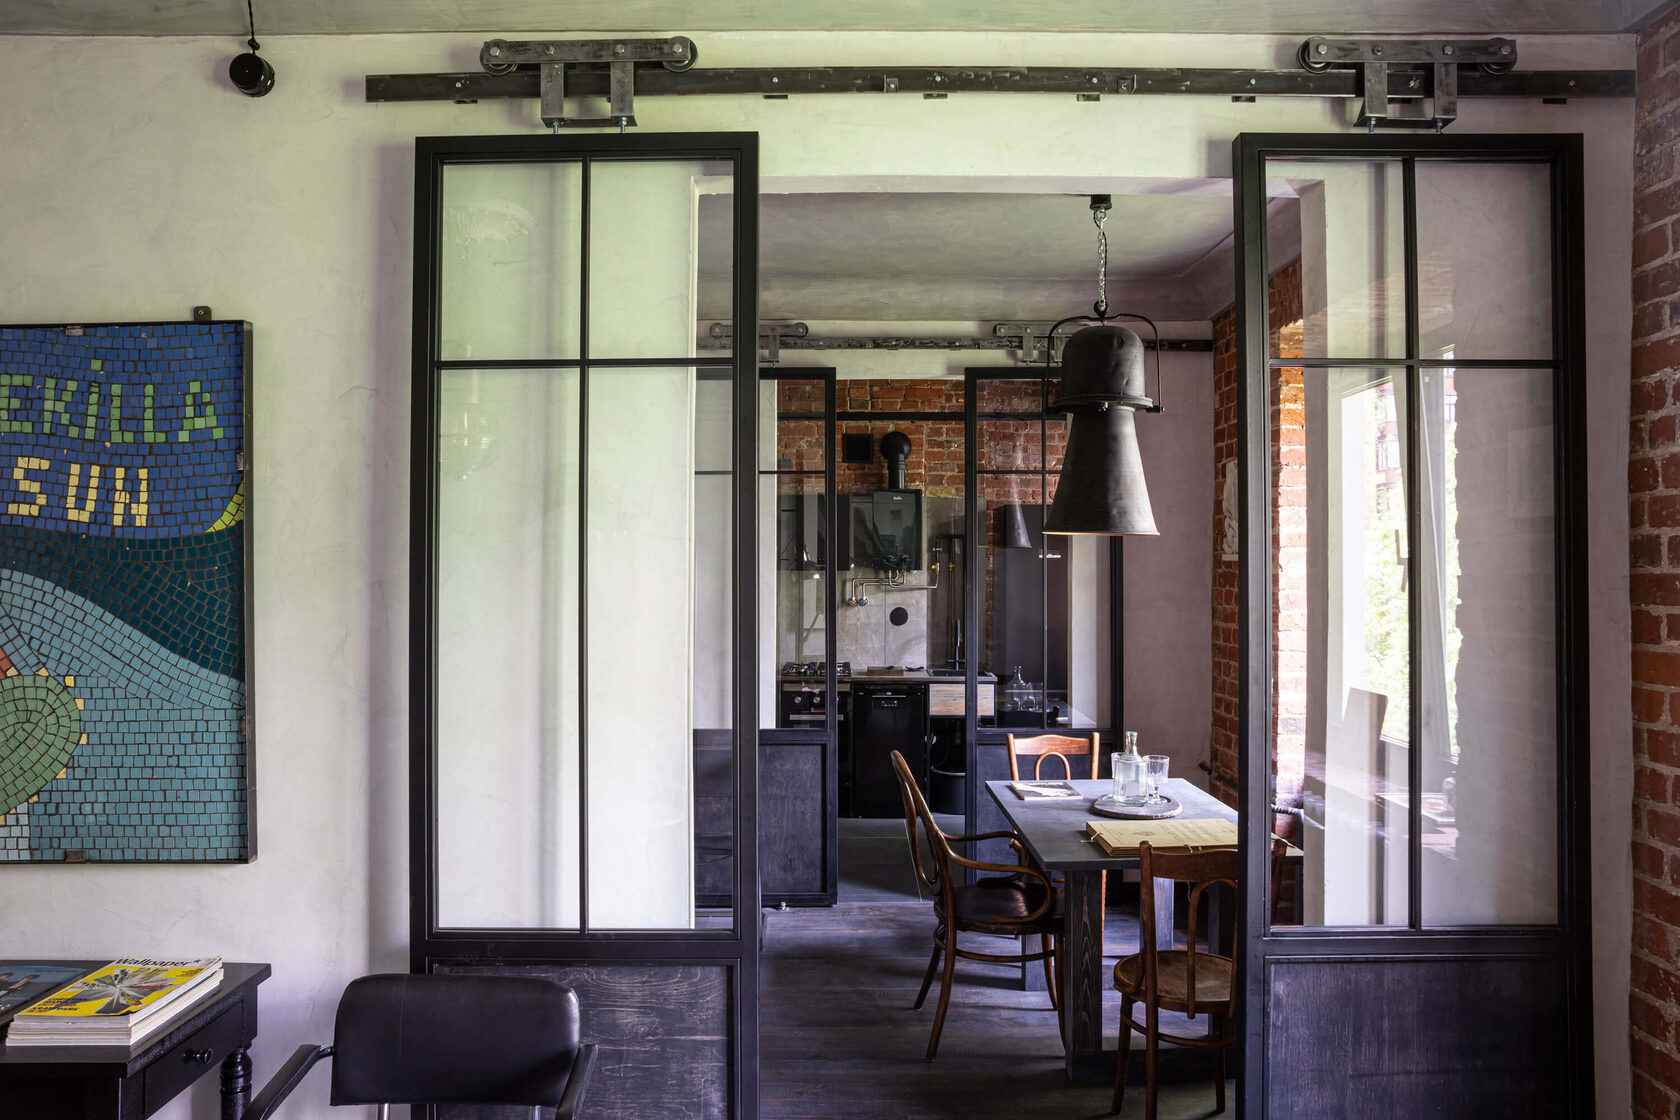
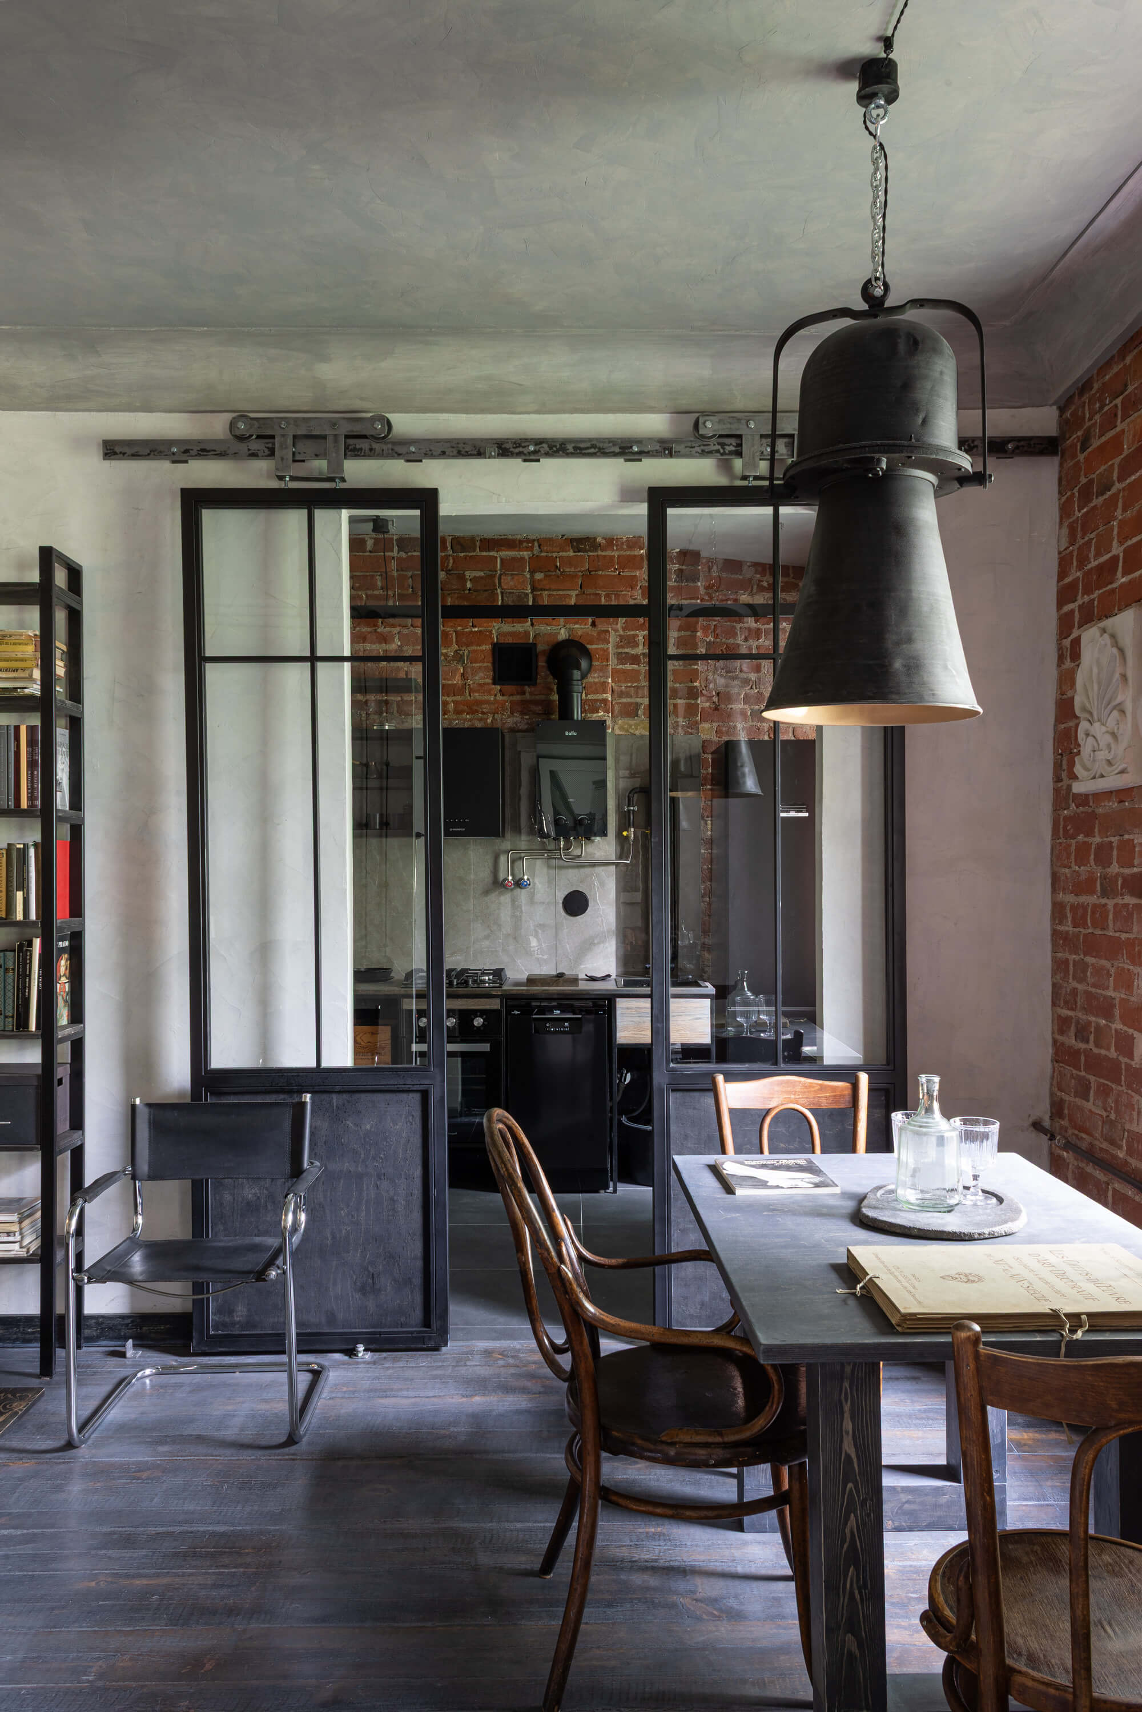
The enfilade was framed with steel-and-glass doors inspired by
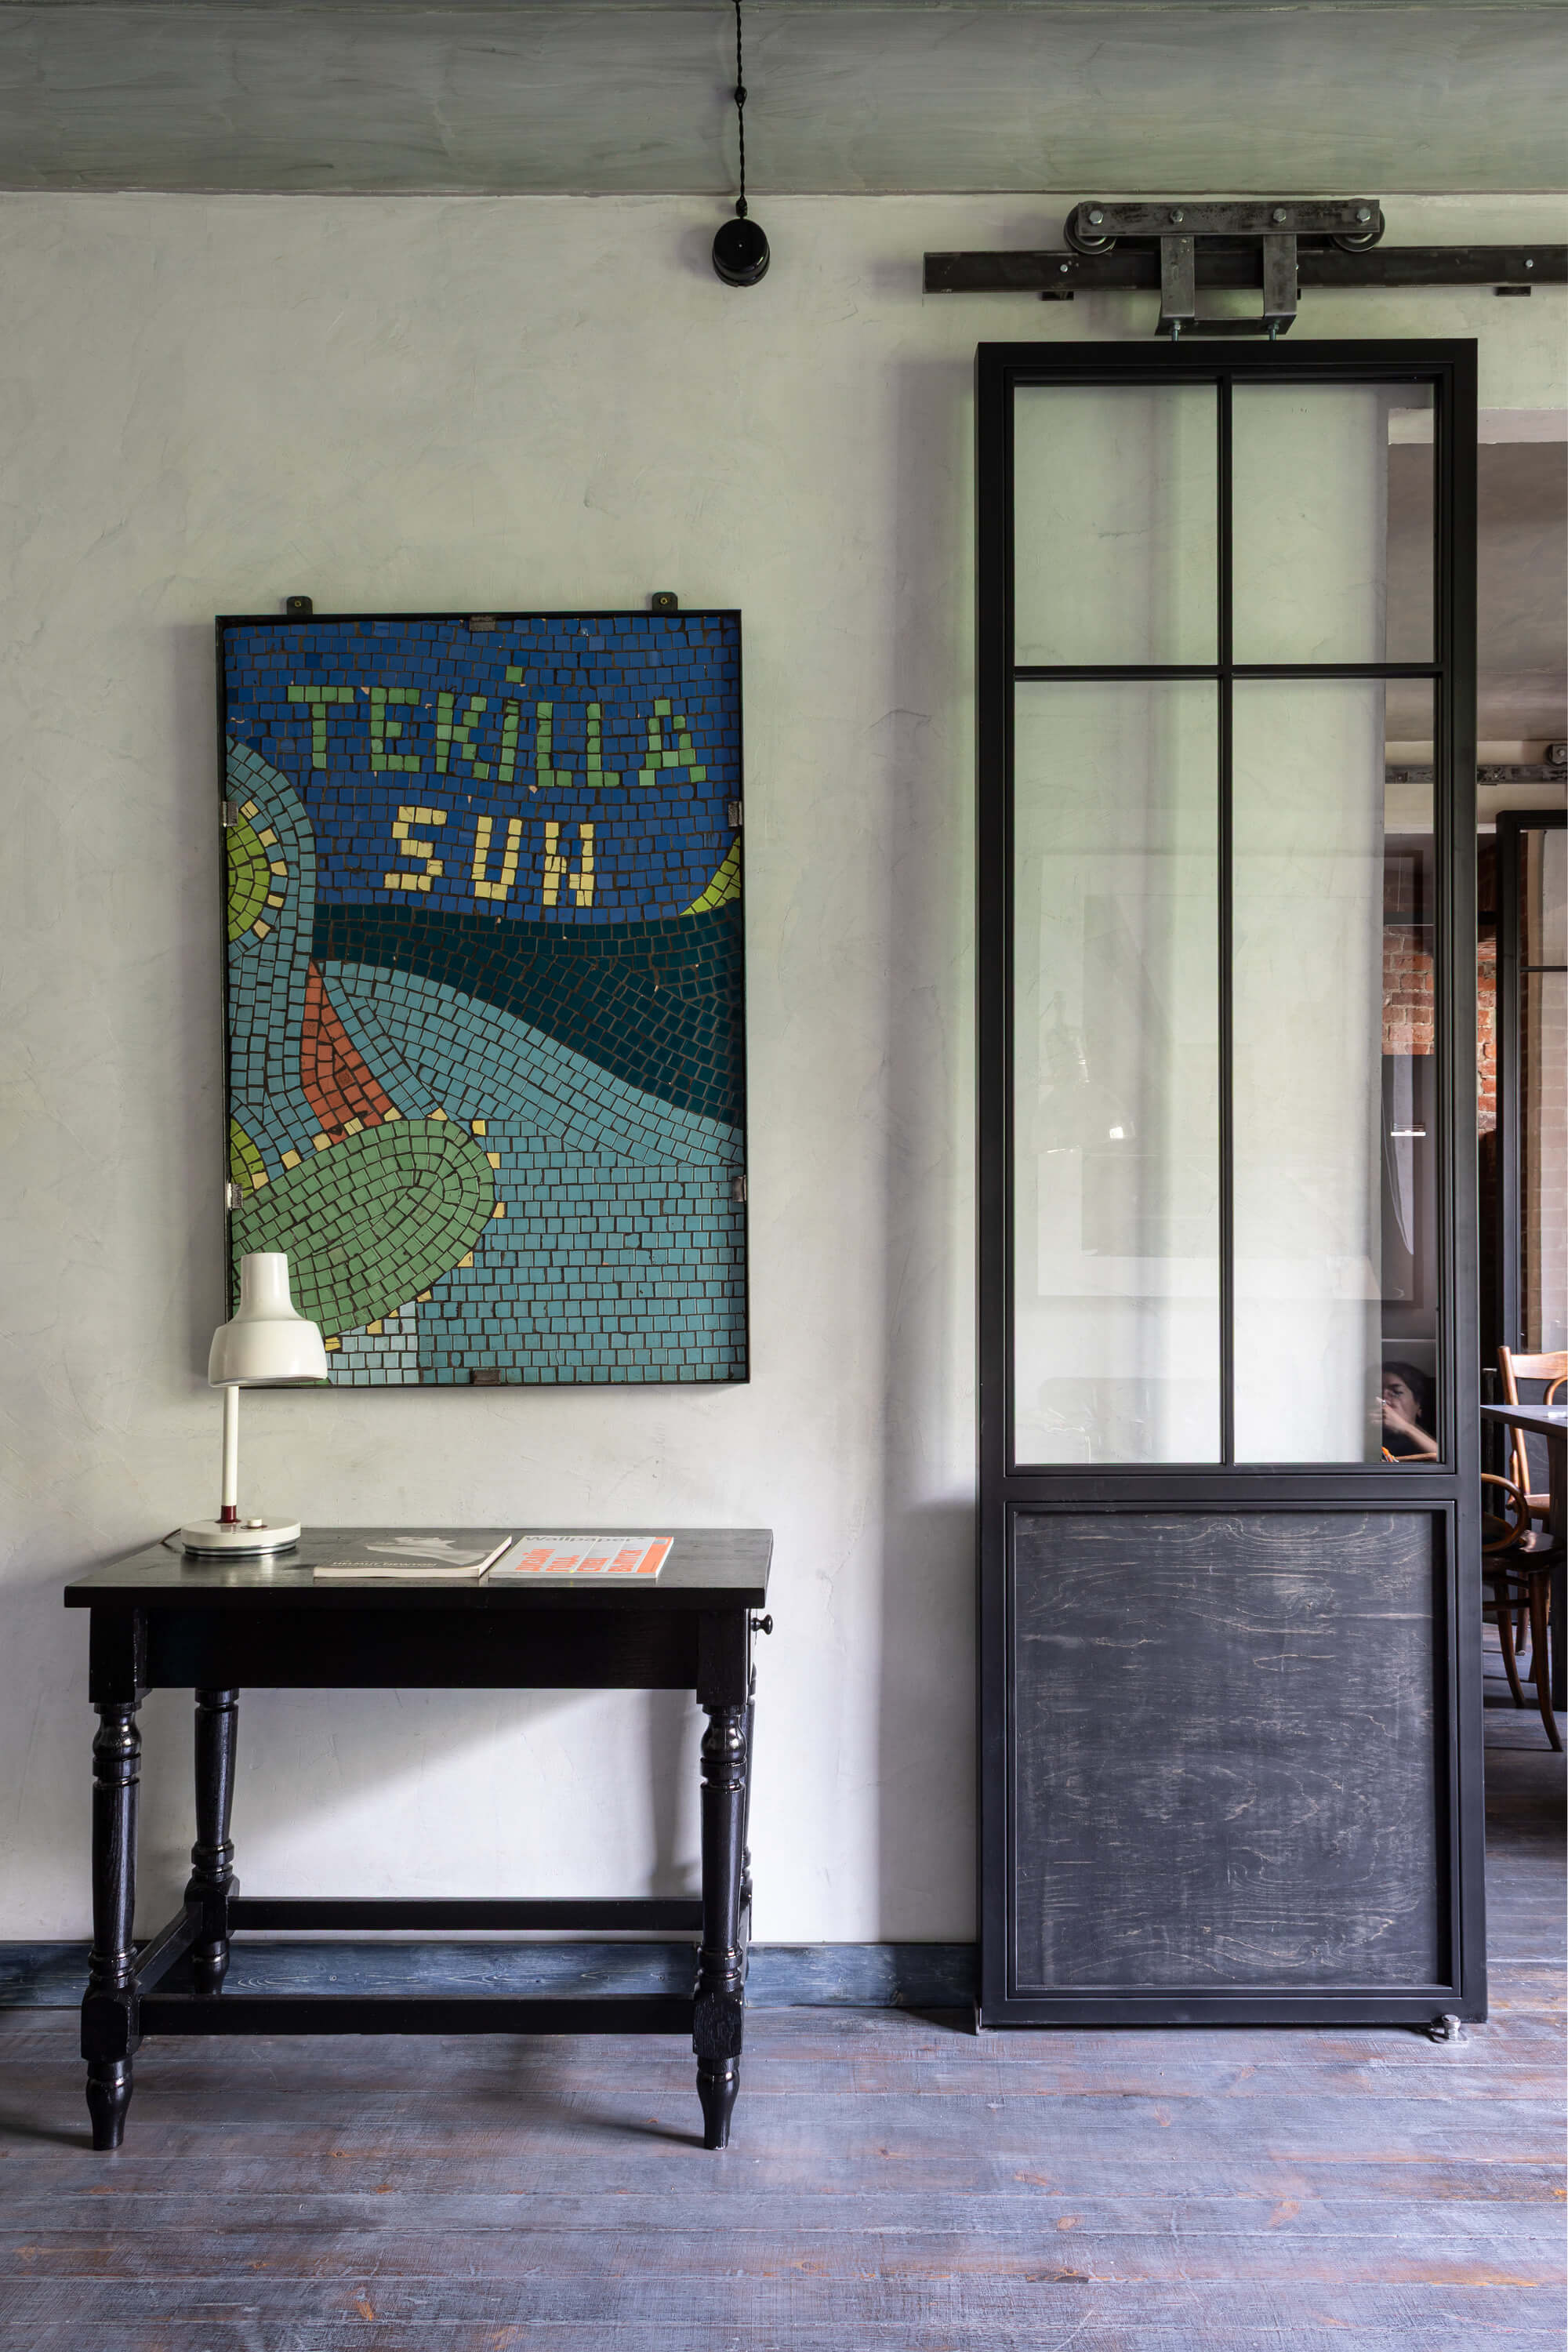
New York lofts, allowing the long perspective to survive even when the doors are closed. Those steel doors were meant to reconcile imaginary Stalin with either Hoover or Roosevelt - I was never entirely sure which.
Because this was my own artistic project, I felt compelled to build it myself. The ceilings, the walls, the floors - every finish passed through my own hands. I simply could not entrust them to anyone else.
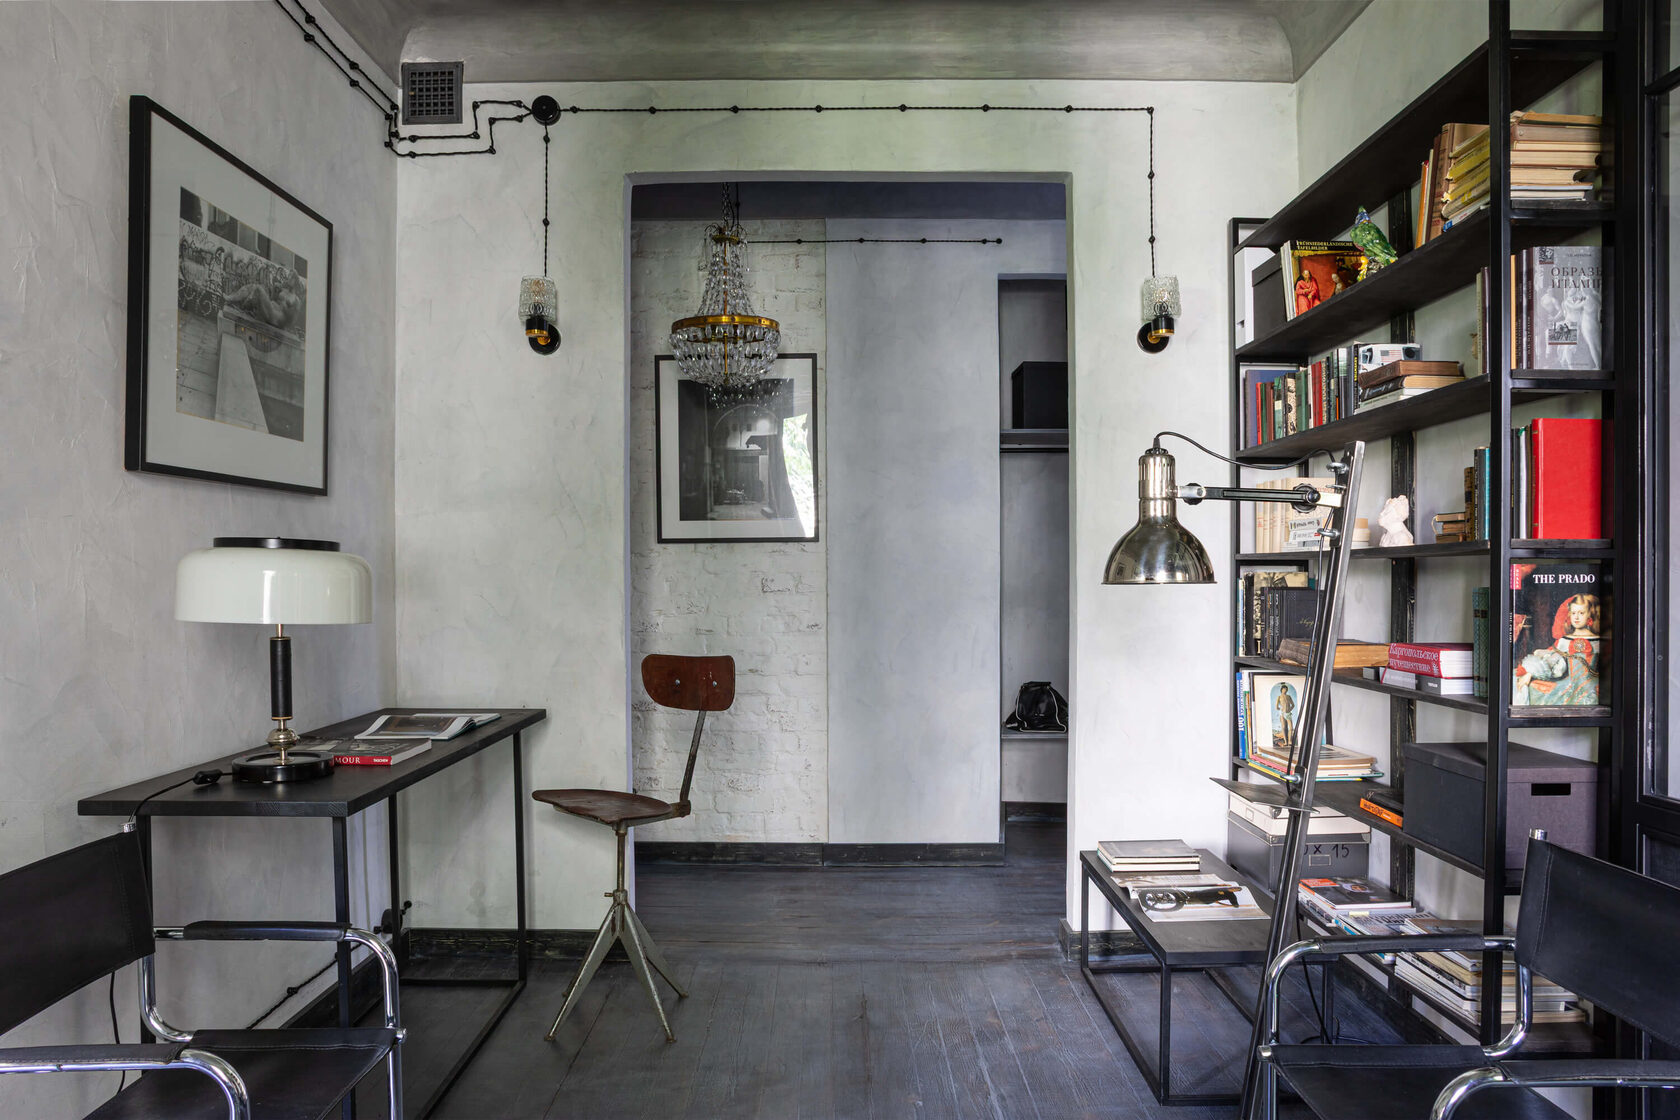
Plastering and painting alone occupied more than two months. Two coats of plaster were applied. The first proved far too rough, almost aggressively decorative, so I softened it with white finishing putty. The final color also arrived only after a long search. The walls were grey, then multicolored, before eventually becoming white. Or rather, conditionally white. In truth, they are not entirely white at all if one looks closely. Darker layers remain visible beneath the putty and two coats of translucent varnish. Yet for me, this is precisely the white that existed in 1937.
The ceiling also passed through every imaginable shade of grey before I settled on a balance between two tones: one cool with emerald undertones, the other warm with a subtle hint of purple. Being darker than the walls, it seems almost to detach itself from them and lift upward, emphasizing the apartment's vertical proportions.
The floor went through four different incarnations. First it was black wenge, then light oak, then dark oak, until it finally became what I call "the old grey gentleman." The original plank floor from 1937 had, incidentally, been hidden beneath parquet flooring. The parquet was removed, along with nearly one hundred thousand nails. Curiously, every craftsman I contacted through Avito refused to sand an old painted Stalin-era floor. So we rented an indestructible Soviet floor sander - a machine more like a steamroller - and did it ourselves, cursing, coughing, and disappearing beneath clouds of dust.
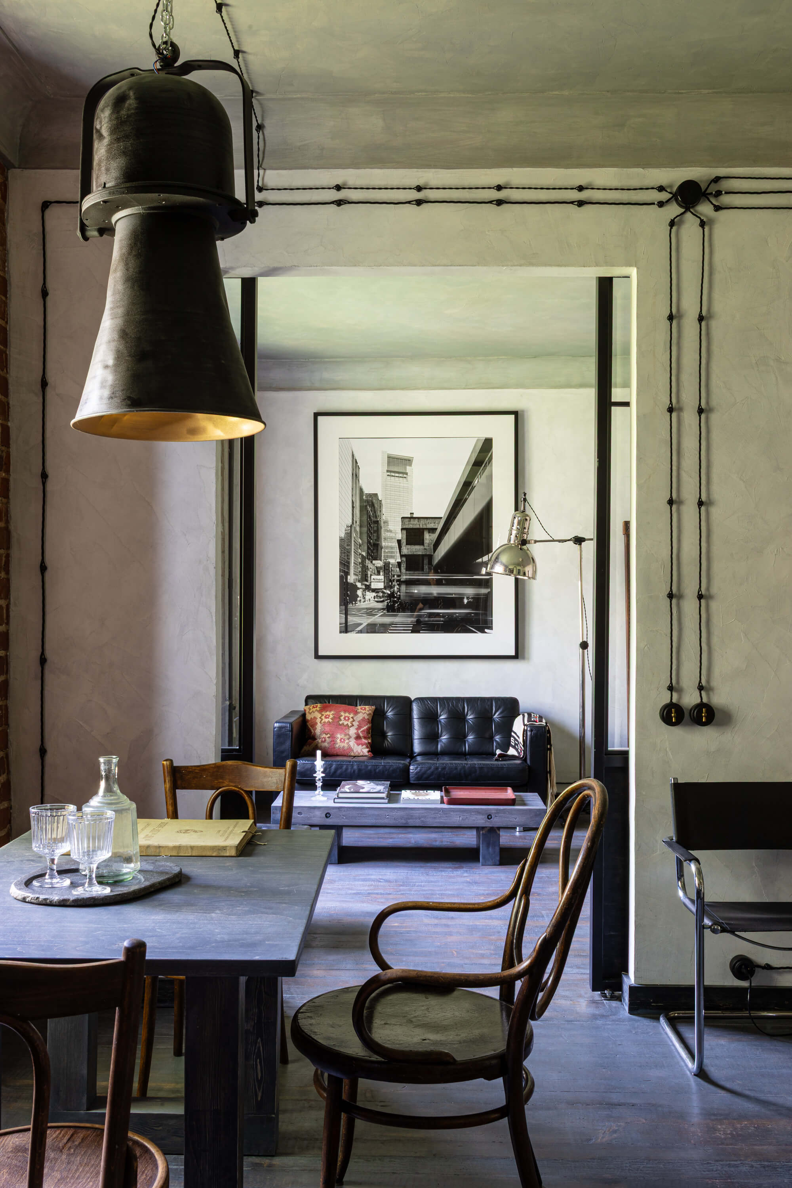
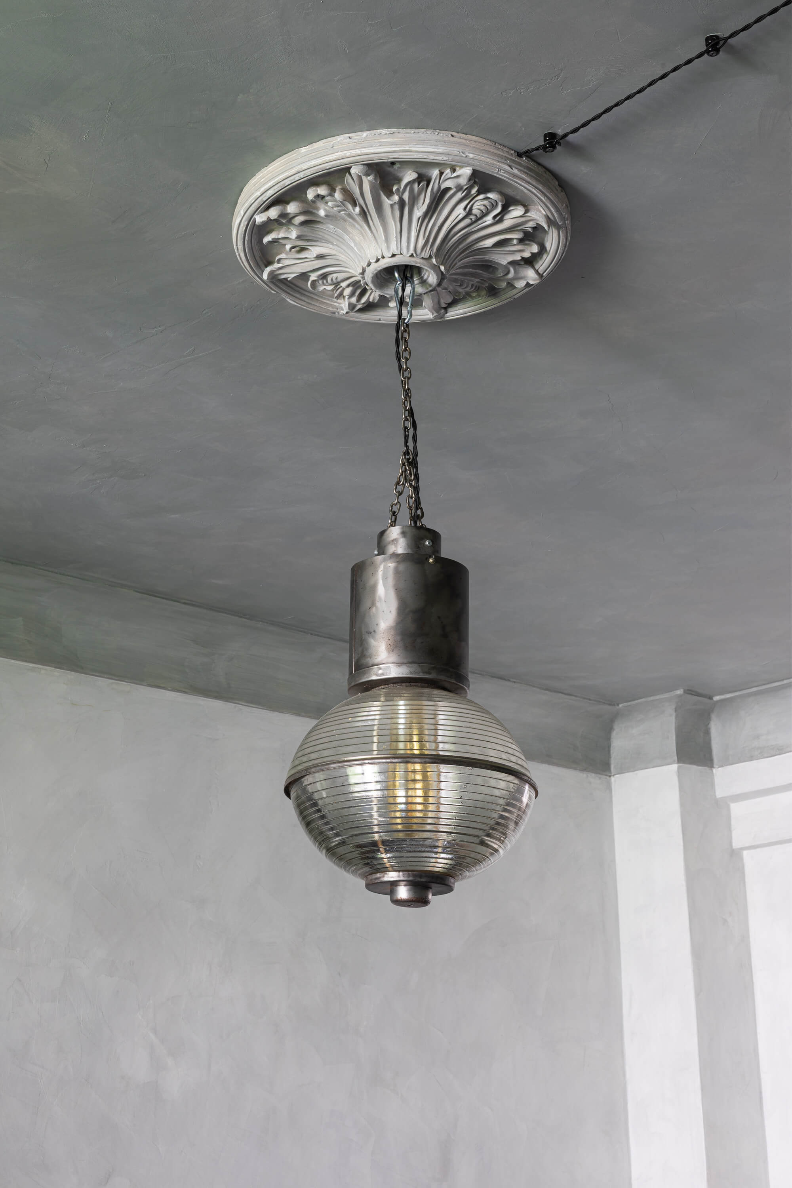
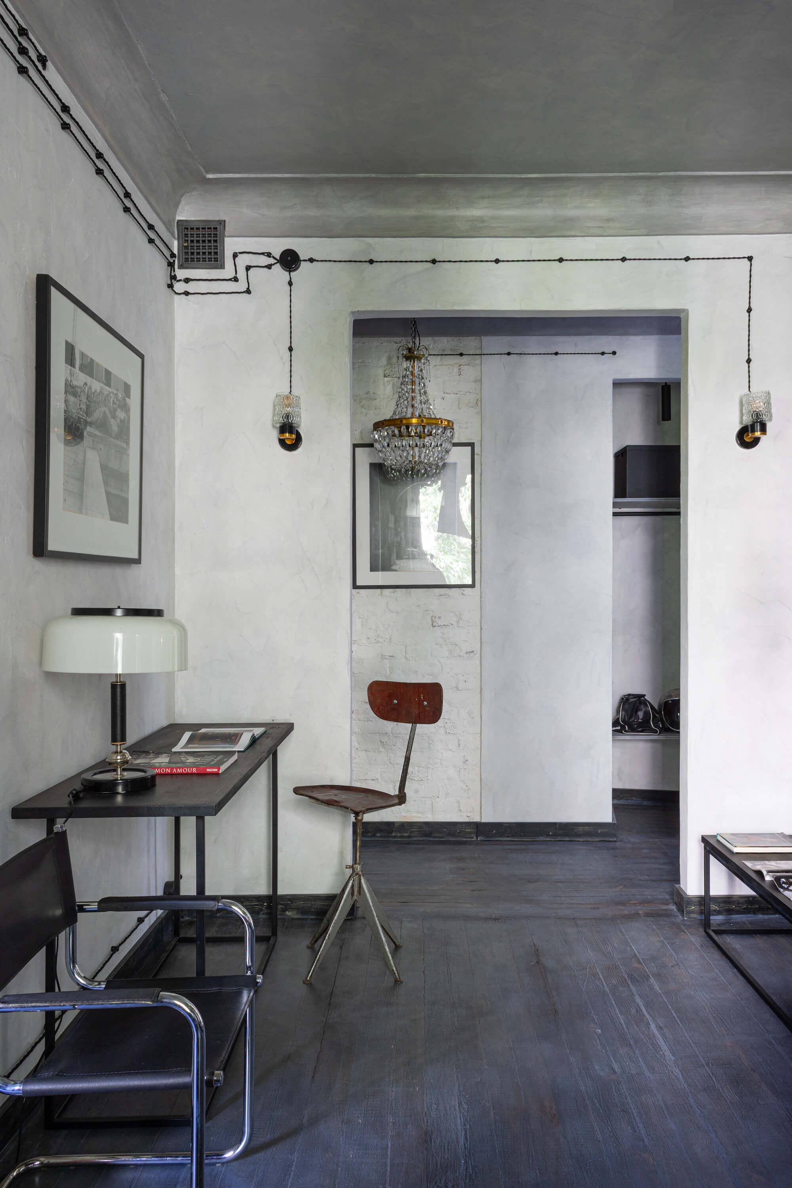
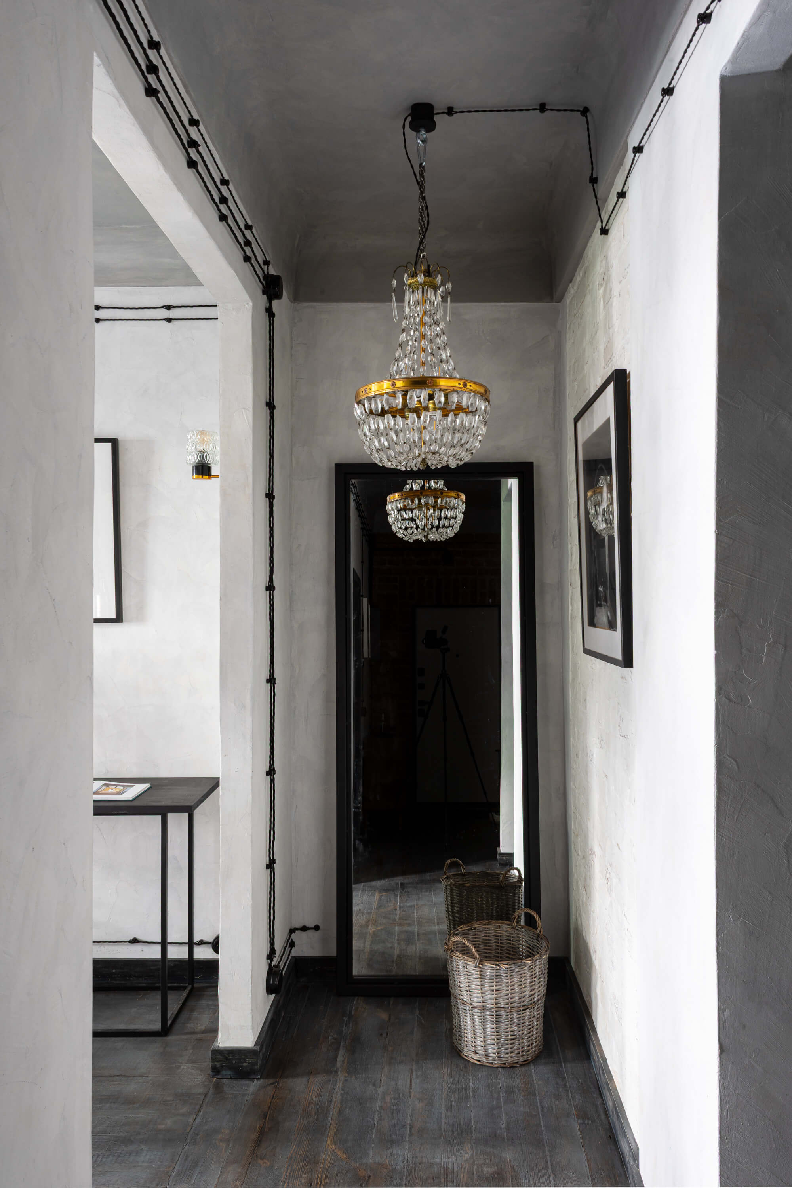
Lighting has always fascinated me, but here I wanted restraint. The Empire style survives only in a single chandelier and a pair of wall sconces. Two sconces from the 1970s are joined by industrial fixtures from Chronosfactor, with whom I have collaborated for many years, refining their remarkable discoveries.
The principal pendant lamp is a ship's loudspeaker. It was green, and it was magnificent. When I first discovered it in their warehouse several years ago, I could not help exclaiming:
"Sergey, this is extraordinary!"
Eventually its moment arrived.
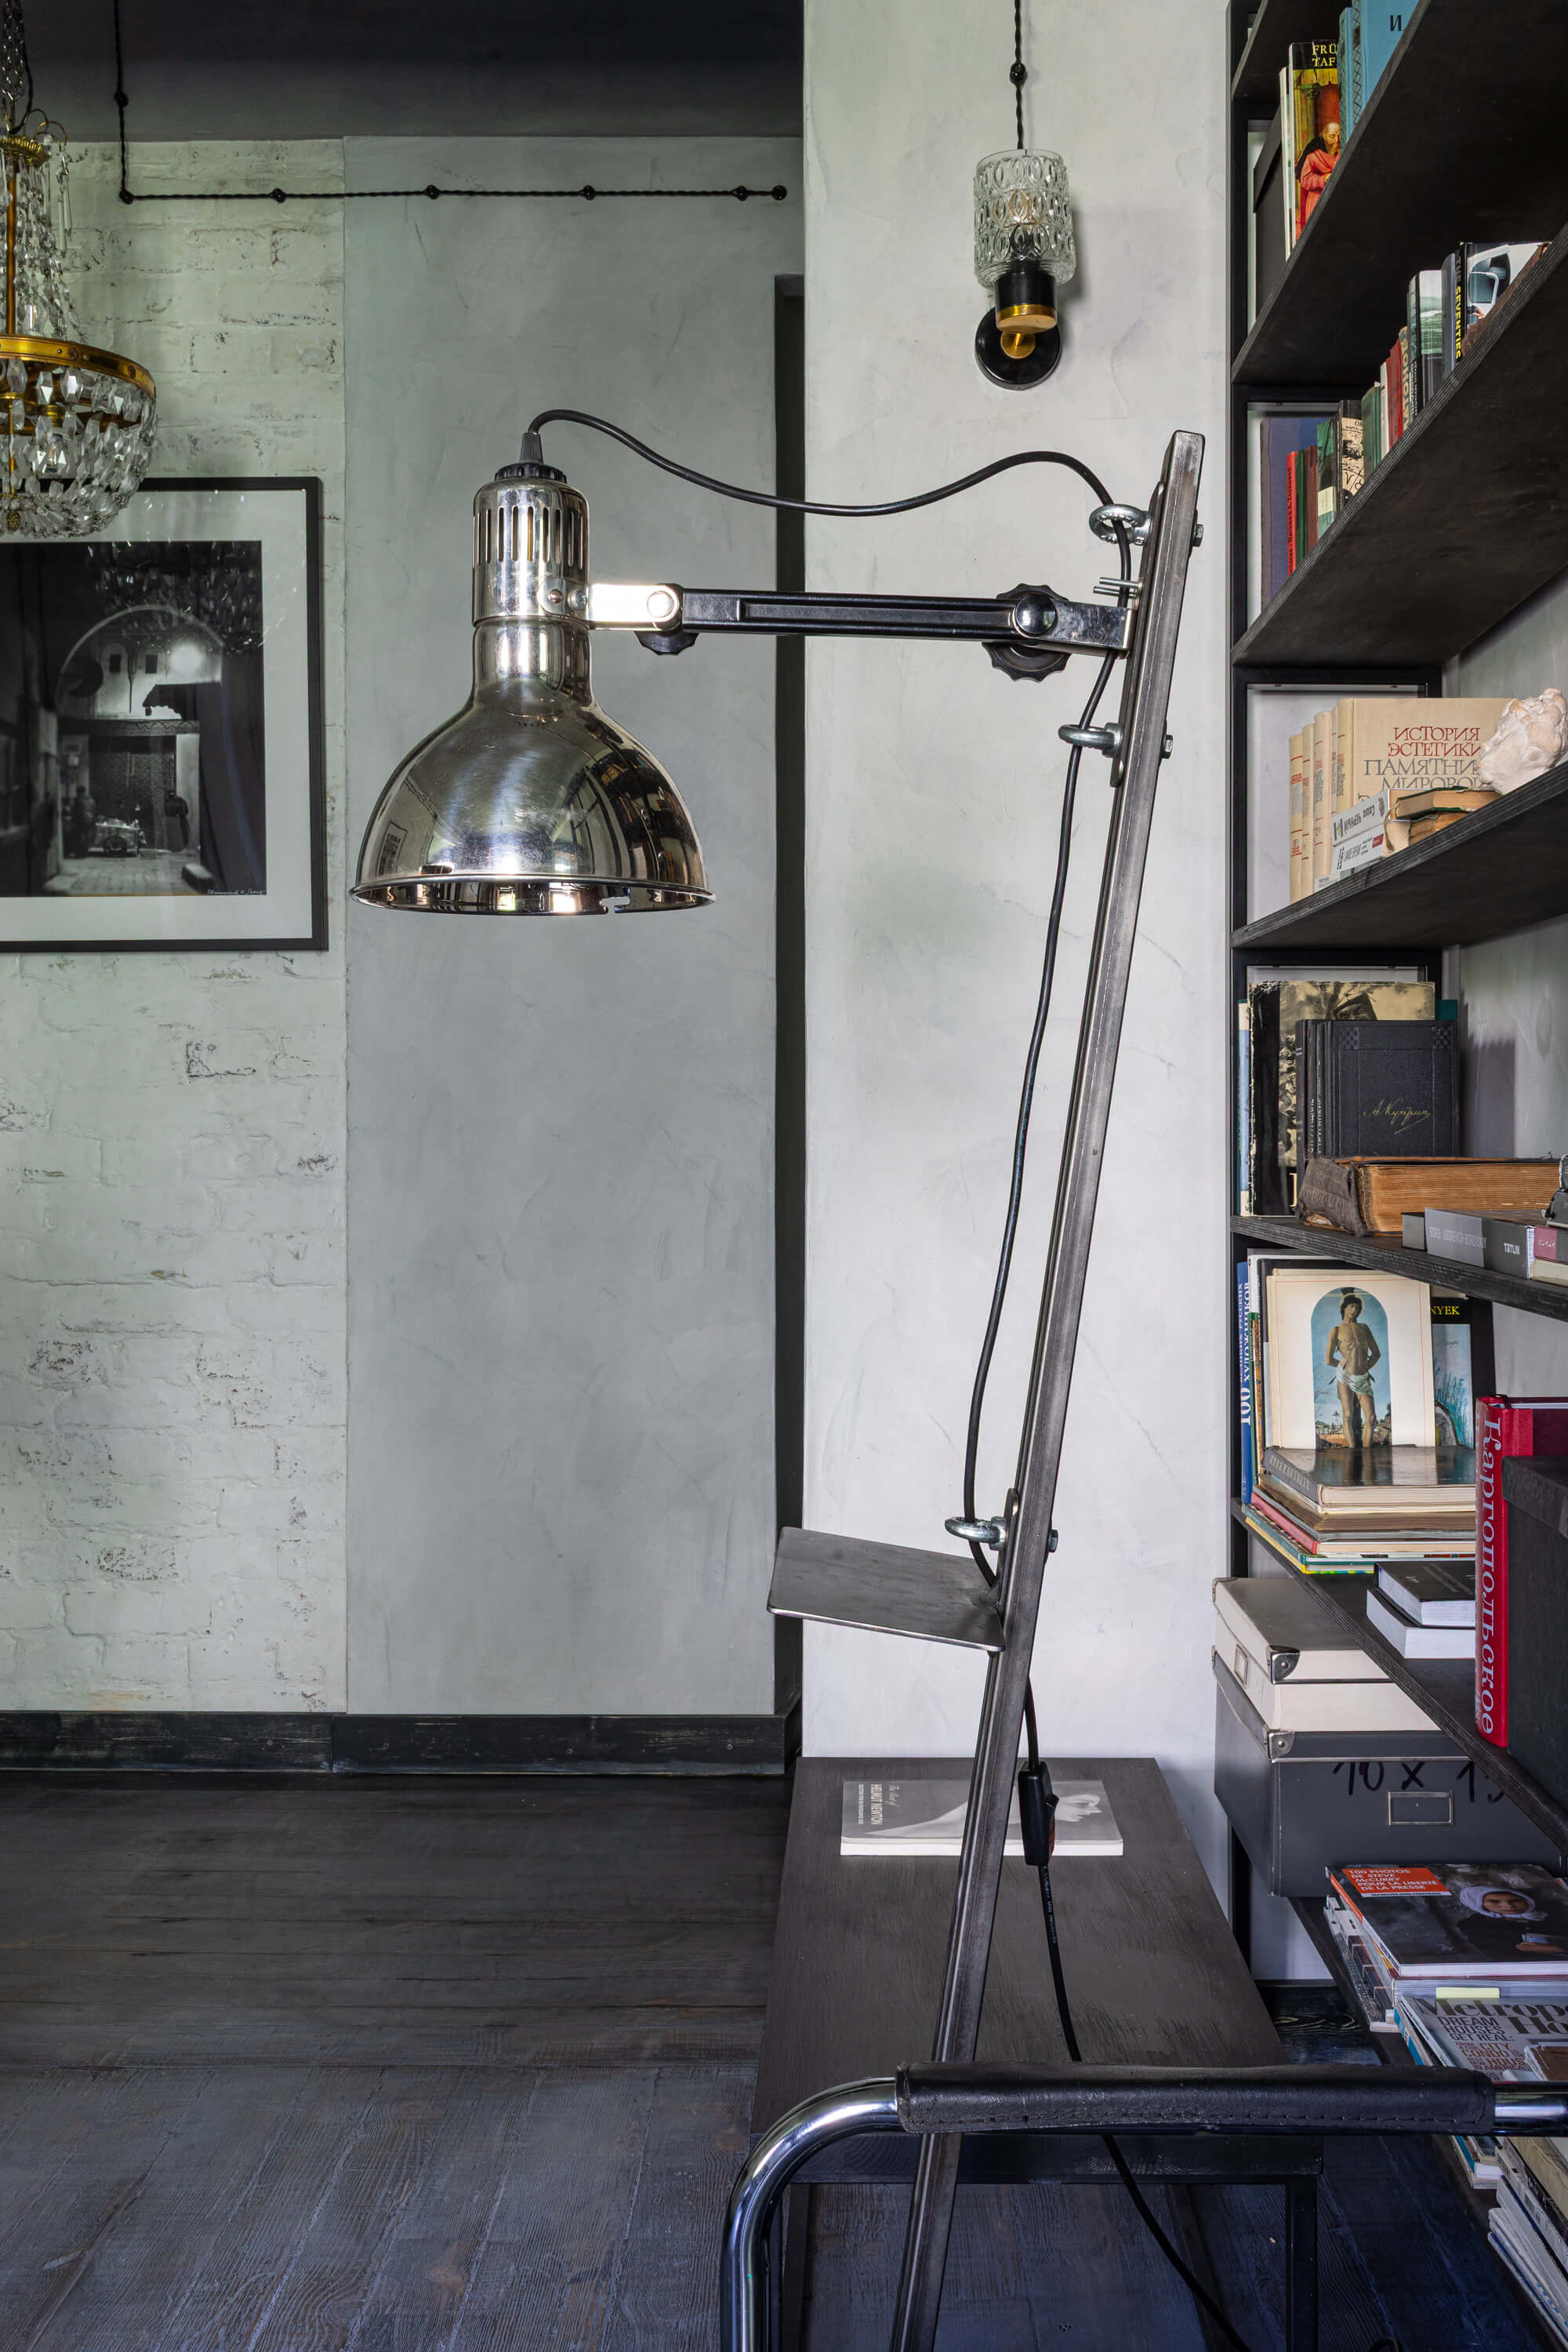
An inverted street lamp now hangs in the main room, accompanied by a remarkable vintage dental floor lamp that found an equally unexpected second life.
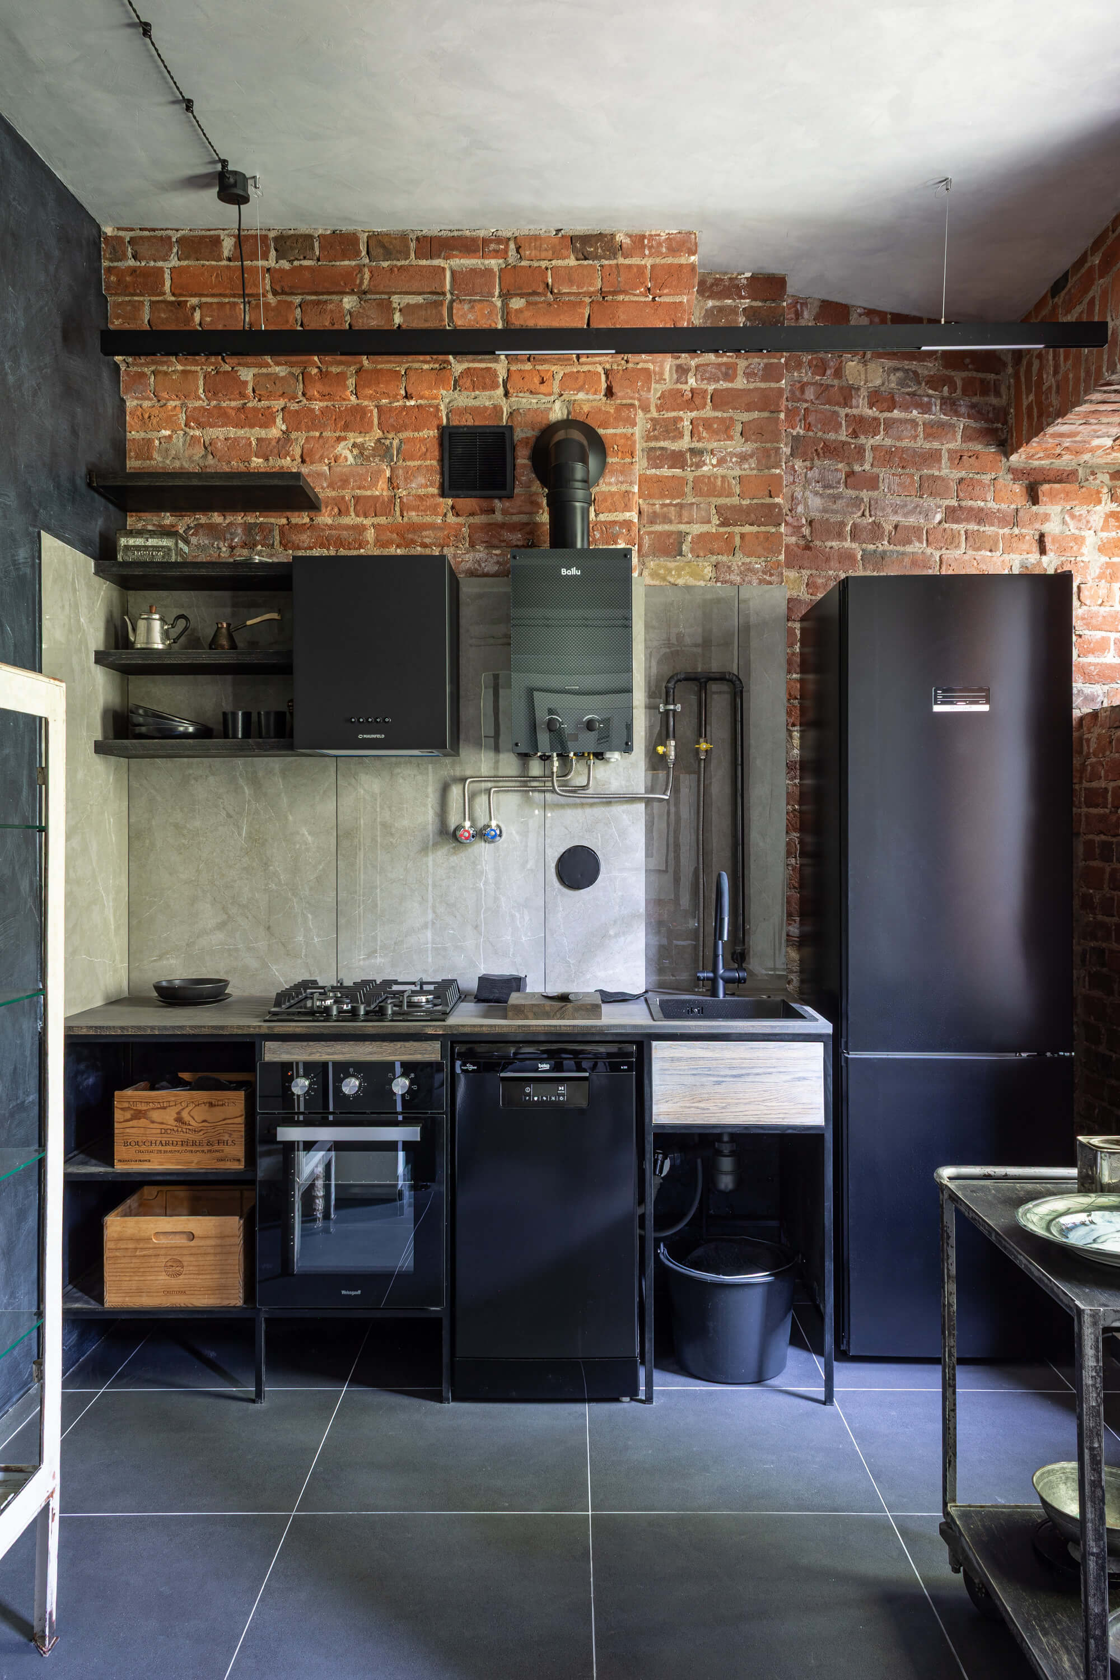
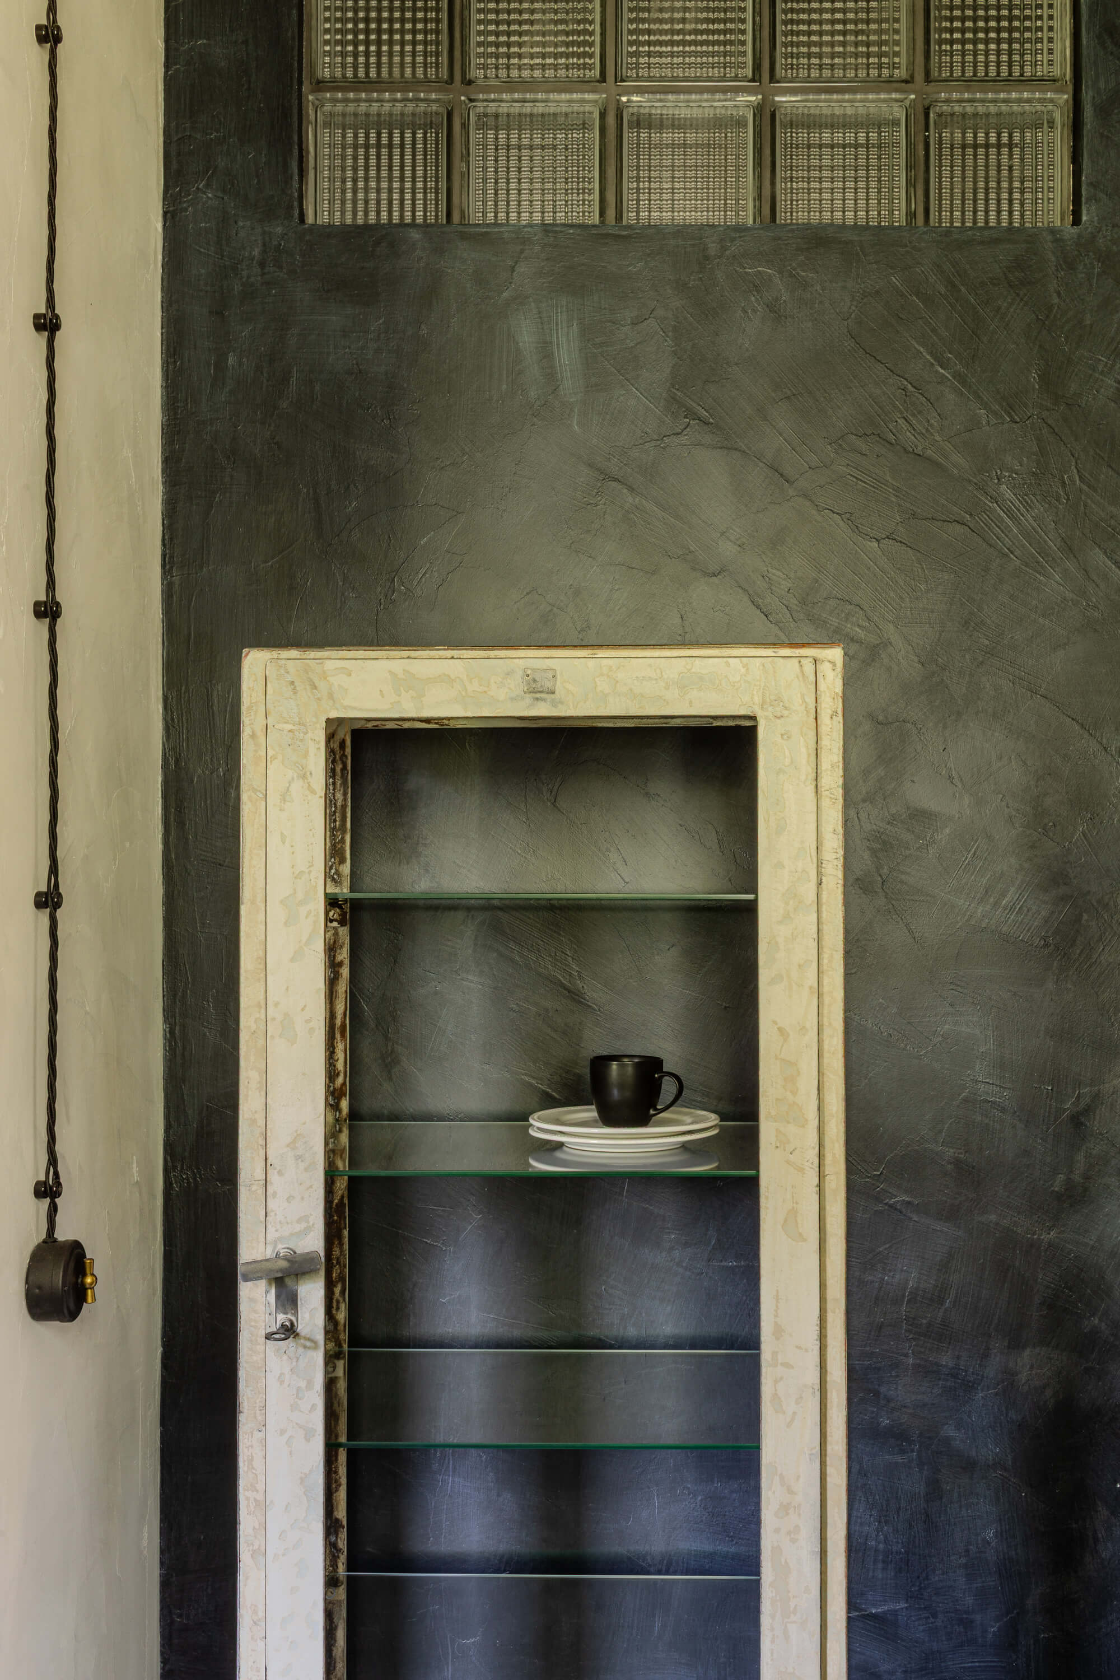
The white medical cabinet in the kitchen, dating from 1954, was artistically distressed with an angle grinder in the courtyard of Chronosfactor's workshop. The floor lamp in the living room
Because this was my own artistic project, I felt compelled to build it myself. The ceilings, the walls, the floors - every finish passed through my own hands. I simply could not entrust them to anyone else.
Plastering and painting alone occupied more than two months. Two coats of plaster were applied. The first proved far too rough, almost aggressively decorative, so I softened it with white finishing putty. The final color also arrived only after a long search. The walls were grey, then multicolored, before eventually becoming white. Or rather, conditionally white. In truth, they are not entirely white at all if one looks closely. Darker layers remain visible beneath the putty and two coats of translucent varnish. Yet for me, this is precisely the white that existed in 1937.
The ceiling also passed through every imaginable shade of grey before I settled on a balance between two tones: one cool with emerald undertones, the other warm with a subtle hint of purple. Being darker than the walls, it seems almost to detach itself from them and lift upward, emphasizing the apartment's vertical proportions.
The floor went through four different incarnations. First it was black wenge, then light oak, then dark oak, until it finally became what I call "the old grey gentleman." The original plank floor from 1937 had, incidentally, been hidden beneath parquet flooring. The parquet was removed, along with nearly one hundred thousand nails. Curiously, every craftsman I contacted through Avito refused to sand an old painted Stalin-era floor. So we rented an indestructible Soviet floor sander - a machine more like a steamroller - and did it ourselves, cursing, coughing, and disappearing beneath clouds of dust.
Lighting has always fascinated me, but here I wanted restraint. The Empire style survives only in a single chandelier and a pair of wall sconces. Two sconces from the 1970s are joined by industrial fixtures from Chronosfactor, with whom I have collaborated for many years, refining their remarkable discoveries.
The principal pendant lamp is a ship's loudspeaker. It was green, and it was magnificent. When I first discovered it in their warehouse several years ago, I could not help exclaiming:
"Sergey, this is extraordinary!"
Eventually its moment arrived.
An inverted street lamp now hangs in the main room, accompanied by a remarkable vintage dental floor lamp that found an equally unexpected second life.
The white medical cabinet in the kitchen, dating from 1954, was artistically distressed with an angle grinder in the courtyard of Chronosfactor's workshop. The floor lamp in the living room
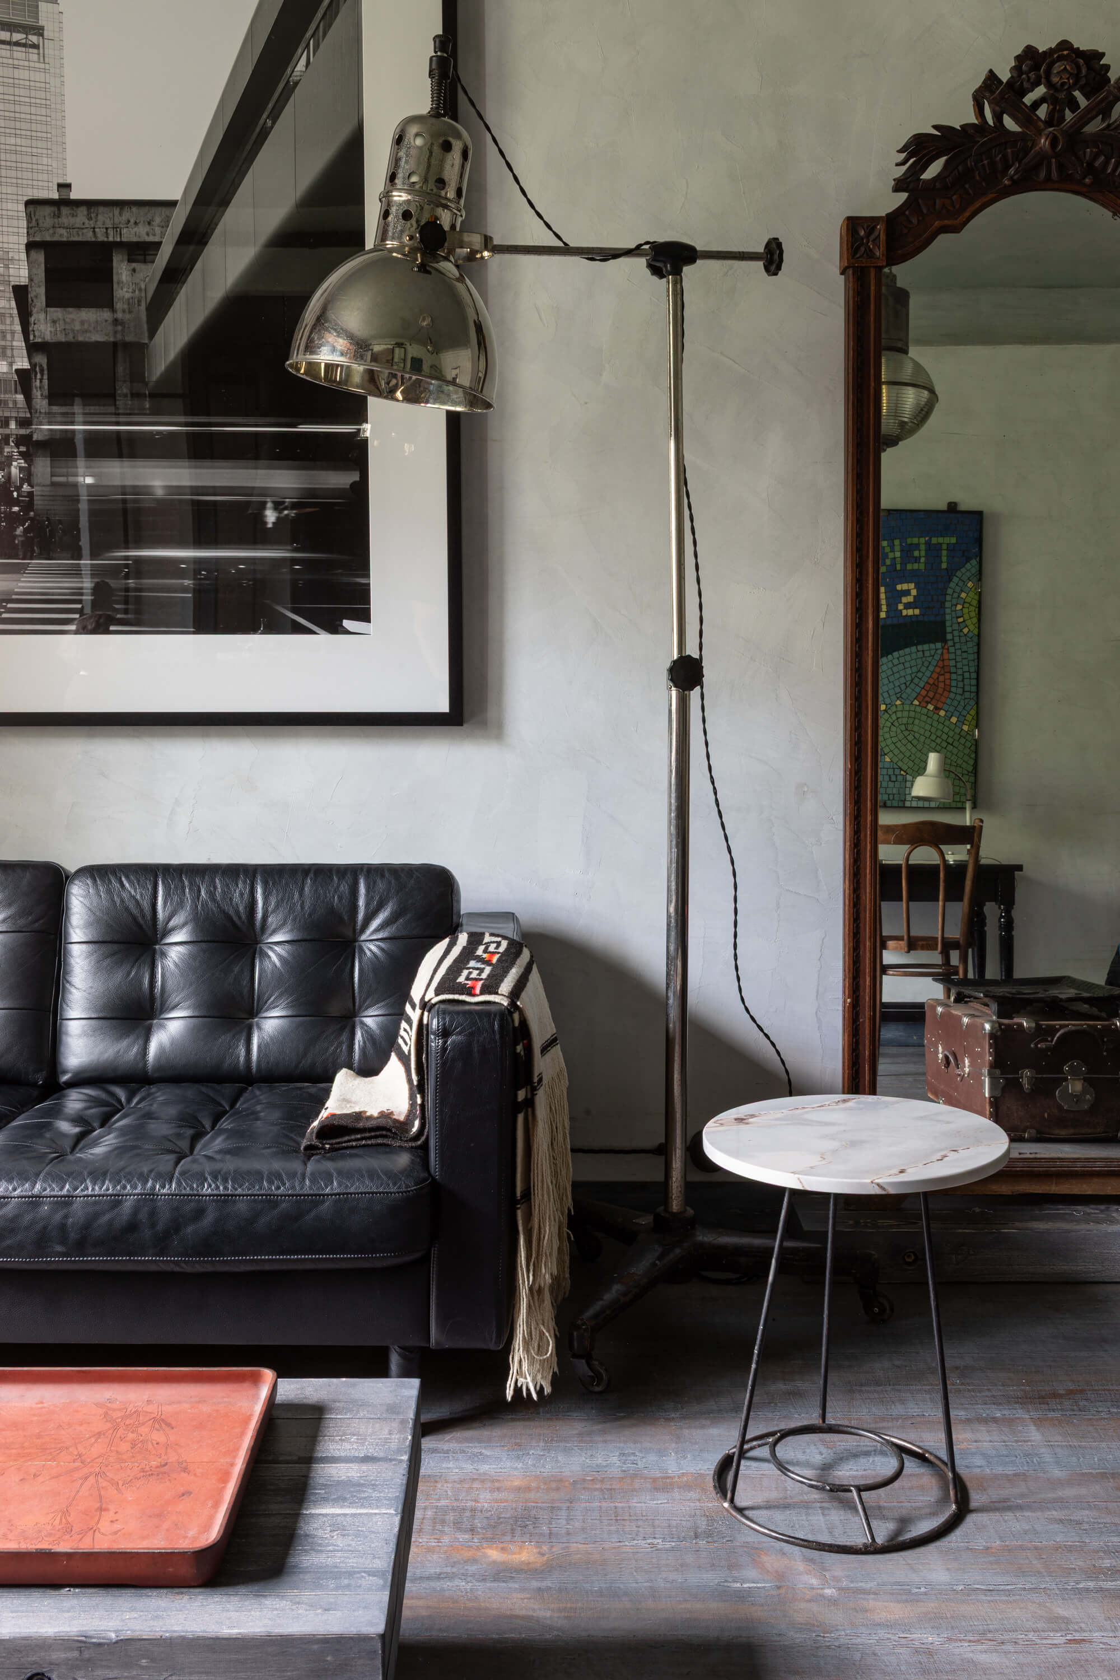
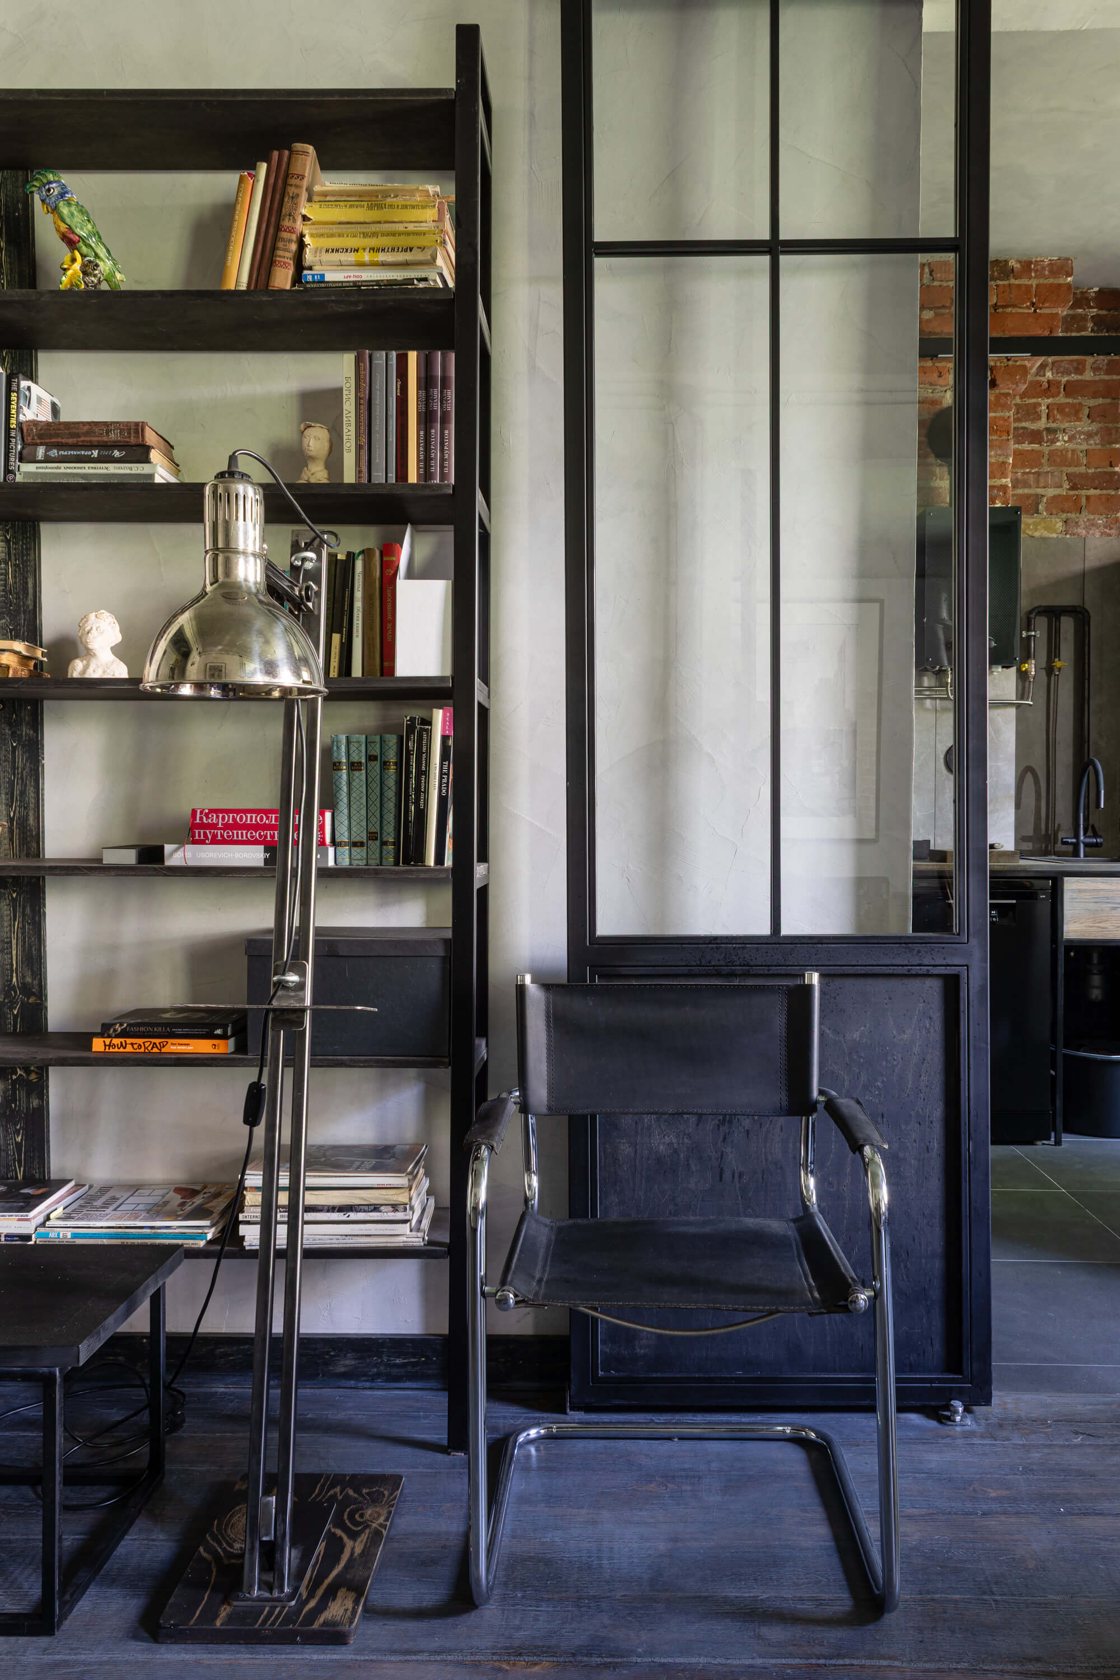
began life as a vintage wall sconce; everything else was designed and welded by me from steel.
The tables were built from laminated timber originally intended for wall construction but never used. I stained them to accompany the "old grey gentleman" of the floor.
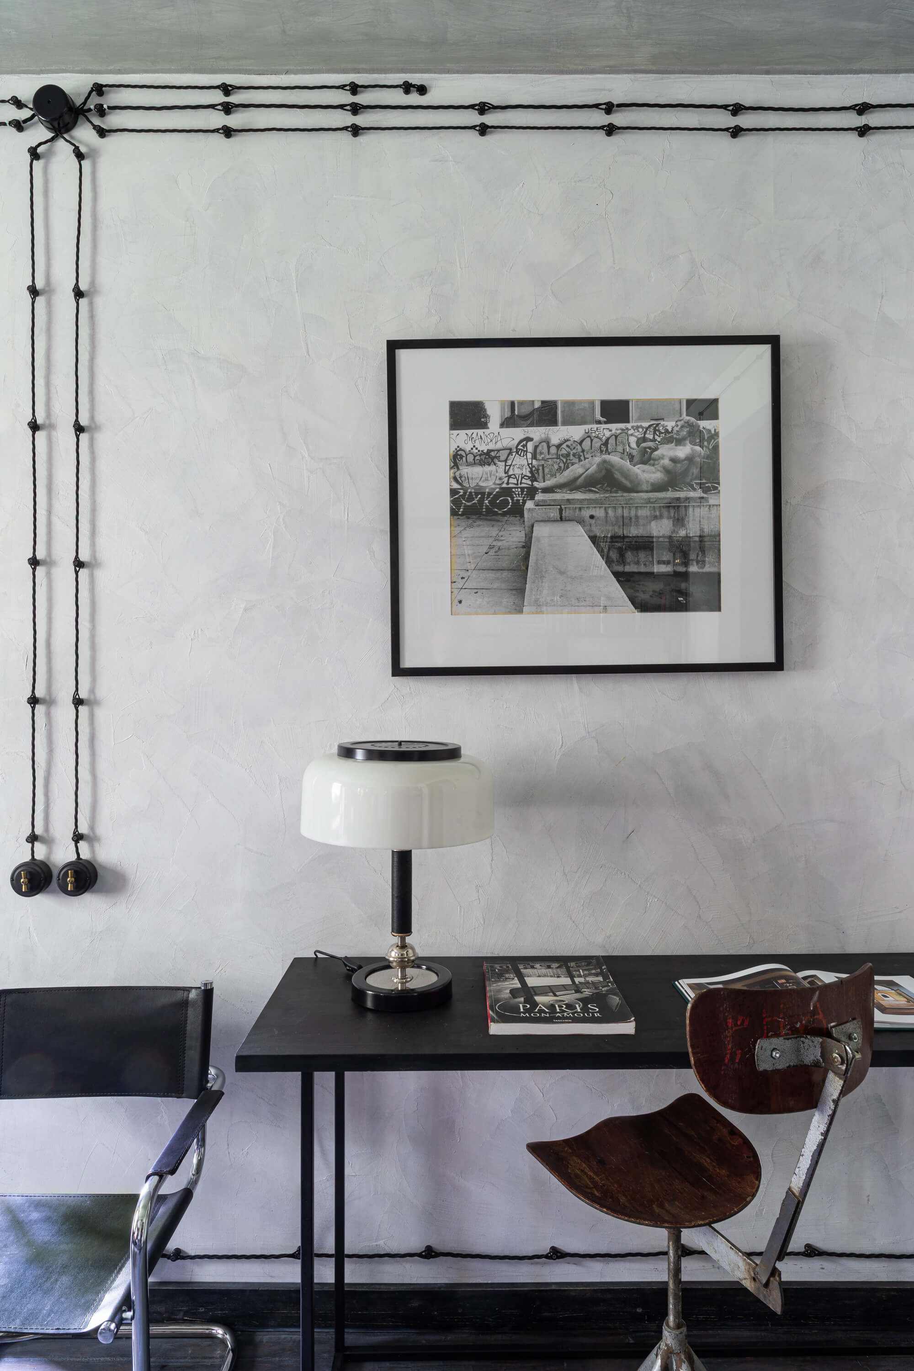
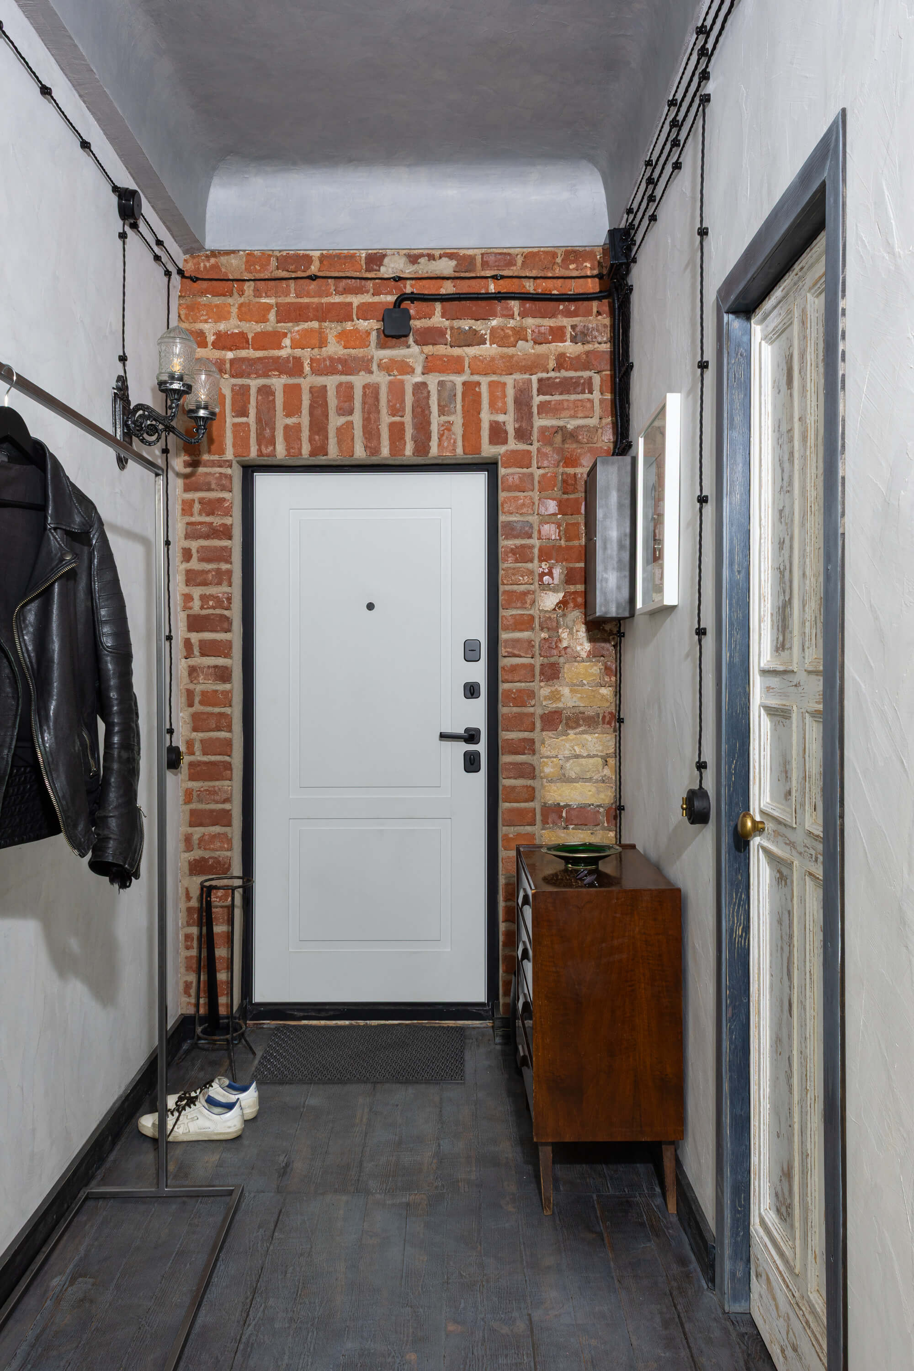
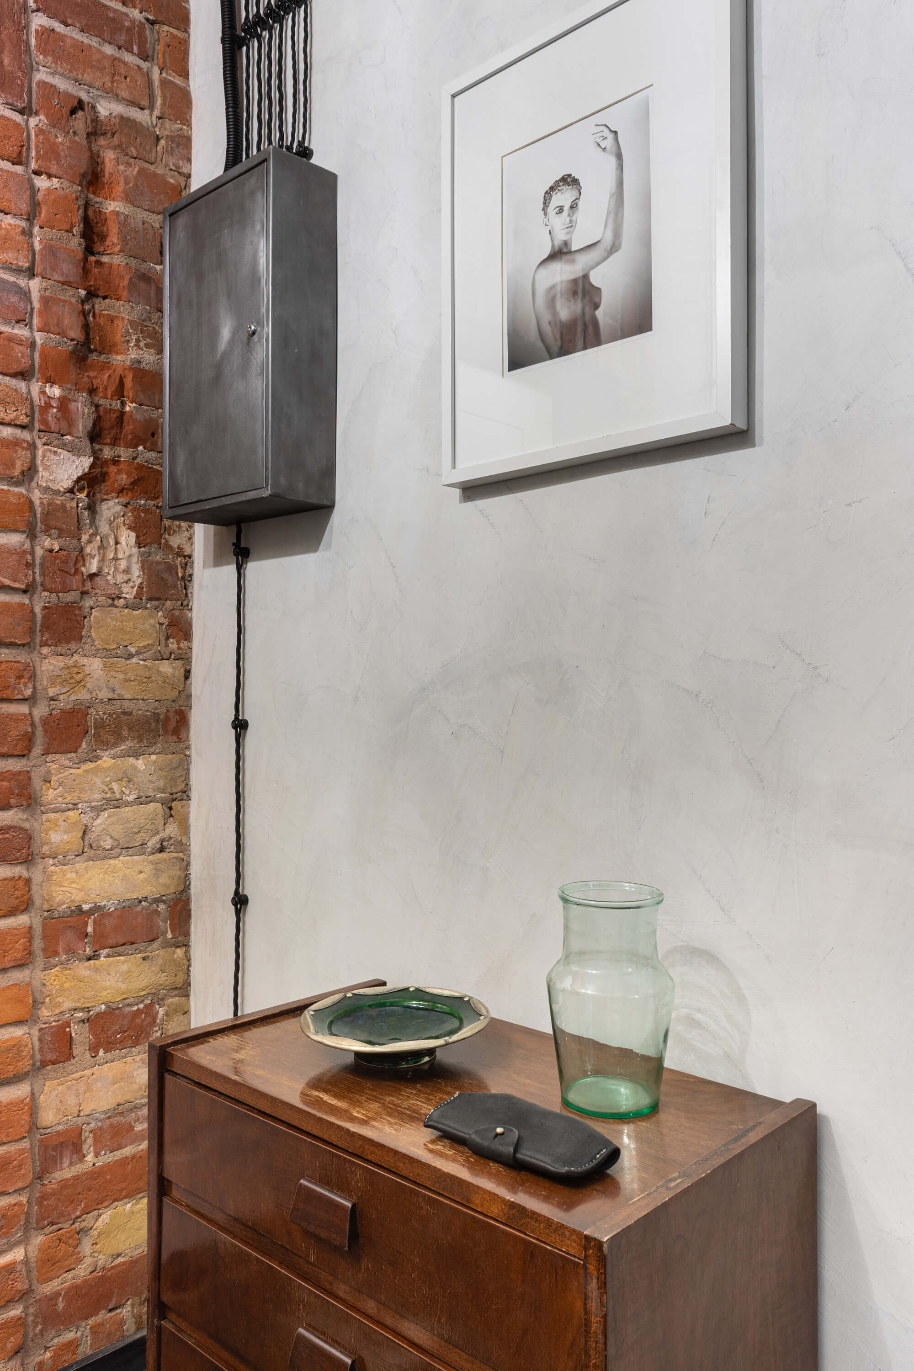
To keep the 1970s sconces from feeling lonely, I added two table lamps and a vintage chest of drawers in the hallway.
The armchair in the living room has its own remarkable history. It was designed for Bratislava Airport during the 1960s by the architect Jindřich Volák and lovingly preserved by Vintage Art Club, where I eventually found it. A touch of Mid-Century Modern, introduced simply to enrich the apartment's quiet eclecticism.
That is almost everything.
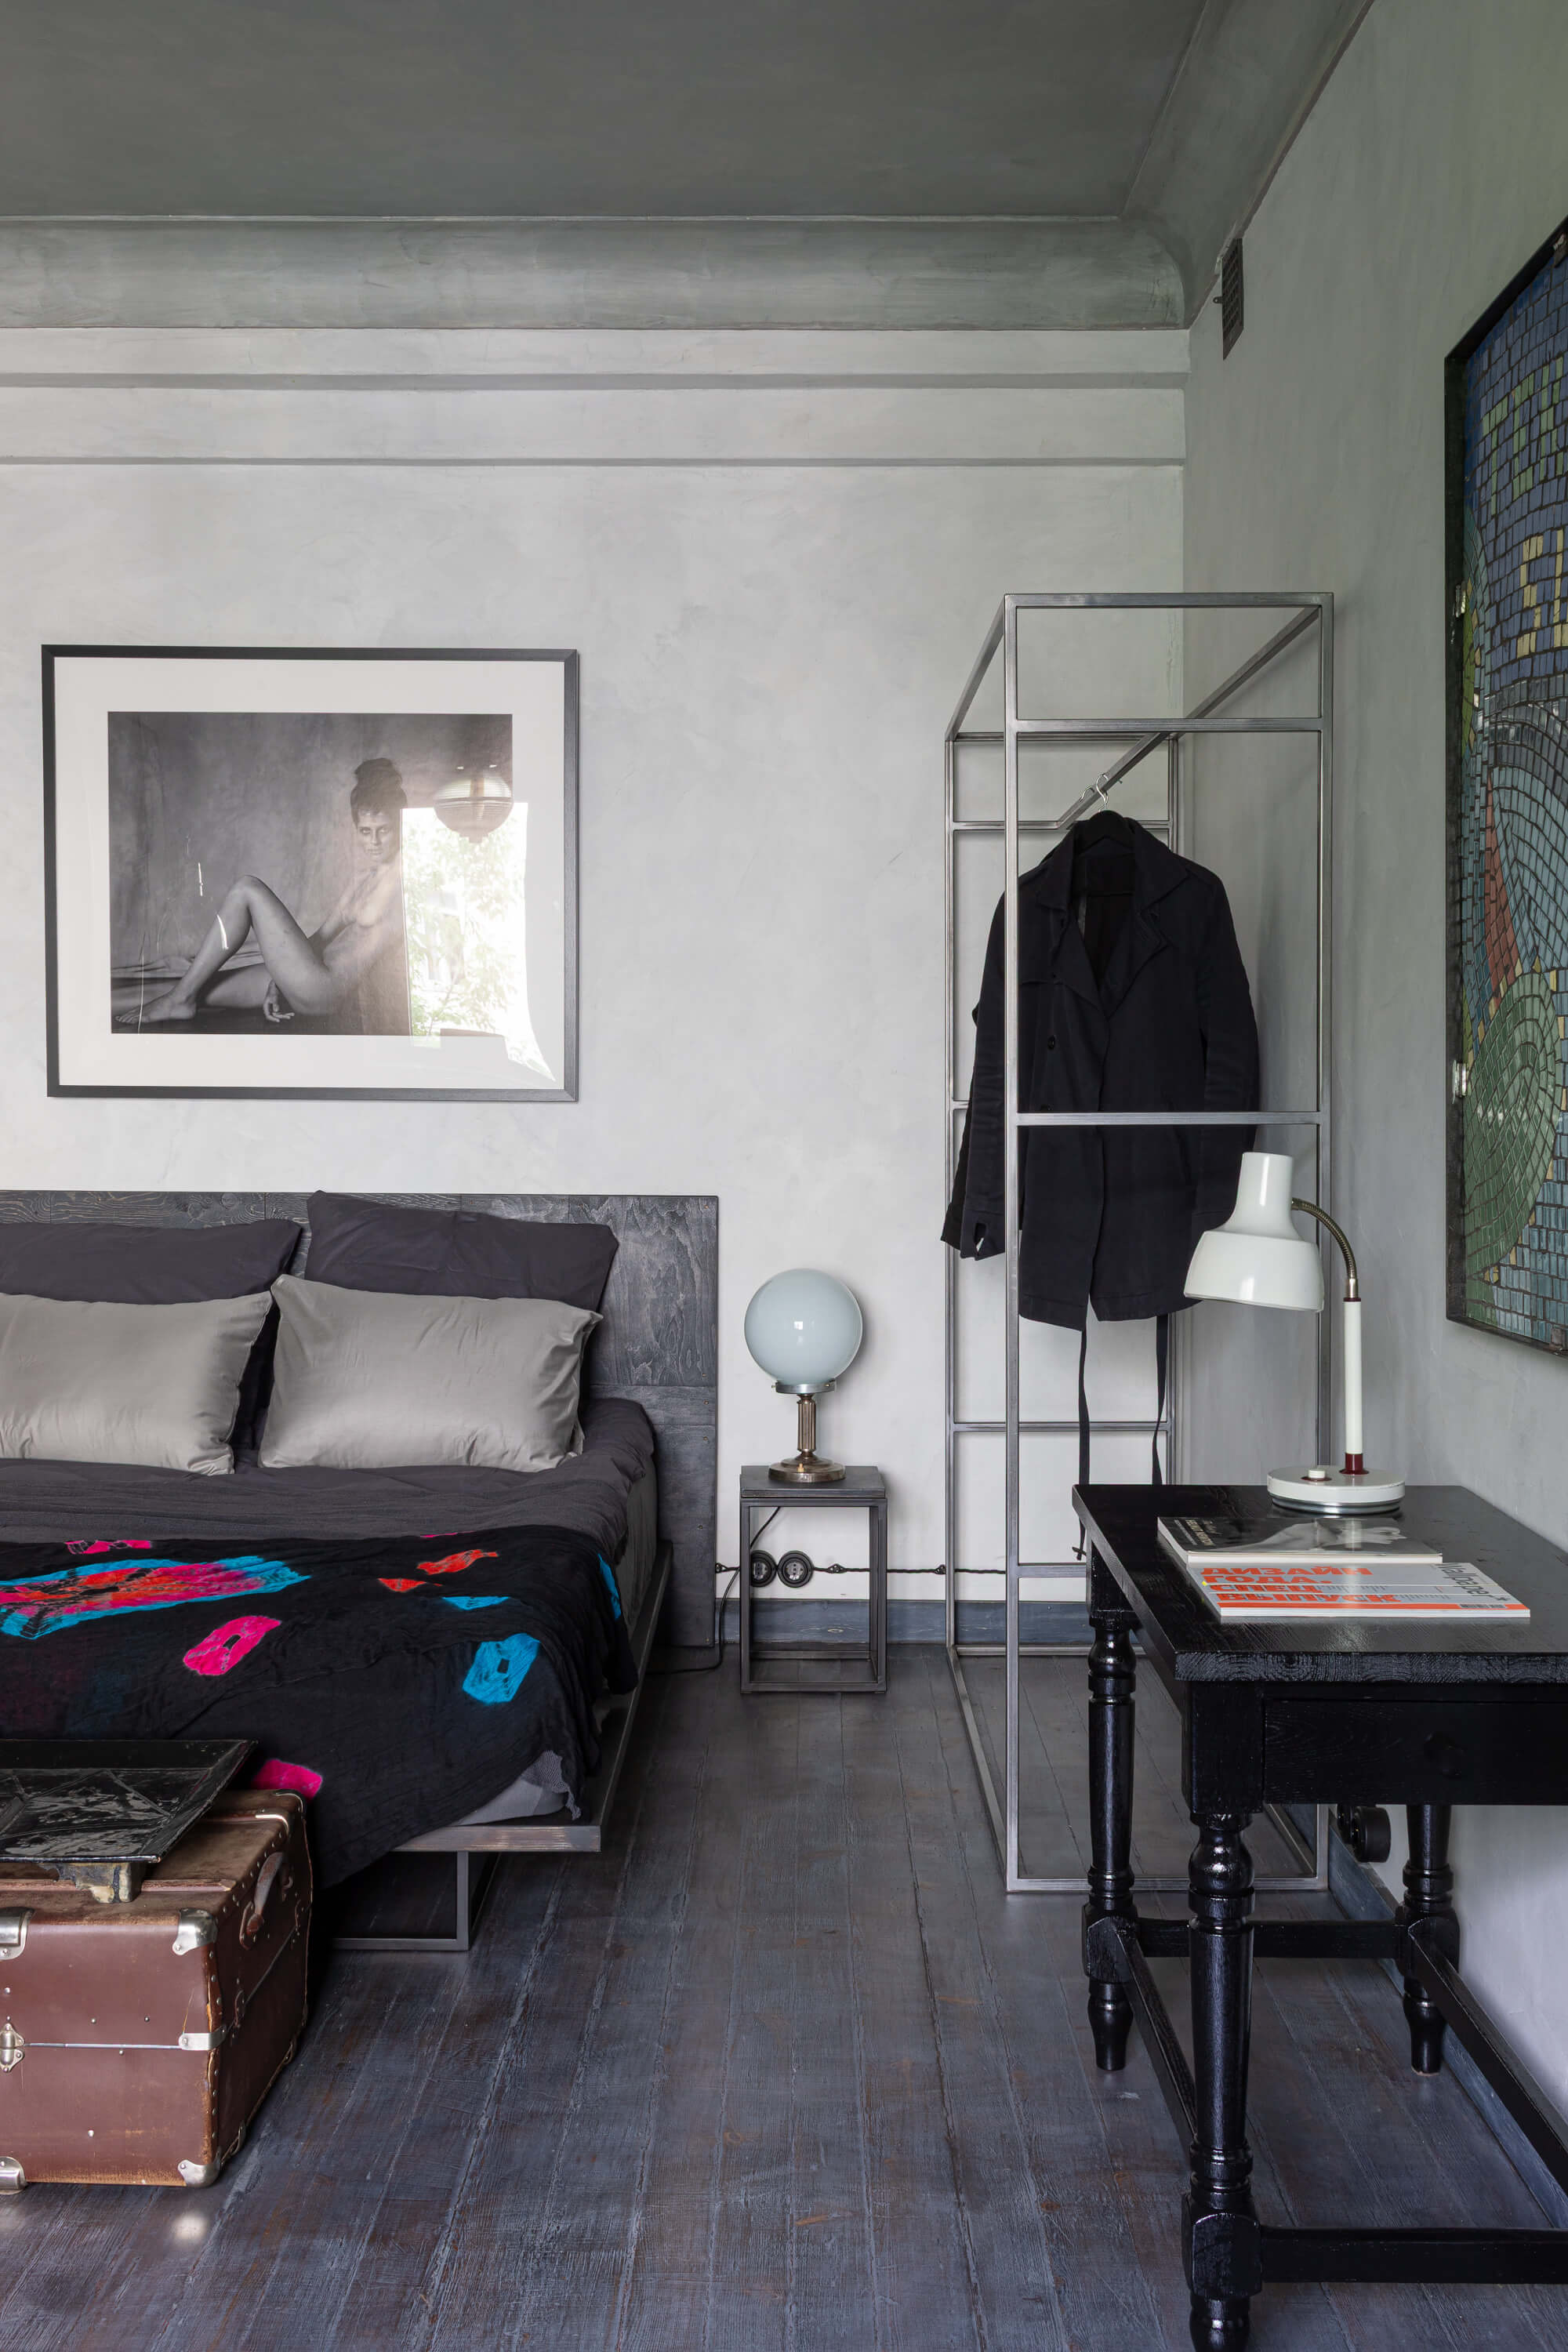
Several decorative objects and my own photographs from a limited-edition silver gelatin print series completed the interior. Above the sofa hangs a large photograph made in Hong Kong. Above the bed and in the hallway are images from an unpublished commission for Snob magazine, created to explore different psychological states.
Only after these photographs found their places did the walls finally come alive. All that remained was to arrange the decorative objects, and the project was complete.
Well... almost.
There was still the interior photography to make.
Fortunately, that is something I have done all my life.
Furniture
Doors: Custom-made. Steel, glass, lacquer.
Crystal chandelier and wall sconces: Vintage, 1950s–60s.
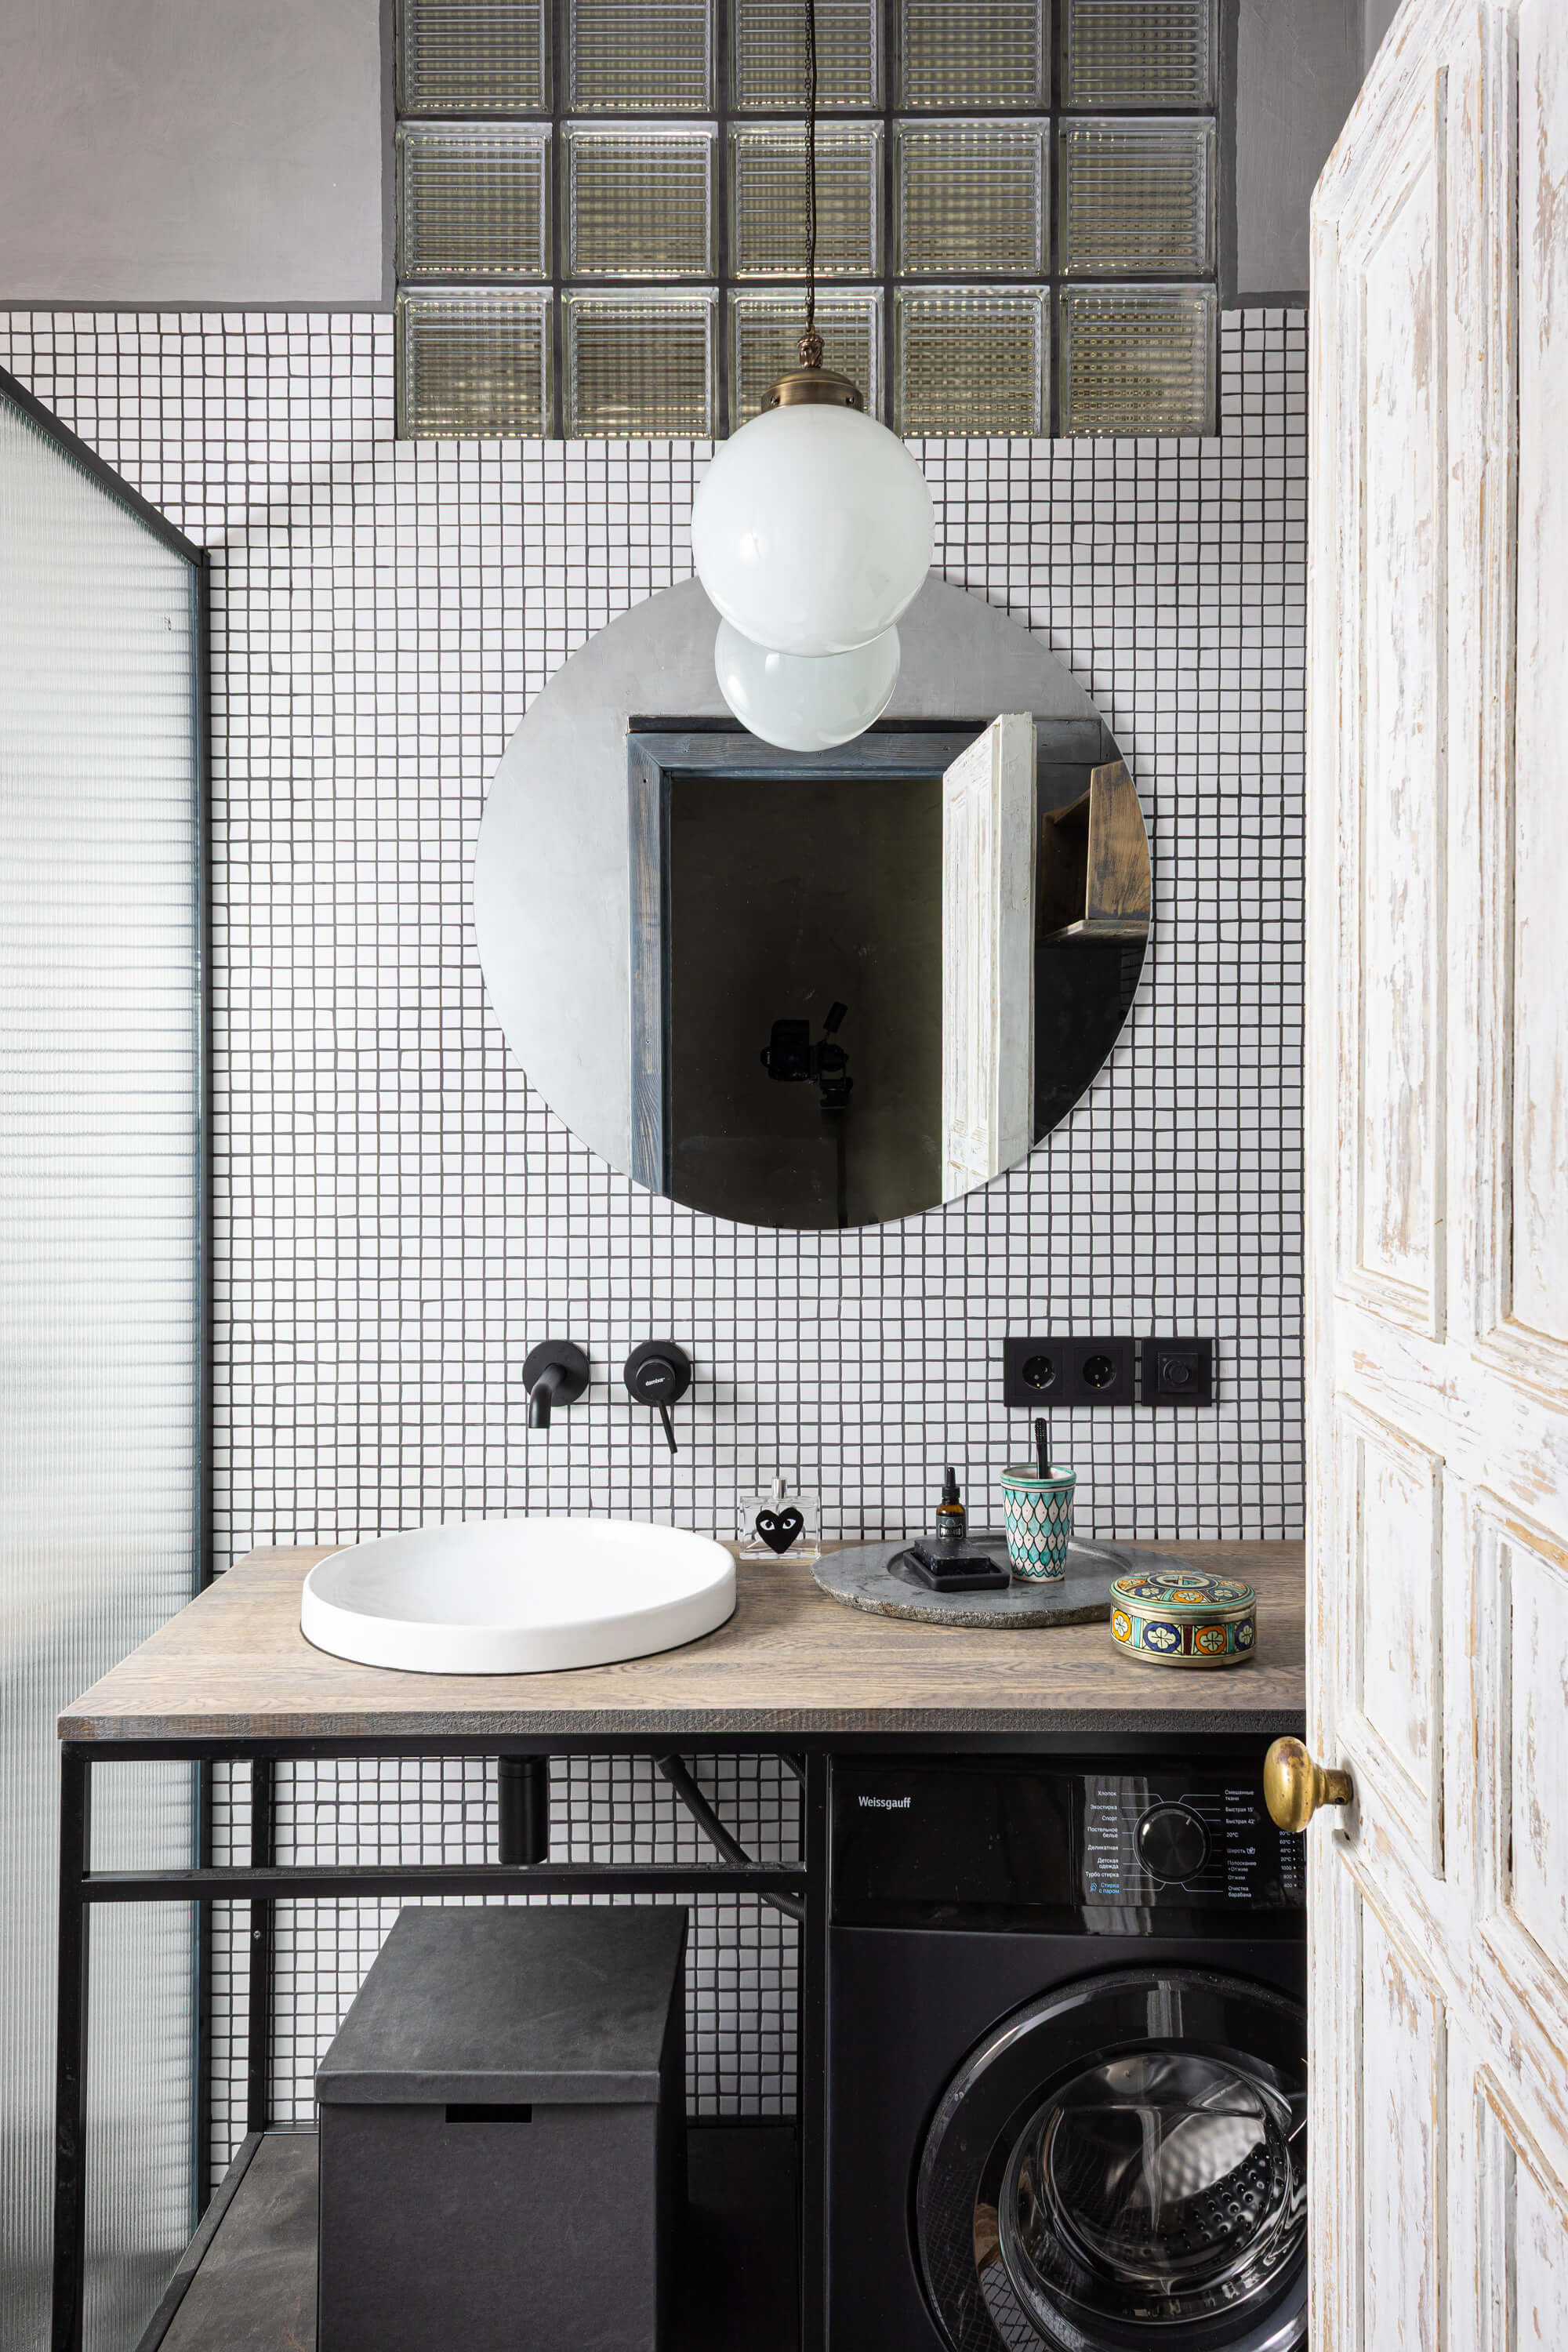
Hallway: Vintage chest of drawers from the 1960s. Custom steel-framed mirror.
Dining Area: Custom dining table in laminated timber, plywood, and oil finish. Vintage Thonet chairs. Vintage Aldo Bauhaus armchairs. Custom bench and console in wood, steel, and oil finish. Vintage industrial high chair by Chronosfactor. Ship-horn pendant lamp created in collaboration with Chronosfactor.
Living Room / Bedroom: Lighting designed in collaboration with Chronosfactor. Vintage IKEA leather sofa. Custom laminated timber side table with oil finish. Armchair by Jindřich Volák. Bed constructed from 60 mm laminated plywood, steel, lacquer, and oil. Custom wardrobe and bench in oak and steel. Vintage console. Vintage mosaic created together with Chronosfactor. Vintage travel trunk from my private collection. All books and magazines belong to my personal library.
Kitchen: Custom cabinetry in oak, steel, lacquer, and oil finish. Vintage medical cabinet (1954), restored in collaboration with Chronosfactor. Vintage service trolley by Chronosfactor. Lighting by SWG.
The tables were built from laminated timber originally intended for wall construction but never used. I stained them to accompany the "old grey gentleman" of the floor.
To keep the 1970s sconces from feeling lonely, I added two table lamps and a vintage chest of drawers in the hallway.
The armchair in the living room has its own remarkable history. It was designed for Bratislava Airport during the 1960s by the architect Jindřich Volák and lovingly preserved by Vintage Art Club, where I eventually found it. A touch of Mid-Century Modern, introduced simply to enrich the apartment's quiet eclecticism.
That is almost everything.
Several decorative objects and my own photographs from a limited-edition silver gelatin print series completed the interior. Above the sofa hangs a large photograph made in Hong Kong. Above the bed and in the hallway are images from an unpublished commission for Snob magazine, created to explore different psychological states.
Only after these photographs found their places did the walls finally come alive. All that remained was to arrange the decorative objects, and the project was complete.
Well... almost.
There was still the interior photography to make.
Fortunately, that is something I have done all my life.
Furniture
Doors: Custom-made. Steel, glass, lacquer.
Crystal chandelier and wall sconces: Vintage, 1950s–60s.
Hallway: Vintage chest of drawers from the 1960s. Custom steel-framed mirror.
Dining Area: Custom dining table in laminated timber, plywood, and oil finish. Vintage Thonet chairs. Vintage Aldo Bauhaus armchairs. Custom bench and console in wood, steel, and oil finish. Vintage industrial high chair by Chronosfactor. Ship-horn pendant lamp created in collaboration with Chronosfactor.
Living Room / Bedroom: Lighting designed in collaboration with Chronosfactor. Vintage IKEA leather sofa. Custom laminated timber side table with oil finish. Armchair by Jindřich Volák. Bed constructed from 60 mm laminated plywood, steel, lacquer, and oil. Custom wardrobe and bench in oak and steel. Vintage console. Vintage mosaic created together with Chronosfactor. Vintage travel trunk from my private collection. All books and magazines belong to my personal library.
Kitchen: Custom cabinetry in oak, steel, lacquer, and oil finish. Vintage medical cabinet (1954), restored in collaboration with Chronosfactor. Vintage service trolley by Chronosfactor. Lighting by SWG.
APARTMENT FOR MY ALTER EGO.
This is not exactly an interior design project. Nor is it an apartment for a client. Nor is it a home for myself. It is an art project. Perhaps one day it will be sold, but that was never the point. I tried to approach it with detachment; yet I must confess that, in the end, I created it not so much for myself as for my alter ego.
The idea was to create the greatest possible sense of openness for one or two visually sophisticated inhabitants of our beloved metropolis. I would like to call it a contemporary vision of domestic life in the age of the "cult of the individual," but that would not be entirely accurate. This is neither the monumental grandeur of Stalinist high-rises nor the pomp of apartments built for Soviet generals. Those grand façades of the 1930s have long since been surrendered to endless streams of traffic roaring through the city's avenues, where it is impossible to breathe freely. So I settled instead for a more modest, working-class building dating from 1937, situated not far from the place where, in 1905, workers tore up cobblestones and hurled them at representatives of the authorities.
Read more
This is not exactly an interior design project. Nor is it an apartment for a client. Nor is it a home for myself. It is an art project. Perhaps one day it will be sold, but that was never the point. I tried to approach it with detachment; yet I must confess that, in the end, I created it not so much for myself as for my alter ego.
The idea was to create the greatest possible sense of openness for one or two visually sophisticated inhabitants of our beloved metropolis. I would like to call it a contemporary vision of domestic life in the age of the "cult of the individual," but that would not be entirely accurate. This is neither the monumental grandeur of Stalinist high-rises nor the pomp of apartments built for Soviet generals. Those grand façades of the 1930s have long since been surrendered to endless streams of traffic roaring through the city's avenues, where it is impossible to breathe freely. So I settled instead for a more modest, working-class building dating from 1937, situated not far from the place where, in 1905, workers tore up cobblestones and hurled them at representatives of the authorities.
Read more
Contacts
*Instagram is owned by Meta, an organization recognized as extremist and banned in the Russian Federation
*Instagram is owned by Meta, an organization recognized as extremist and banned in the Russian Federation
©2026.