0%
Rovesniki Café. Krasnaya Polyana. 2024–2025
«PEERS».
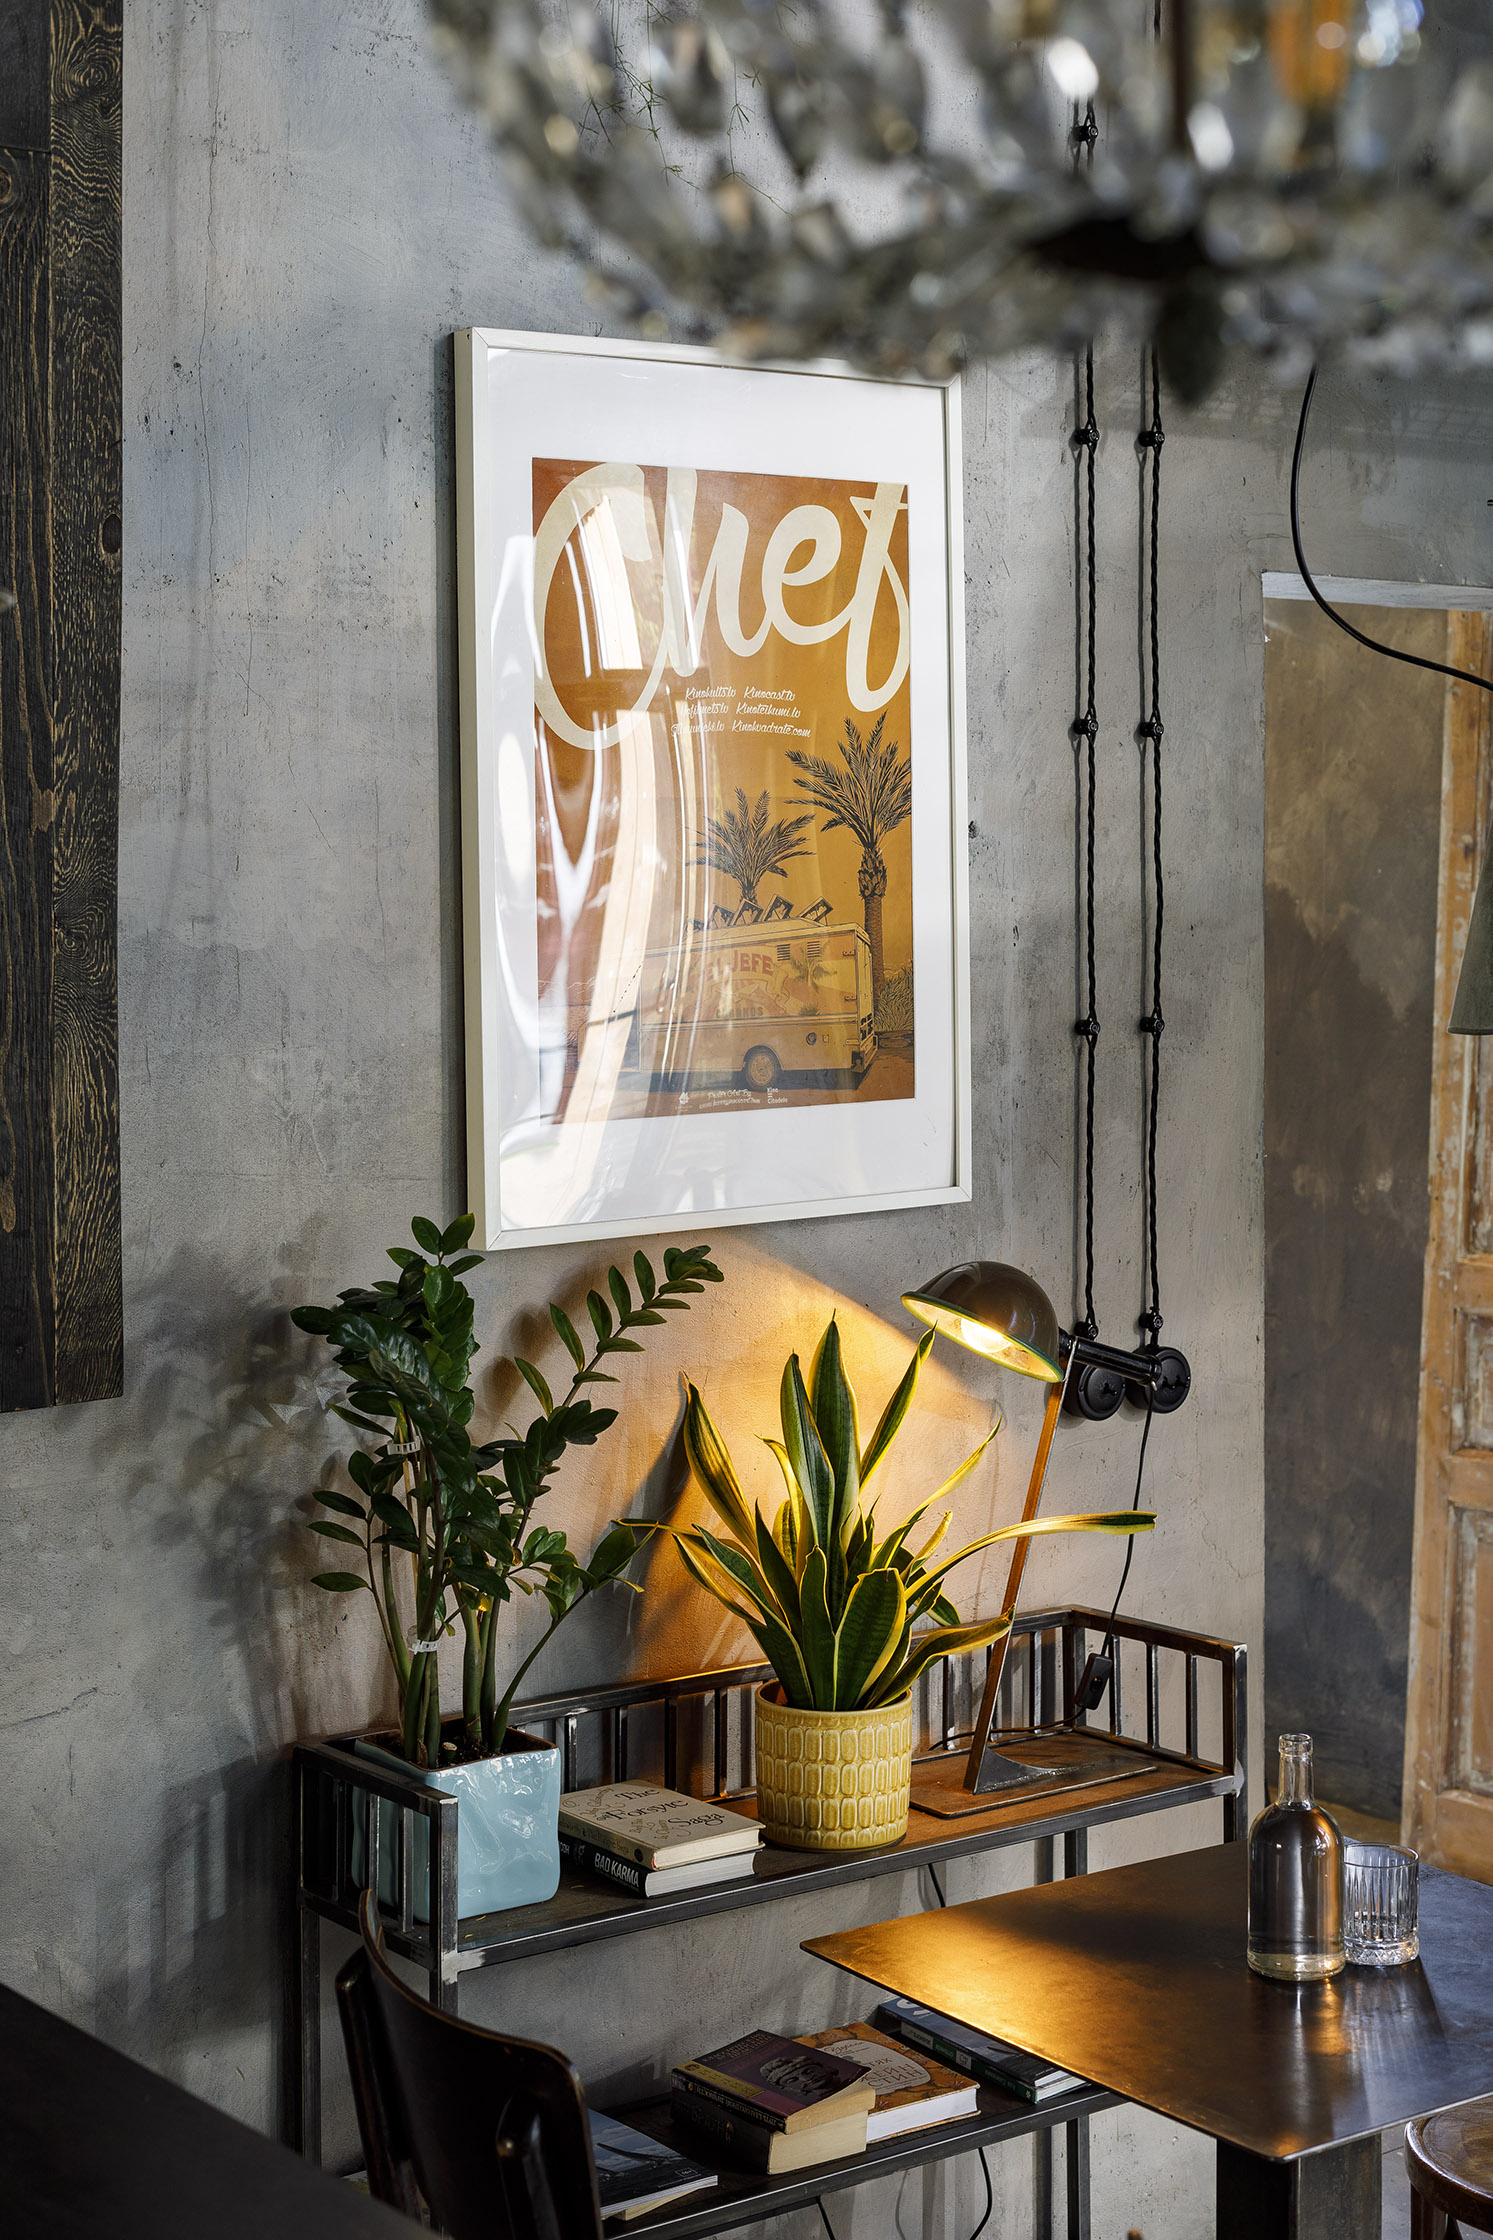
The clients behind this project, Olga and Katya, are restaurateurs from Surgut. Their new story in Krasnaya Polyana began with a food truck called Peers. Much like the one in the film Chef, it quickly became a local favorite thanks to its consistently excellent Tom Yum soup and sandwiches. Two years later, the first small Peers café opened - our first project together - and we immediately discovered that we spoke the same creative language. Another two years passed, and it was time to create the larger Peers.
People often tell me, "Kirill, you have a distinctive style." Despite having studied the history of art and architecture - or perhaps because of it - I can only smile when someone asks me what that style is. It is rather like asking a person to describe their own character. More often than not, however, people label my work as loft. The word has been so overused and stripped of its meaning in recent years that, if it were up to me, I would ban it by parliamentary decree.
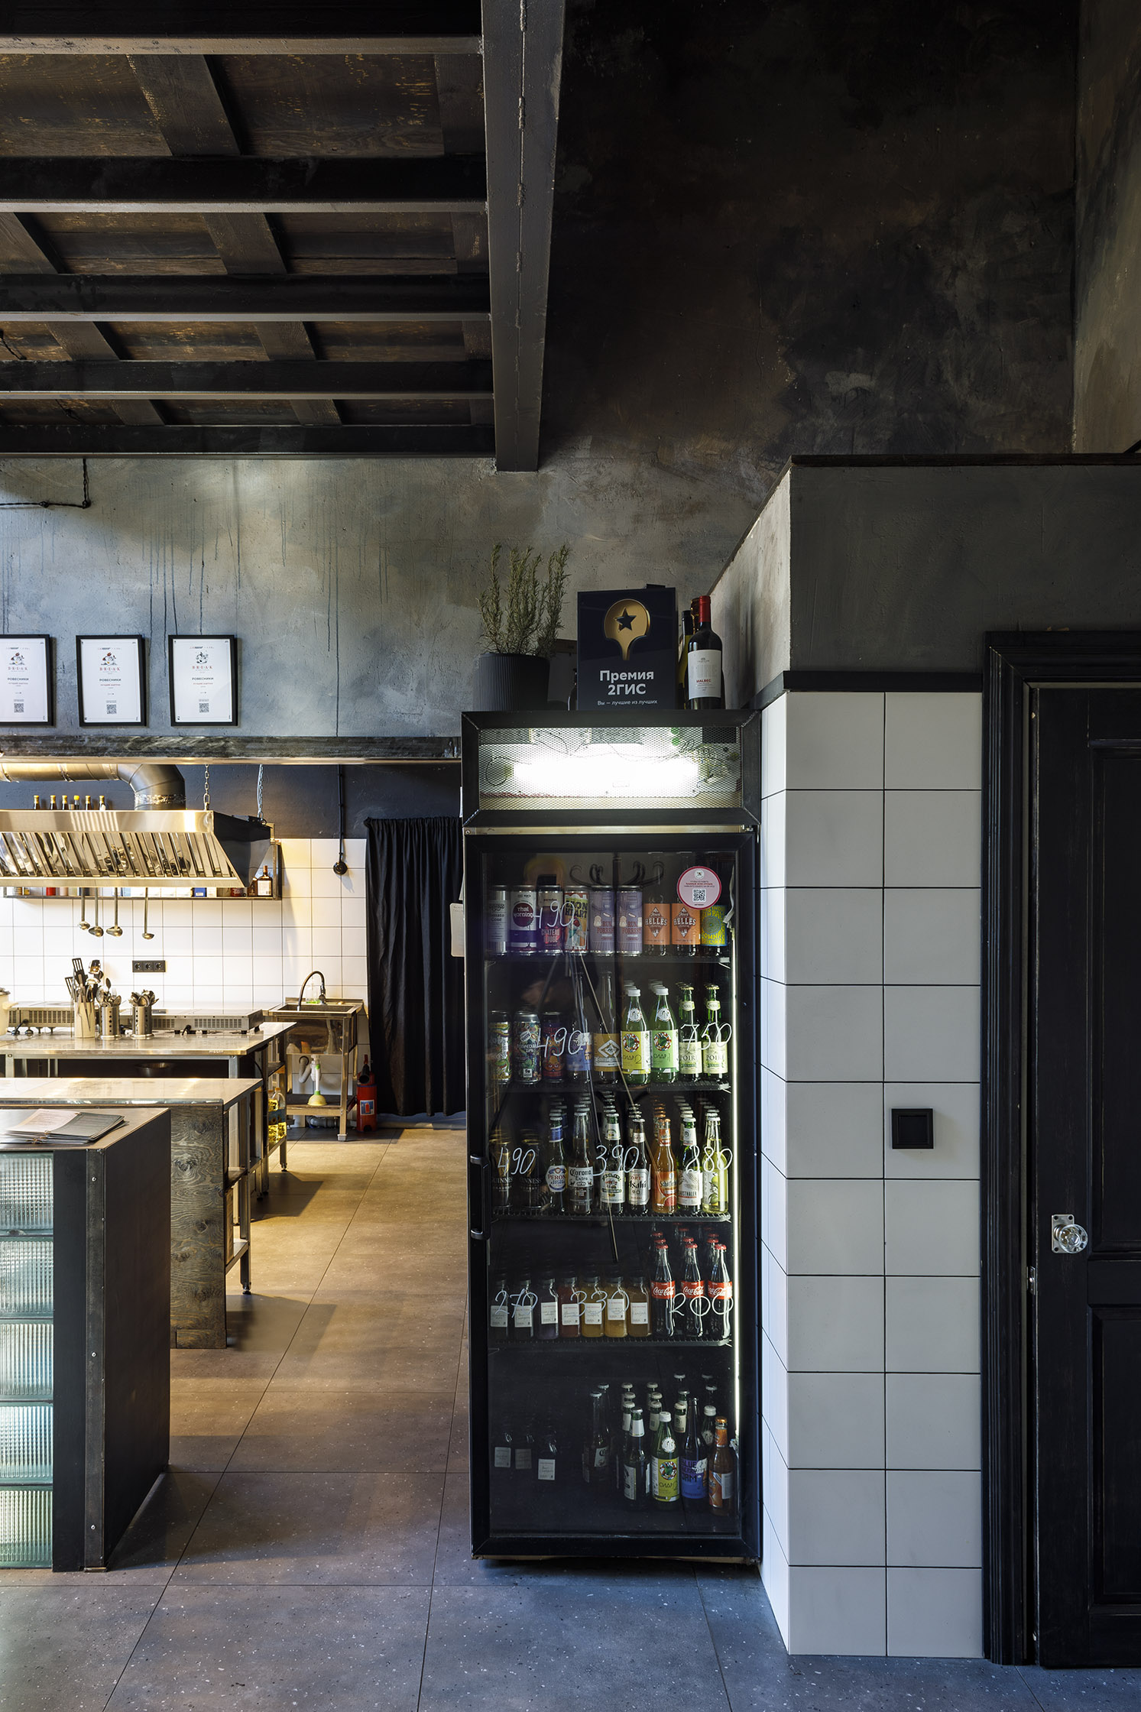
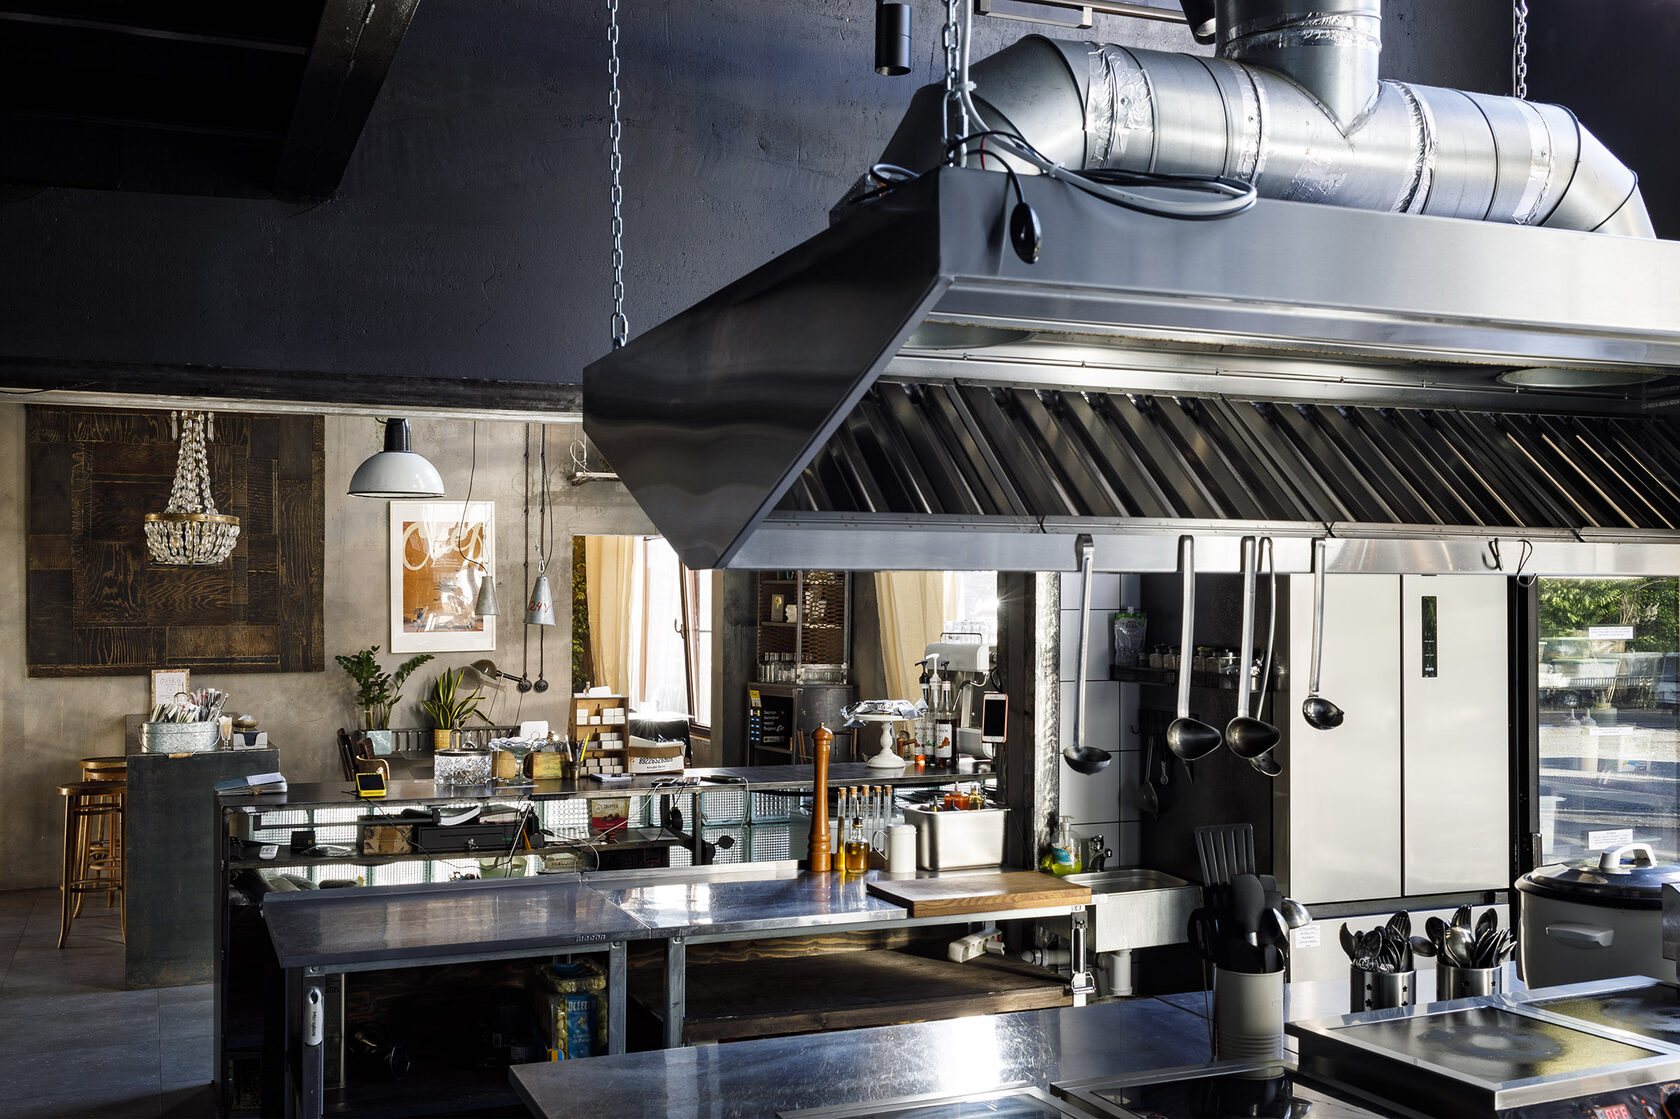
Sometimes I answer that my work is industrial. I will not pretend otherwise - I genuinely love the texture of steel, concrete, brick, and unfinished timber. These are honest building materials. Whenever a structure is well conceived, I prefer to leave it exposed. Beams, floor slabs, staircases - these are the essential elements upon which an interior is built. The walls come next.
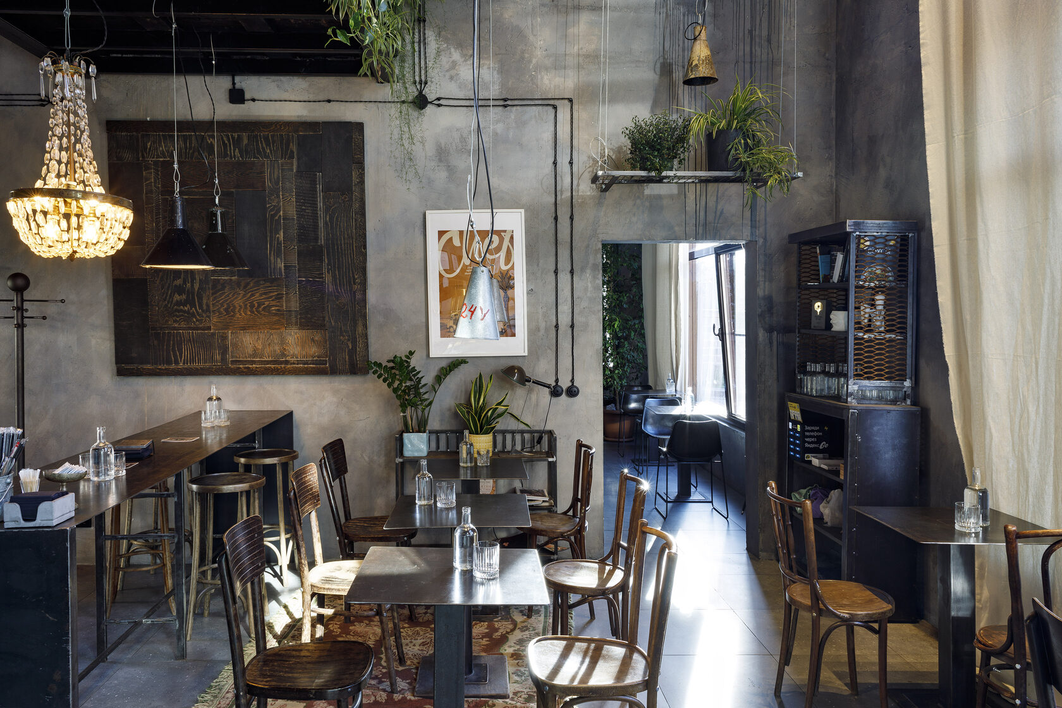
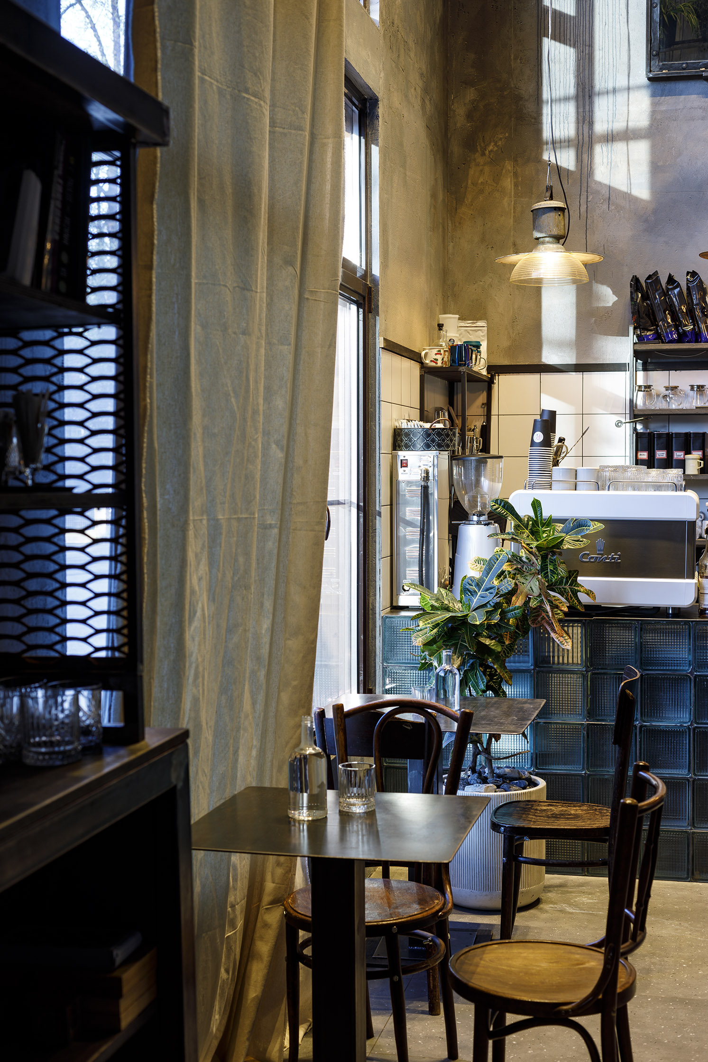
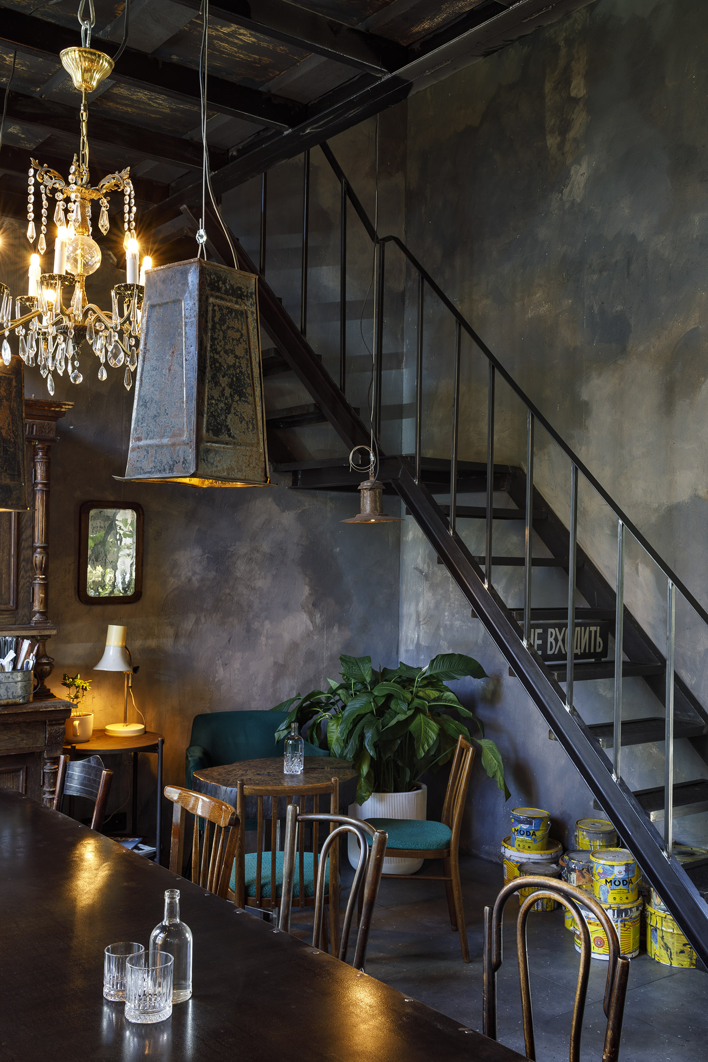
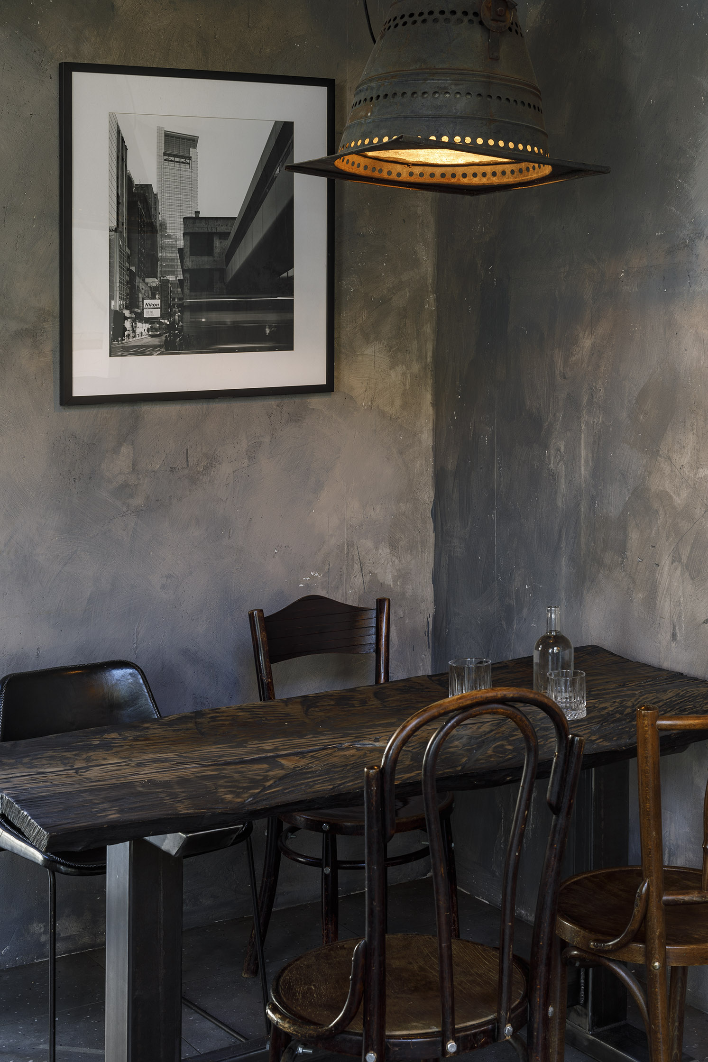
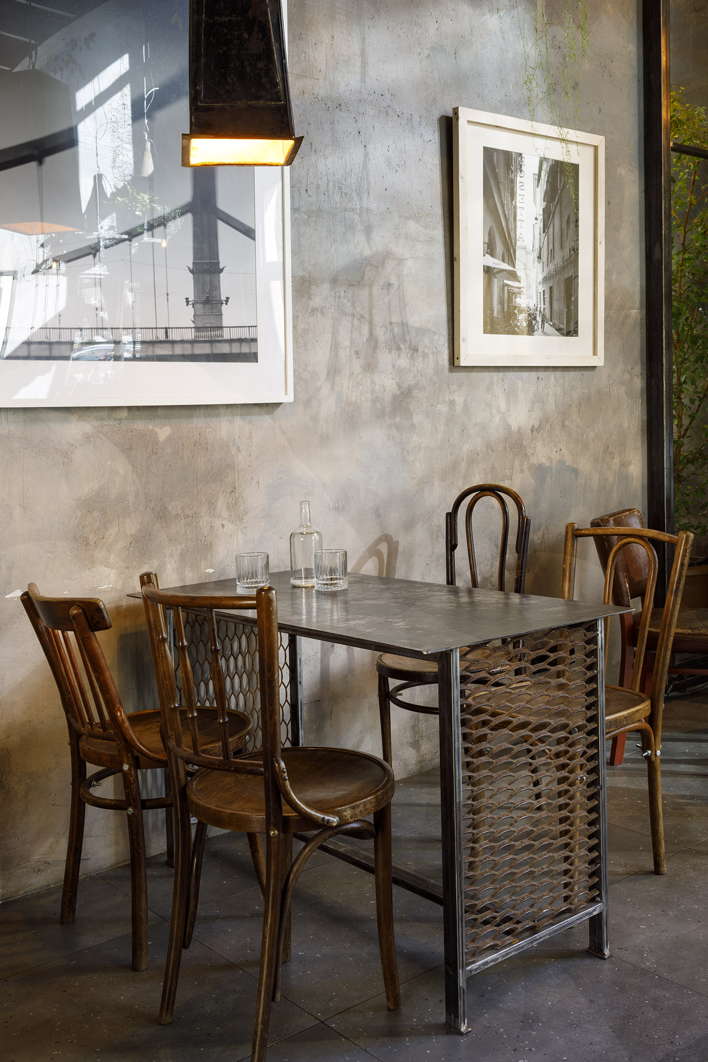
In this project they were not merely large but monumental - six metres high and covered with rough, unfinished plaster. They presented me with the central challenge. The very first time I stepped into the space, I told myself that if I could solve the walls, everything else would follow naturally. They could not be monochrome; they could not be either light or dark. My favourite solution - completely black walls - was rejected
The clients behind this project, Olga and Katya, are restaurateurs from Surgut. Their new story in Krasnaya Polyana began with a food truck called Peers. Much like the one in the film Chef, it quickly became a local favorite thanks to its consistently excellent Tom Yum soup and sandwiches. Two years later, the first small Peers café opened - our first project together - and we immediately discovered that we spoke the same creative language. Another two years passed, and it was time to create the larger Peers.
People often tell me, "Kirill, you have a distinctive style." Despite having studied the history of art and architecture - or perhaps because of it - I can only smile when someone asks me what that style is. It is rather like asking a person to describe their own character. More often than not, however, people label my work as loft. The word has been so overused and stripped of its meaning in recent years that, if it were up to me, I would ban it by parliamentary decree.
Sometimes I answer that my work is industrial. I will not pretend otherwise - I genuinely love the texture of steel, concrete, brick, and unfinished timber. These are honest building materials. Whenever a structure is well conceived, I prefer to leave it exposed. Beams, floor slabs, staircases - these are the essential elements upon which an interior is built. The walls come next.
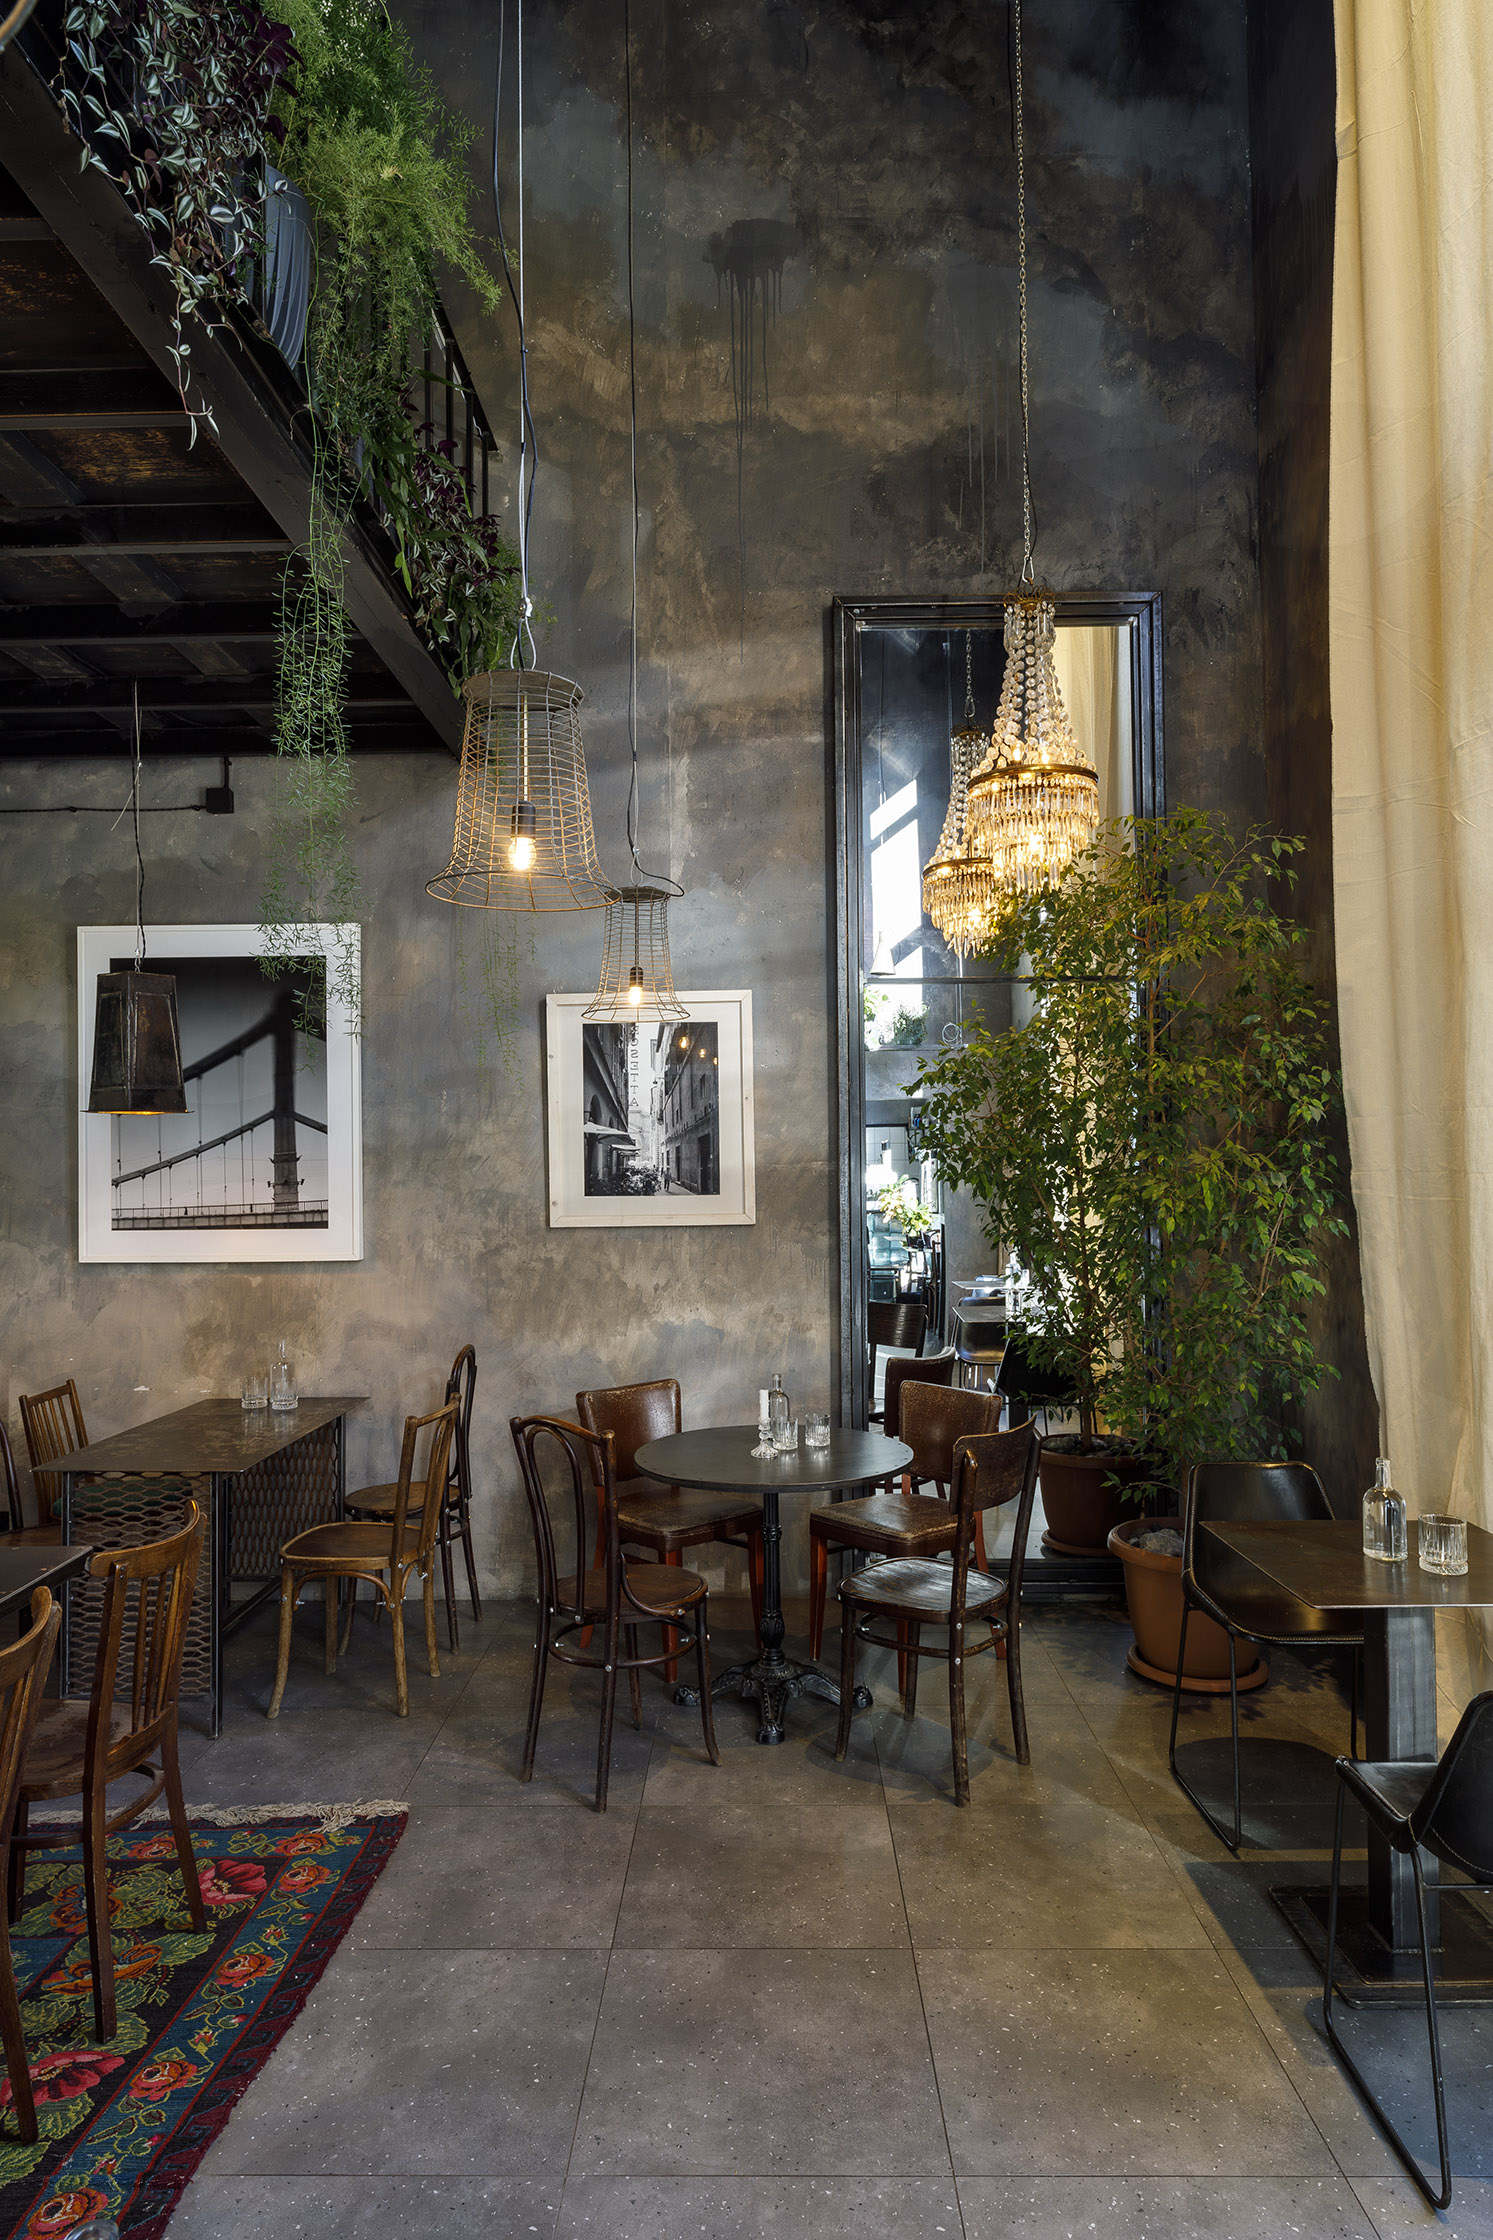
In this project they were not merely large but monumental - six metres high and covered with rough, unfinished plaster. They presented me with the central challenge. The very first time I stepped into the space, I told myself that if I could solve the walls, everything else would follow naturally. They could not be monochrome; they could not be either light or dark. My favourite solution - completely black walls - was rejected
immediately. White walls were equally impossible. That was when the idea came to me: to paint the plaster as a gradient, moving gradually from darkness into light.
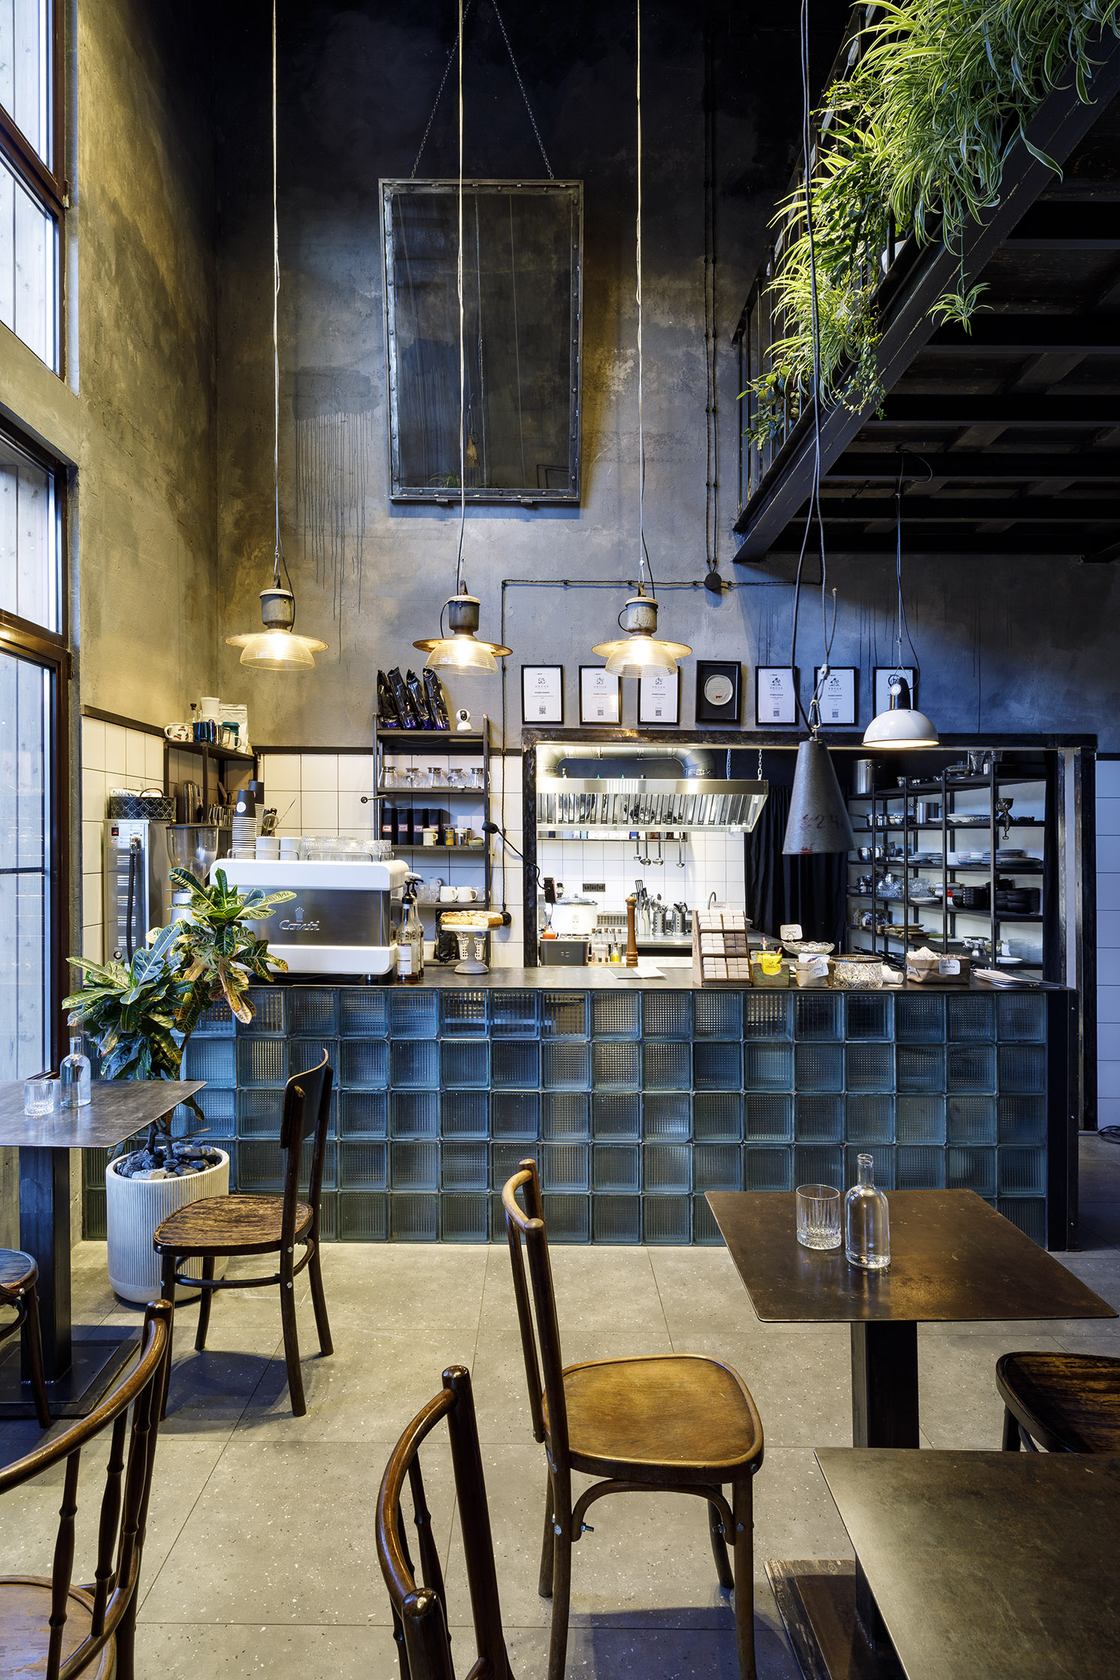
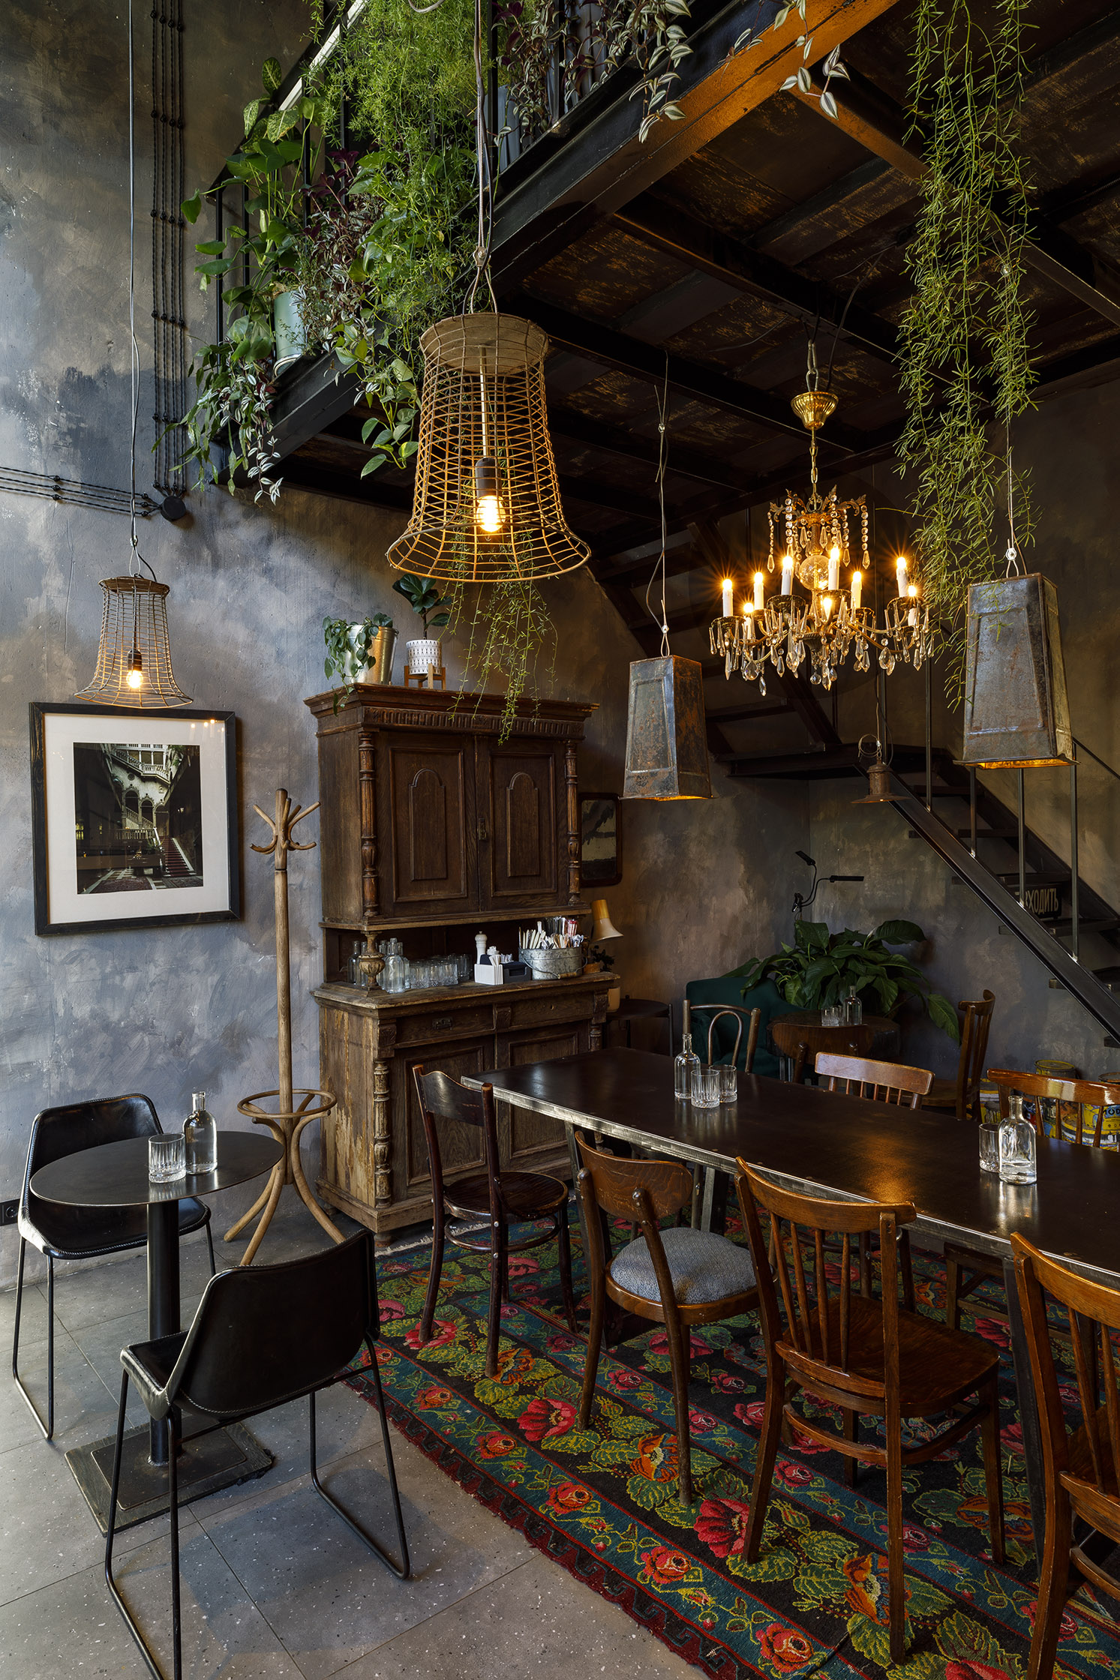
The second decisive element was the central balcony stretching across the entire space. What I inherited was nothing more than a collection of steel beams and channels - a failed attempt at a second floor that could never become functional. Instead, it evolved into a purely architectural gesture. From that idea the suspended central balcony emerged. Cascading plants spill over its edges in dense clusters, allowing it to hover in the air like a fantastic bridge, while the painted walls amplify the atmosphere of quiet fantasy.
While the steel framework, mezzanine, and staircases were being fabricated, I built myself a colour palette measuring one and a half by two and a half metres. Dozens of buckets of paint and varnish gradually became seven carefully balanced tones. Yet the palette was only the beginning. Three weeks spent atop six-metre scaffolding transformed me into something of an acrobat. Never before had I worked on canvases of such scale. For the first time, I truly felt like a mural painter.
When we finally handed over the completed space, several buckets of paint had been left beneath the staircase in such a beautifully accidental arrangement that my wonderful clients decided to keep them there as an art installation. The photographer in me has always been deeply attentive to light, and every fixture in a space must serve a clear purpose.
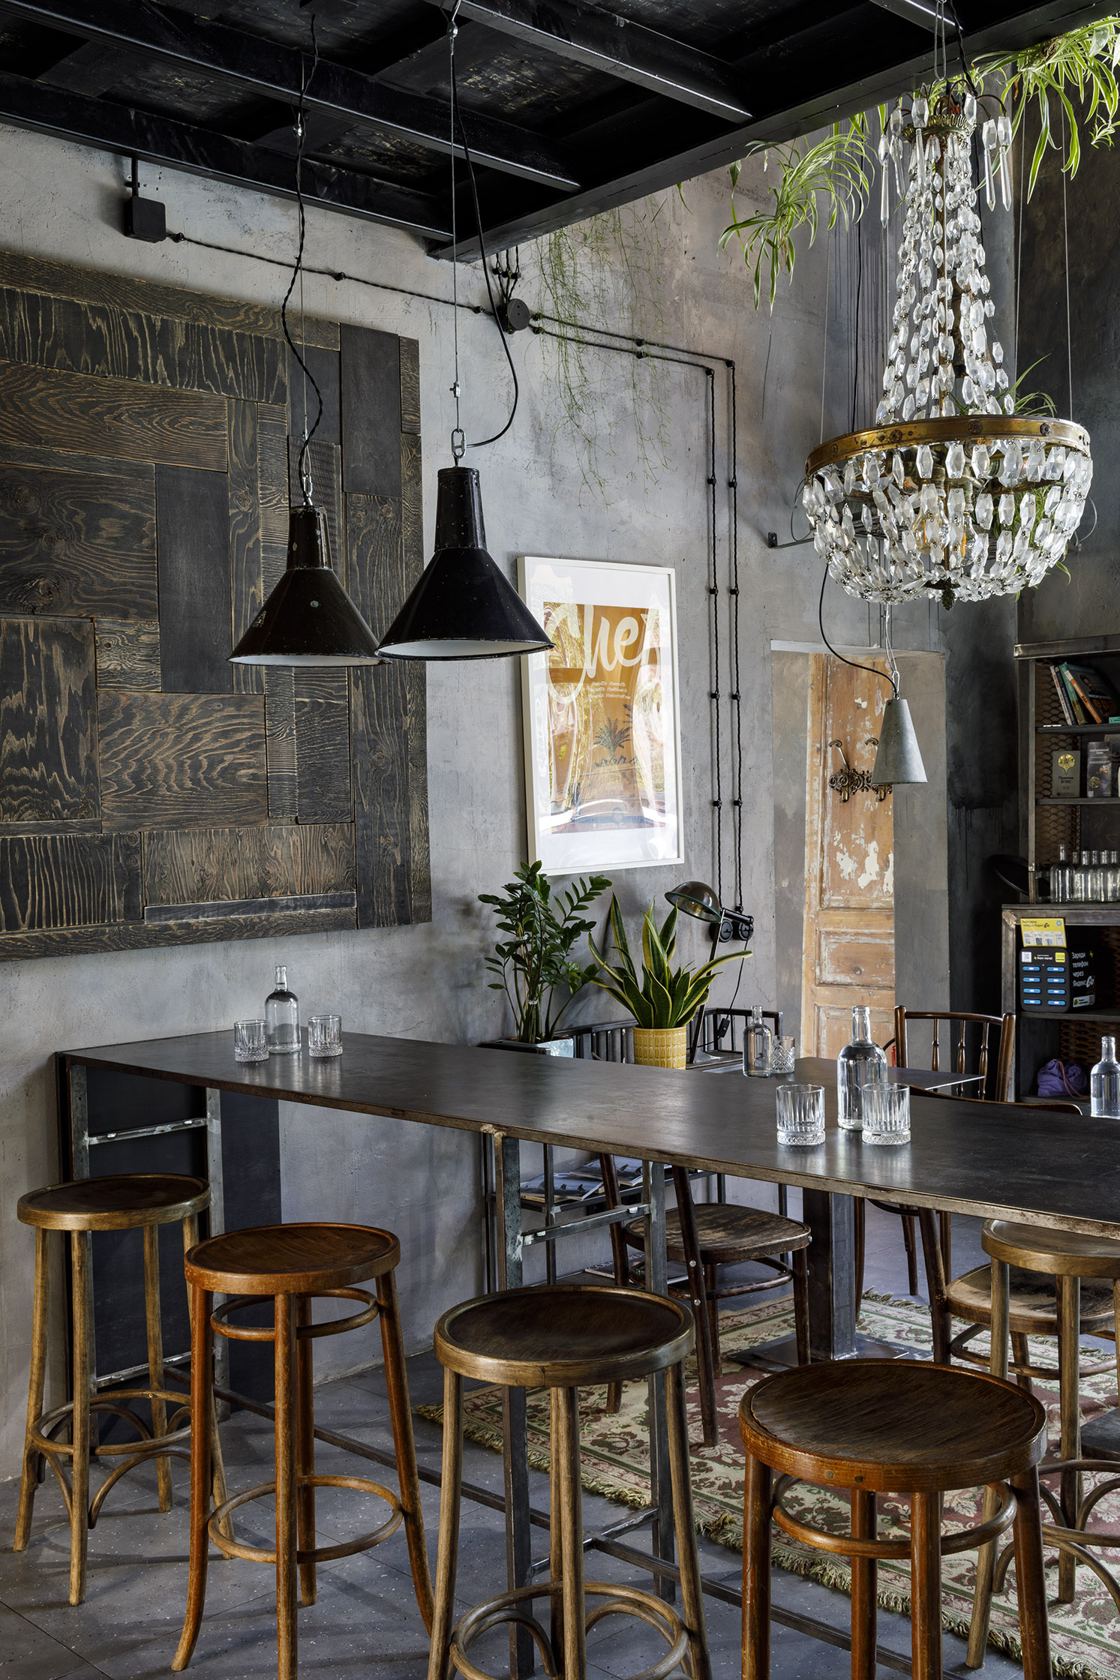
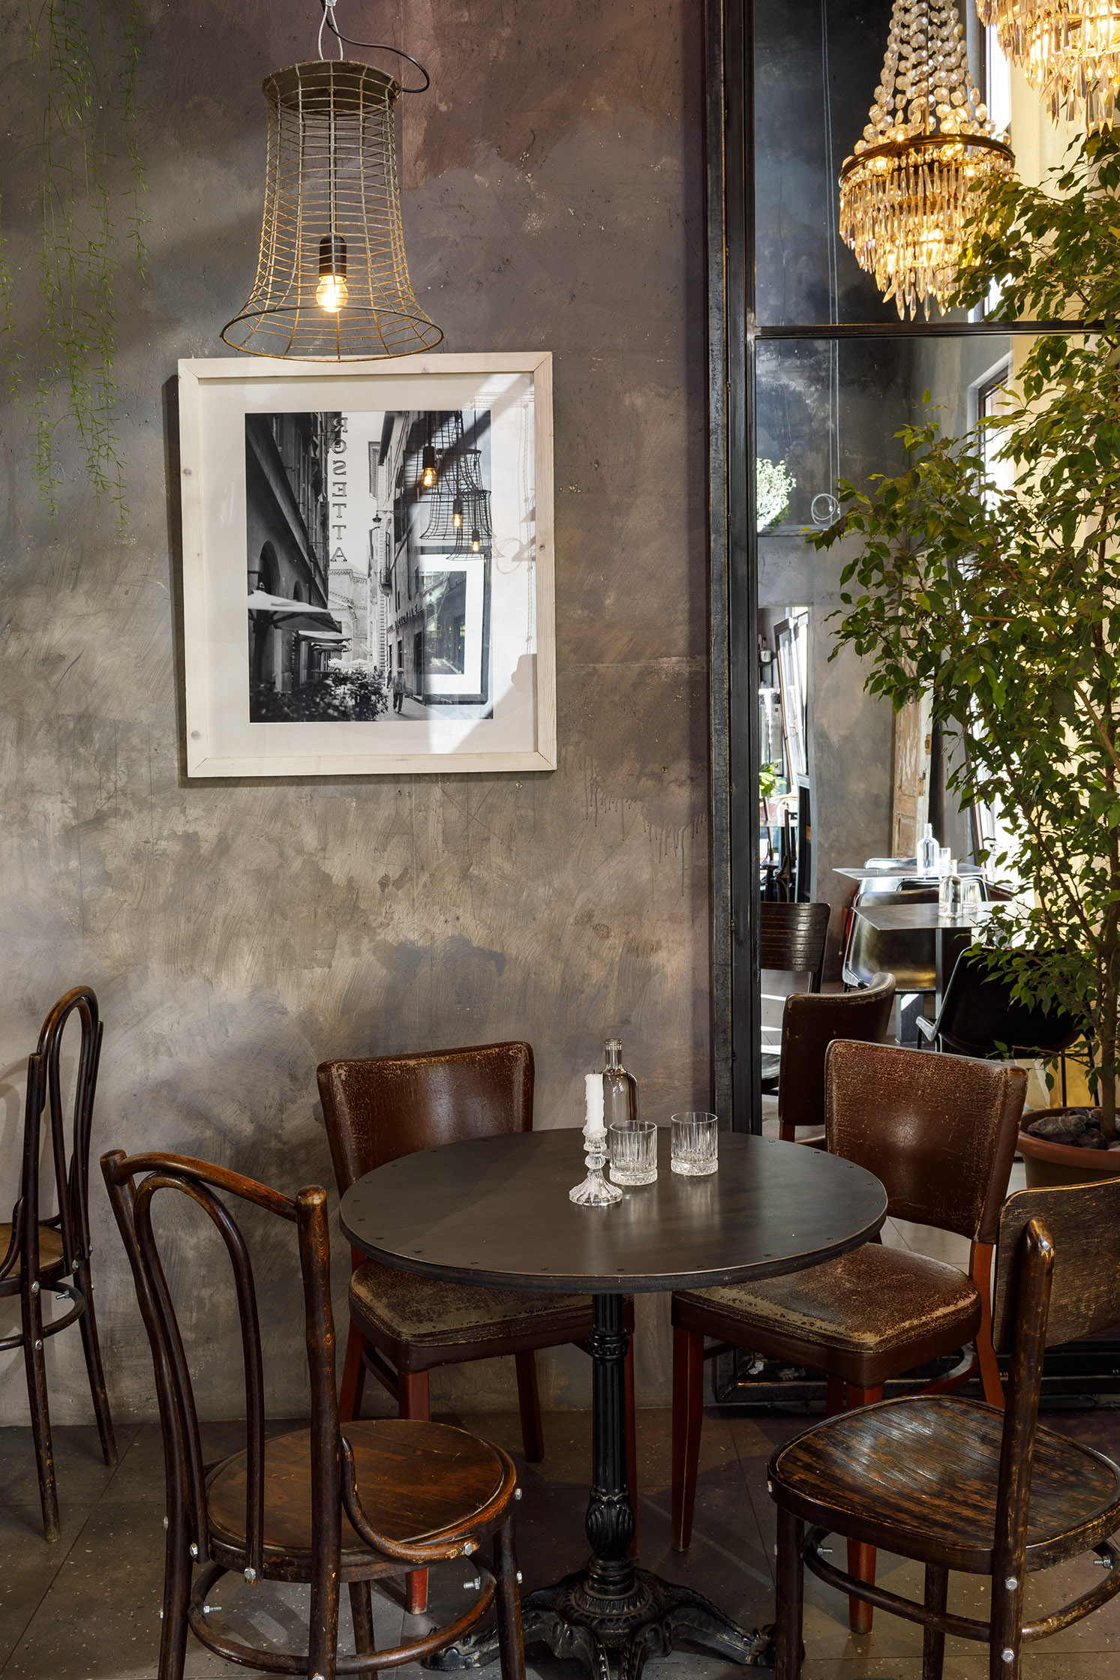
The industrial pendant cones illuminate each table without dazzling those passing by. Vintage Stalin-era chandeliers fill the room with sparkle and atmosphere rather than flooding it with meaningless brightness. They exist as a counterpoint to the austere geometry of steel tables and staircases - a subtle
The second decisive element was the central balcony stretching across the entire space. What I inherited was nothing more than a collection of steel beams and channels - a failed attempt at a second floor that could never become functional. Instead, it evolved into a purely architectural gesture. From that idea the suspended central balcony emerged. Cascading plants spill over its edges in dense clusters, allowing it to hover in the air like a fantastic bridge, while the painted walls amplify the atmosphere of quiet fantasy.
While the steel framework, mezzanine, and staircases were being fabricated, I built myself a colour palette measuring one and a half by two and a half metres. Dozens of buckets of paint and varnish gradually became seven carefully balanced tones. Yet the palette was only the beginning. Three weeks spent atop six-metre scaffolding transformed me into something of an acrobat. Never before had I worked on canvases of such scale. For the first time, I truly felt like a mural painter.
When we finally handed over the completed space, several buckets of paint had been left beneath the staircase in such a beautifully accidental arrangement that my wonderful clients decided to keep them there as an art installation. The photographer in me has always been deeply attentive to light, and every fixture in a space must serve a clear purpose.
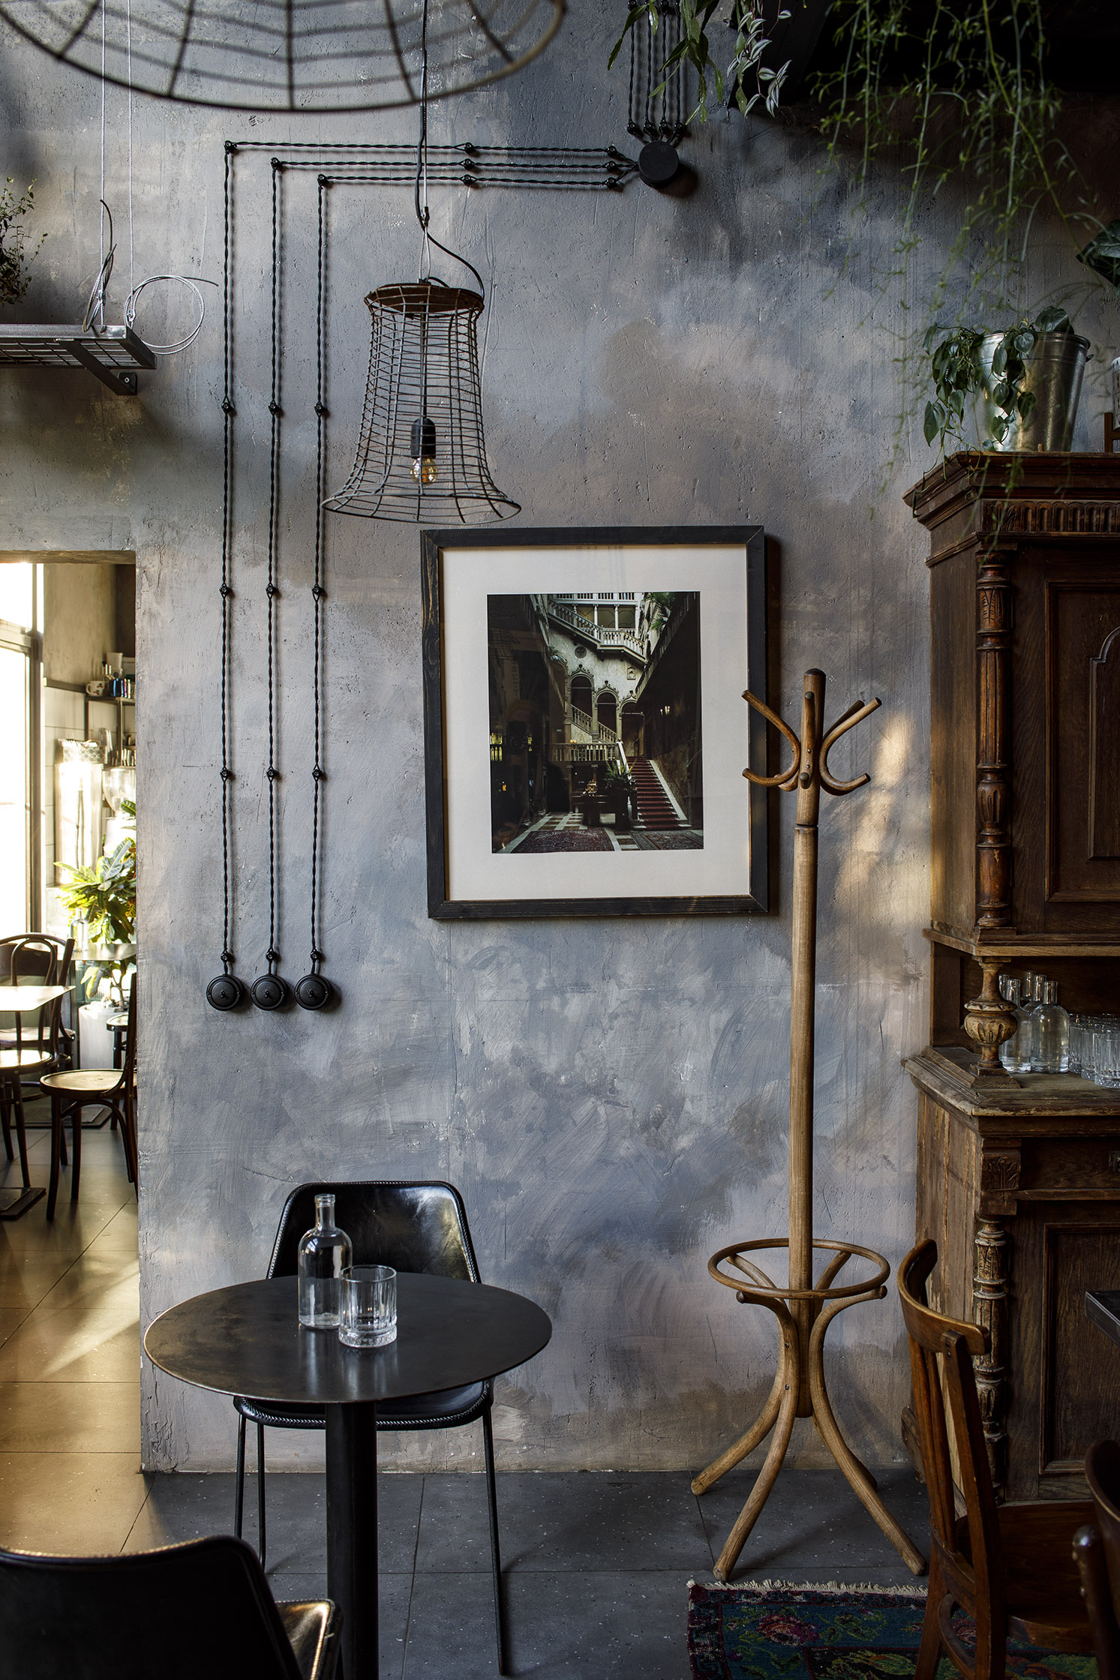
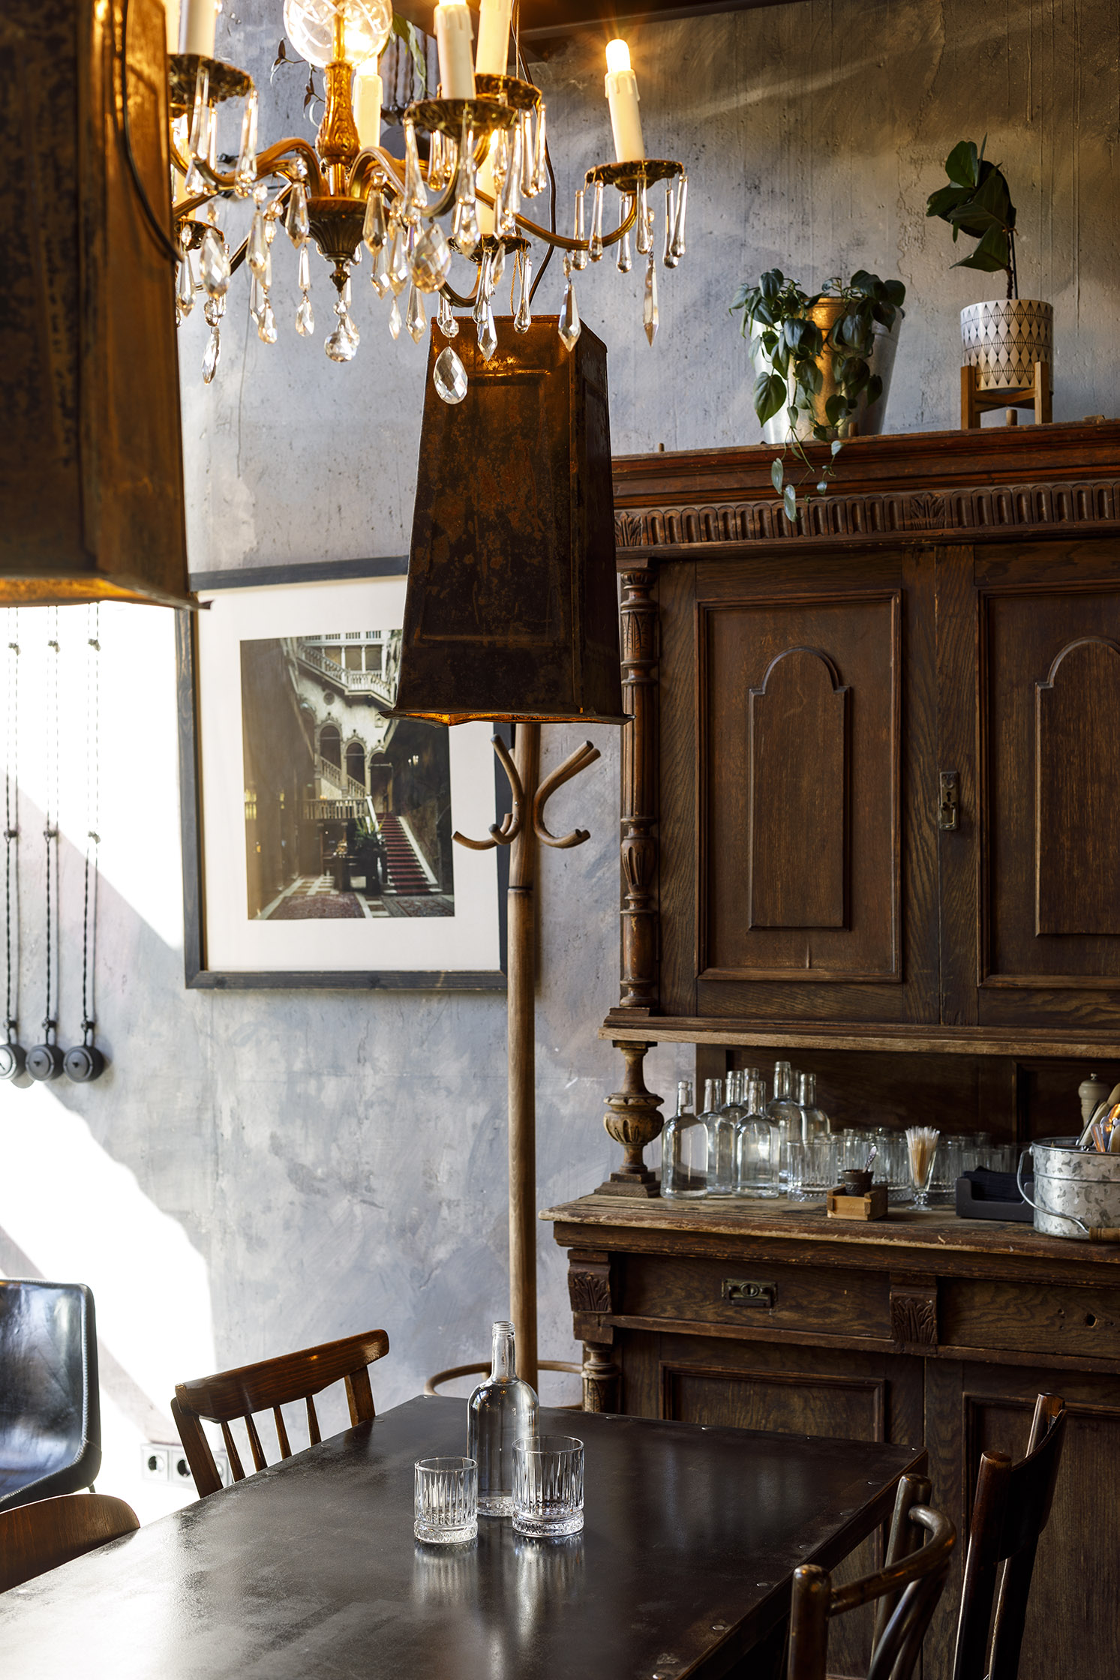
The industrial pendant cones illuminate each table without dazzling those passing by. Vintage Stalin-era chandeliers fill the room with sparkle and atmosphere rather than flooding it with meaningless brightness. They exist as a counterpoint to the austere geometry of steel tables and staircases - a subtle
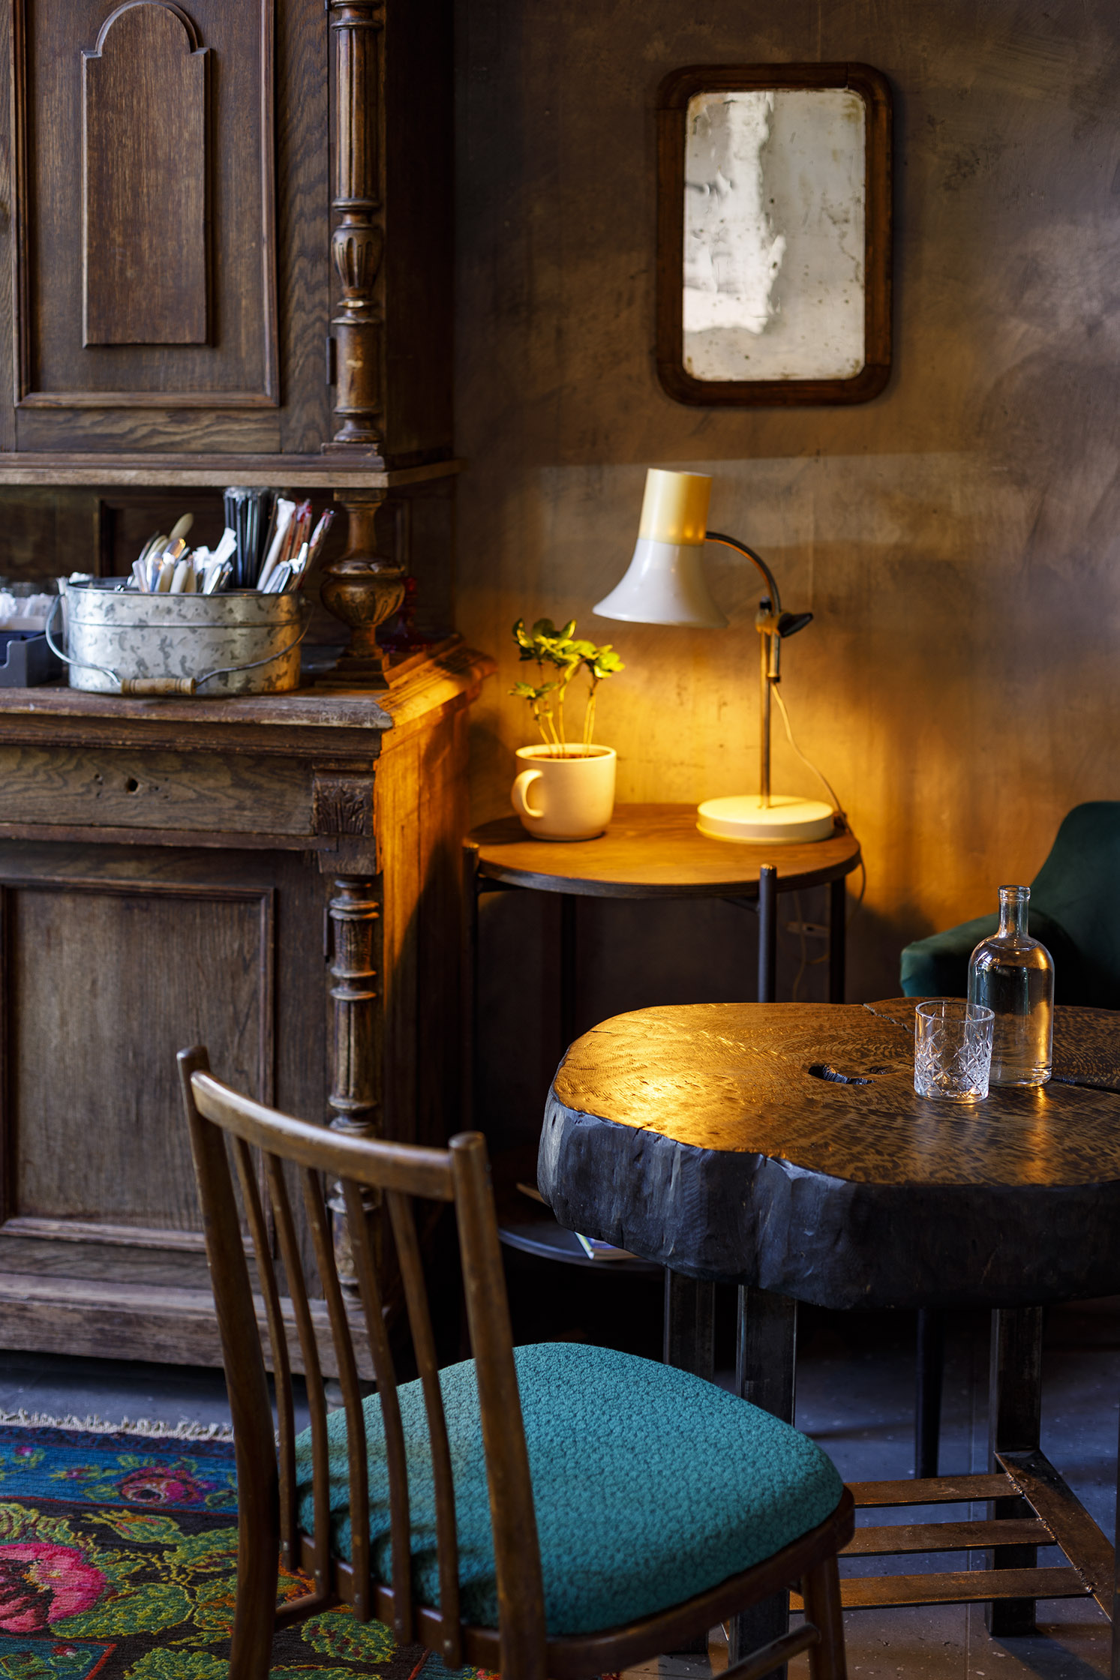
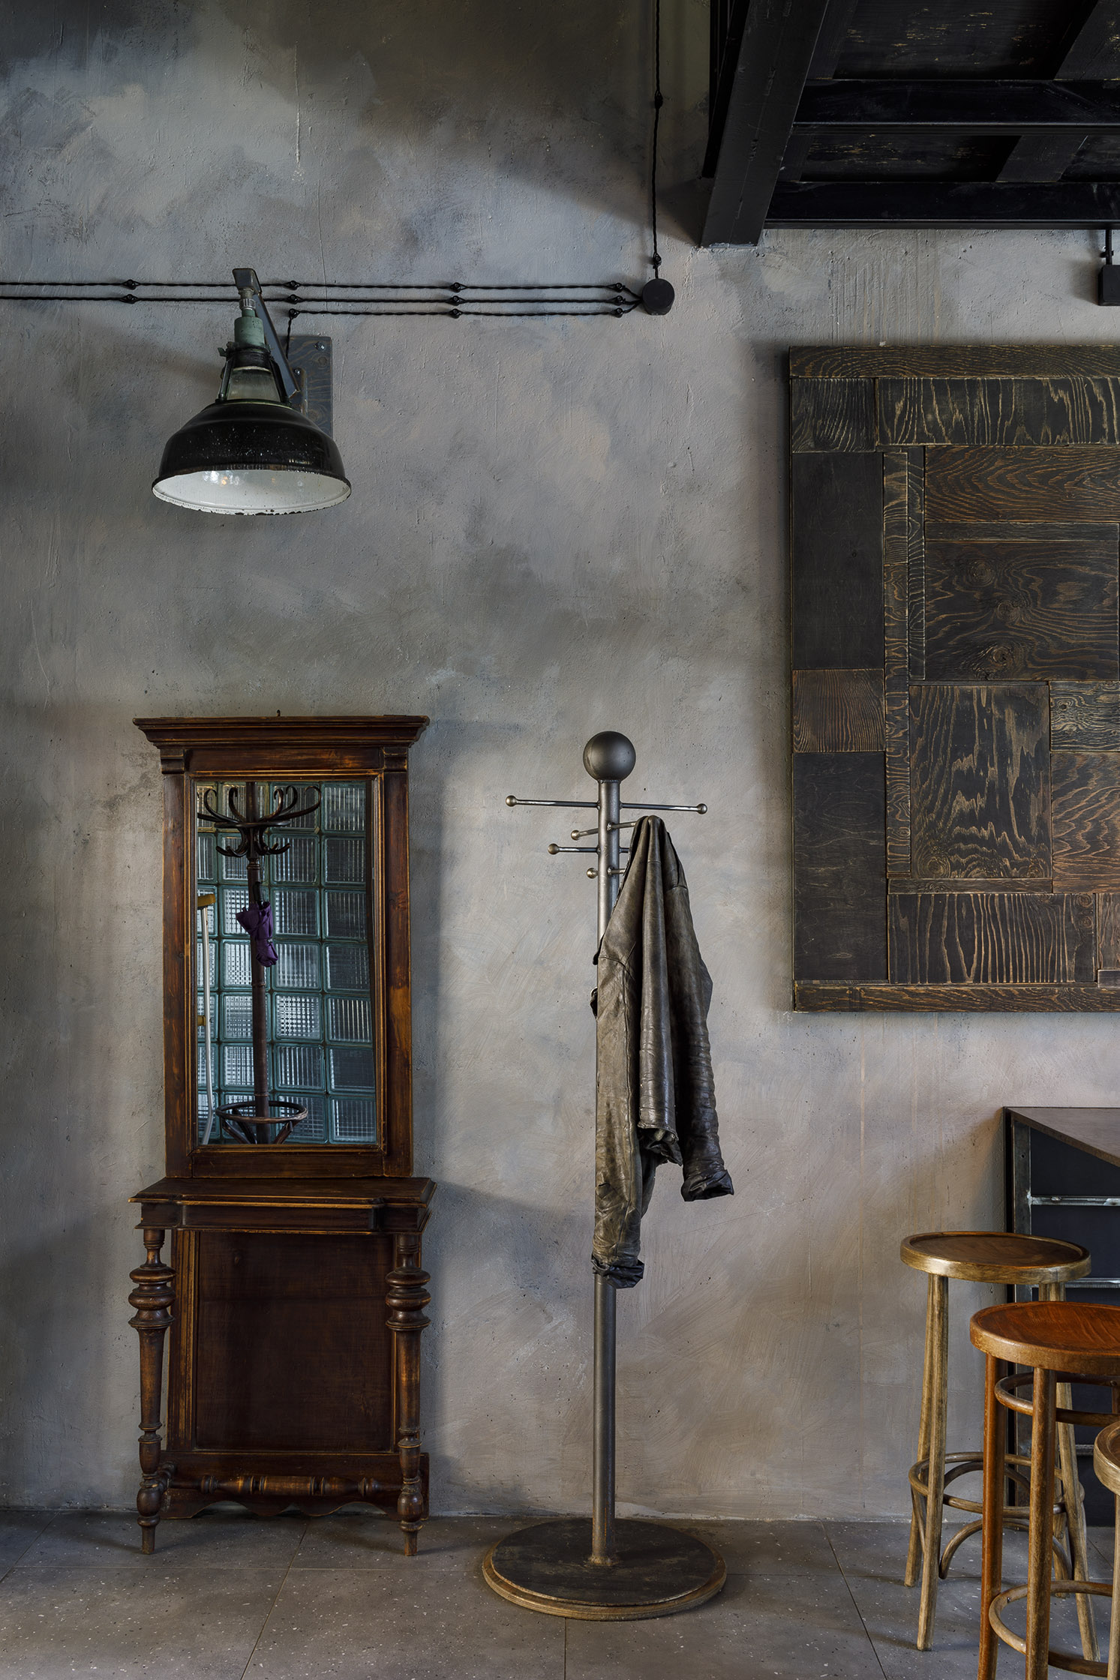
resonance, introducing just a touch of glamour. Antique sideboards, Viennese chairs, and Persian rugs continue the same conversation, while an old mirror provides the final flourish, like the icing and cherry on a dessert.
Speaking of mirrors, there are several. One hangs high beneath the ceiling. Another - a monumental mirror measuring three and a half metres - is one of the defining elements of the entire interior. Every frame and every door was fabricated in steel. Everything was made by hand in our own workshop.
The character of my interiors often emerges during the construction process itself. It resembles cooking: once the essential ingredients have been assembled, you season the composition to taste with steel, timber, and glass. One of the very last additions became my favourite wooden panel above the table in the first dining room. It came together spontaneously on the asphalt outside the workshop from leftover pieces of plywood that had been cluttering the space for months.
Now the project deserves a brief pause. A place needs time to breathe, to begin its own life, and to grow accustomed to its new identity. Together we will watch what happens: I from the outside, Peers from within. We will see how the new suit fits the place, how the guests inhabit it, whether they smile or hesitate as they make it their own. We will discover whether the tables are comfortable, whether people naturally pause to take photographs in the many mirrors, and whether they can tear themselves away from the extraordinary food long enough to notice my walls. And then there will still be the terrace to build, along with countless other details, because a place like this is a living organism that demands constant care, attention, and devotion.
Speaking of mirrors, there are several. One hangs high beneath the ceiling. Another - a monumental mirror measuring three and a half metres - is one of the defining elements of the entire interior. Every frame and every door was fabricated in steel. Everything was made by hand in our own workshop.
The character of my interiors often emerges during the construction process itself. It resembles cooking: once the essential ingredients have been assembled, you season the composition to taste with steel, timber, and glass. One of the very last additions became my favourite wooden panel above the table in the first dining room. It came together spontaneously on the asphalt outside the workshop from leftover pieces of plywood that had been cluttering the space for months.
Now the project deserves a brief pause. A place needs time to breathe, to begin its own life, and to grow accustomed to its new identity. Together we will watch what happens: I from the outside, Peers from within. We will see how the new suit fits the place, how the guests inhabit it, whether they smile or hesitate as they make it their own. We will discover whether the tables are comfortable, whether people naturally pause to take photographs in the many mirrors, and whether they can tear themselves away from the extraordinary food long enough to notice my walls. And then there will still be the terrace to build, along with countless other details, because a place like this is a living organism that demands constant care, attention, and devotion.
«PEERS».
The clients behind this project, Olga and Katya, are restaurateurs from Surgut. Their new story in Krasnaya Polyana began with a food truck called Peers. Much like the one in the film Chef, it quickly became a local favorite thanks to its consistently excellent Tom Yum soup and sandwiches. Two years later, the first small Peers café opened - our first project together - and we immediately discovered that we spoke the same creative language. Another two years passed, and it was time to create the larger Peers.
People often tell me, "Kirill, you have a distinctive style." Despite having studied the history of art and architecture - or perhaps because of it - I can only smile when someone asks me what that style is. It is rather like asking a person to describe their own character. More often than not, however, people label my work as loft. The word has been so overused and stripped of its meaning in recent years that, if it were up to me, I would ban it by parliamentary decree.
Sometimes I answer that my work is industrial. I will not pretend otherwise - I genuinely love the texture of steel, concrete, brick, and unfinished timber. These are honest building materials. Whenever a structure is well conceived, I prefer to leave it exposed. Beams, floor slabs, staircases - these are the essential elements upon which an interior is built. The walls come next.
Read more
The clients behind this project, Olga and Katya, are restaurateurs from Surgut. Their new story in Krasnaya Polyana began with a food truck called Peers. Much like the one in the film Chef, it quickly became a local favorite thanks to its consistently excellent Tom Yum soup and sandwiches. Two years later, the first small Peers café opened - our first project together - and we immediately discovered that we spoke the same creative language. Another two years passed, and it was time to create the larger Peers.
People often tell me, "Kirill, you have a distinctive style." Despite having studied the history of art and architecture - or perhaps because of it - I can only smile when someone asks me what that style is. It is rather like asking a person to describe their own character. More often than not, however, people label my work as loft. The word has been so overused and stripped of its meaning in recent years that, if it were up to me, I would ban it by parliamentary decree.
Sometimes I answer that my work is industrial. I will not pretend otherwise - I genuinely love the texture of steel, concrete, brick, and unfinished timber. These are honest building materials. Whenever a structure is well conceived, I prefer to leave it exposed. Beams, floor slabs, staircases - these are the essential elements upon which an interior is built. The walls come next.
Read more
Contacts
*Instagram is owned by Meta, an organization recognized as extremist and banned in the Russian Federation
*Instagram is owned by Meta, an organization recognized as extremist and banned in the Russian Federation
©2026.