0%
Private Apartment in Krasnaya Polyana. 2023–2024
SIMPLE–COMPLEX SOLUTIONS.
What did I see when I was first invited to view the apartment that would become this project?
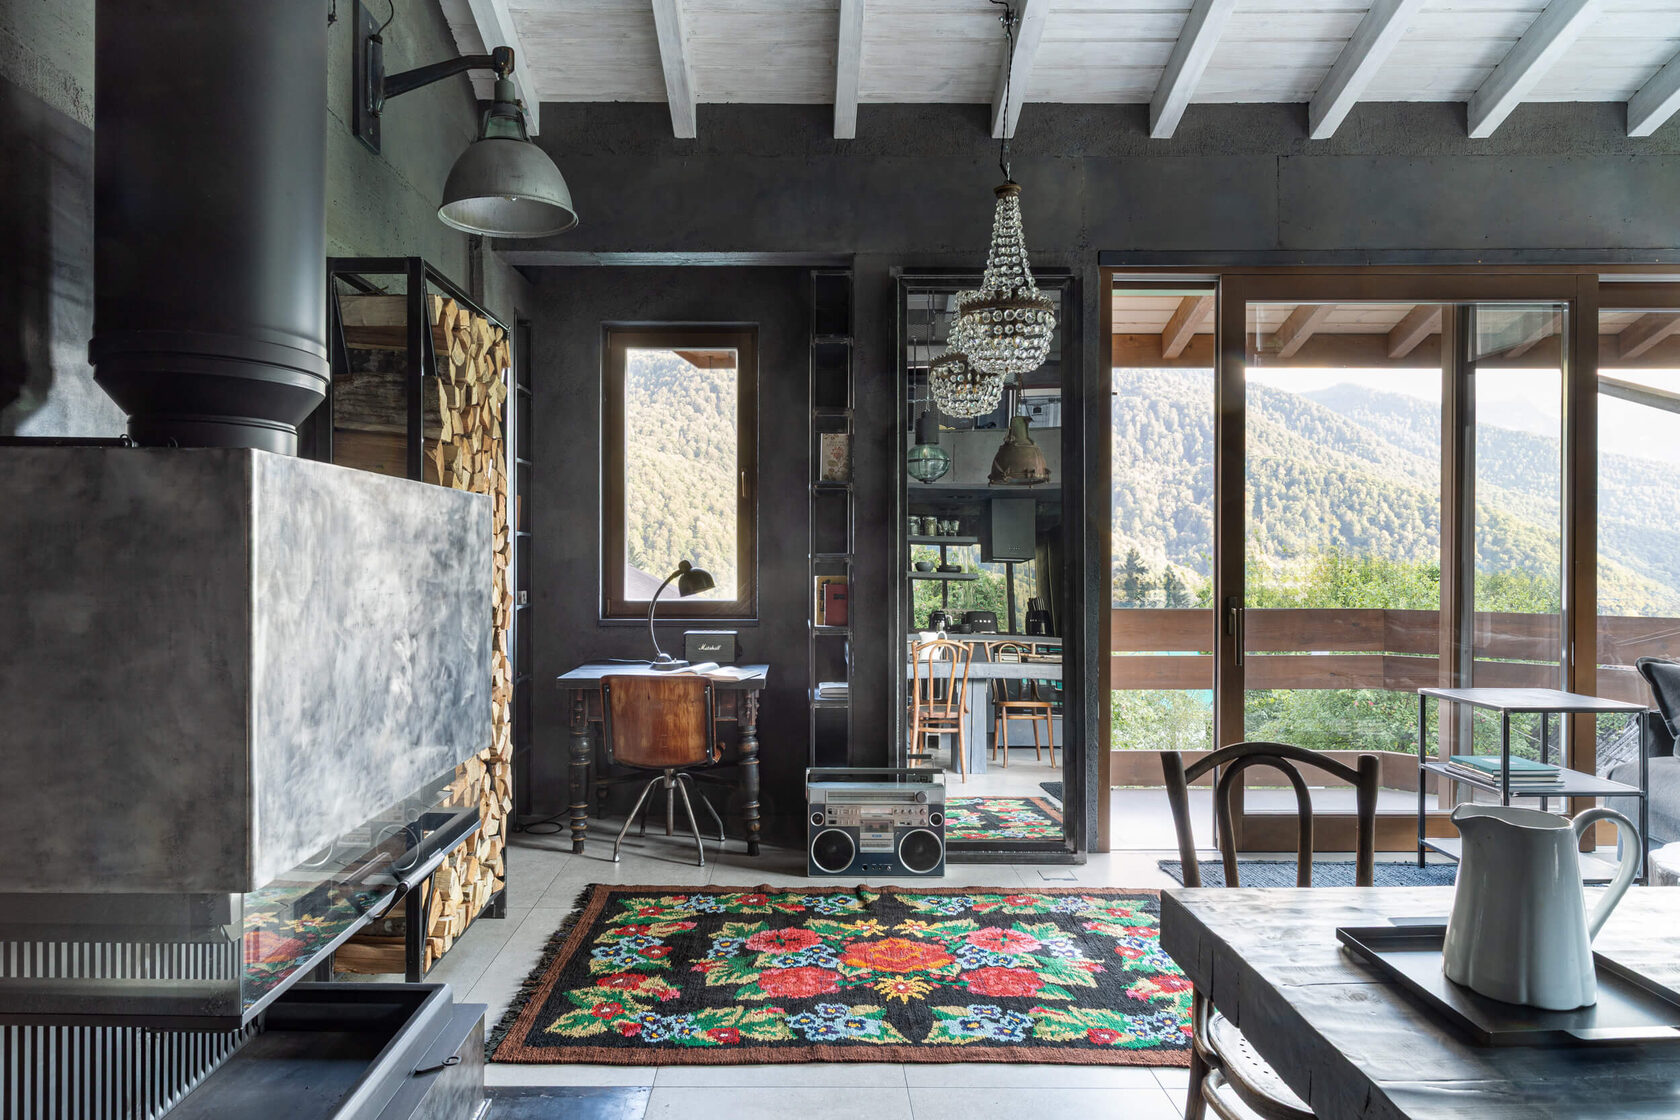
A newly built two-story house with a loft apartment. In a sense, it was even a penthouse - sixty-five square metres in total. Bare concrete finishes, a reinforced concrete frame and slabs, walls built from lightweight concrete blocks. Everything had been executed to a high standard, yet the proportions felt strangely unresolved. The dramatic double-height living space immediately drew my attention with its five-metre ceiling. The pitched roof created a striking exposed beam structure overhead, while generous glazing and a balcony opened toward the surrounding mountains and forest.
The loft occupied the centre of the apartment. At the ridge the ceiling was only a little over two metres high, while along the sides it was barely possible to stand upright. A massive concrete floor slab cut the loft in half, creating a cramped central corridor beneath it. The developer's layout was predictable and uninspired, completely failing to justify either the magnificent double-height living room or the spectacular views beyond the windows.
My task was to create a space that felt as open, free, and atmospheric as possible for an exceptionally interesting client. He was an intellectual with grown-up children, someone who wanted a home that could comfortably welcome friends. Deeply knowledgeable about art, highly educated, and well travelled, he wanted an apartment that would meet contemporary international standards of comfort and design whenever he escaped here to the mountains.
The double-height volume naturally had to become the living room, while the loft suggested itself as the bedroom. At the beginning, however, every planning solution I explored collided with one obstacle after another: structural beams, the concrete slab, plumbing risers. I wanted the bedroom to remain visually open so that, from the bed, one could look down into the living room while enjoying the view toward the mountains. An open balcony overlooking the space below would also have been beautiful. Yet every imagined route up the staircase ended the same way. You climbed toward the bedroom, turned to admire the living room below - and found your view blocked by heavy concrete beams positioned precisely at eye level. At the same time, your head almost touched the roof. It was a serious architectural problem.
Naturally, the bedroom also required its own bathroom, however compact. Bringing plumbing to the upper level was
What did I see when I was first invited to view the apartment that would become this project?
A newly built two-story house with a loft apartment. In a sense, it was even a penthouse - sixty-five square metres in total. Bare concrete finishes, a reinforced concrete frame and slabs, walls built from lightweight concrete blocks. Everything had been executed to a high standard, yet the proportions felt strangely unresolved. The dramatic double-height living space immediately drew my attention with its five-metre ceiling. The pitched roof created a striking exposed beam structure overhead, while generous glazing and a balcony opened toward the surrounding mountains and forest.
The loft occupied the centre of the apartment. At the ridge the ceiling was only a little over two metres high, while along the sides it was barely possible to stand upright. A massive concrete floor slab cut the loft in half, creating a cramped central corridor beneath it. The developer's layout was predictable and uninspired, completely failing to justify either the magnificent double-height living room or the spectacular views beyond the windows.
My task was to create a space that felt as open, free, and atmospheric as possible for an exceptionally interesting client. He was an intellectual with grown-up children, someone who wanted a home that could comfortably welcome friends. Deeply knowledgeable about art, highly educated, and well travelled, he wanted an apartment that would meet contemporary international standards of comfort and design whenever he escaped here to the mountains.
The double-height volume naturally had to become the living room, while the loft suggested itself as the bedroom. At the beginning, however, every planning solution I explored collided with one obstacle after another: structural beams, the concrete slab, plumbing risers. I wanted the bedroom to remain visually open so that, from the bed, one could look down into the living room while enjoying the view toward the mountains. An open balcony overlooking the space below would also have been beautiful. Yet every imagined route up the staircase ended the same way. You climbed toward the bedroom, turned to admire the living room below - and found your view blocked by heavy concrete beams positioned precisely at eye level. At the same time, your head almost touched the roof. It was a serious architectural problem.
Naturally, the bedroom also required its own bathroom, however compact. Bringing plumbing to the upper level was
another considerable challenge. Fortunately, my client trusted me completely, and we never disagreed about the overall direction of the design. I wanted a structural solution that would be simple, technically elegant, and entirely functional. Service boxes running along the walls, suspended ceilings - or, heaven forbid, stretch ceilings concealing the horror of pipes and wiring - filled me with genuine revulsion. So I kept reworking the space in my mind, refusing to surrender.
Eventually the solution appeared. It was bold and somewhat unconventional. The concrete slab between the beams would have to be cut away, allowing the loft floor to be lowered by twenty-five centimetres. Only then would it become possible to look freely down into the living room without striking one's head against the roof. Lowering only part of the loft above the corridor was impossible, which is why a small step into the upstairs bathroom became necessary. Even that, however, eventually found its purpose, becoming the support for the headboard of the bed.
I decided to construct the new floor using square steel tubing. It would be both slender and structurally strong, and here every single centimetre mattered. Demolishing a three-by-four-metre section of reinforced concrete was neither easy nor reversible. Once the first cut had been made, there would be no turning back. The project demanded something genuinely extraordinary.
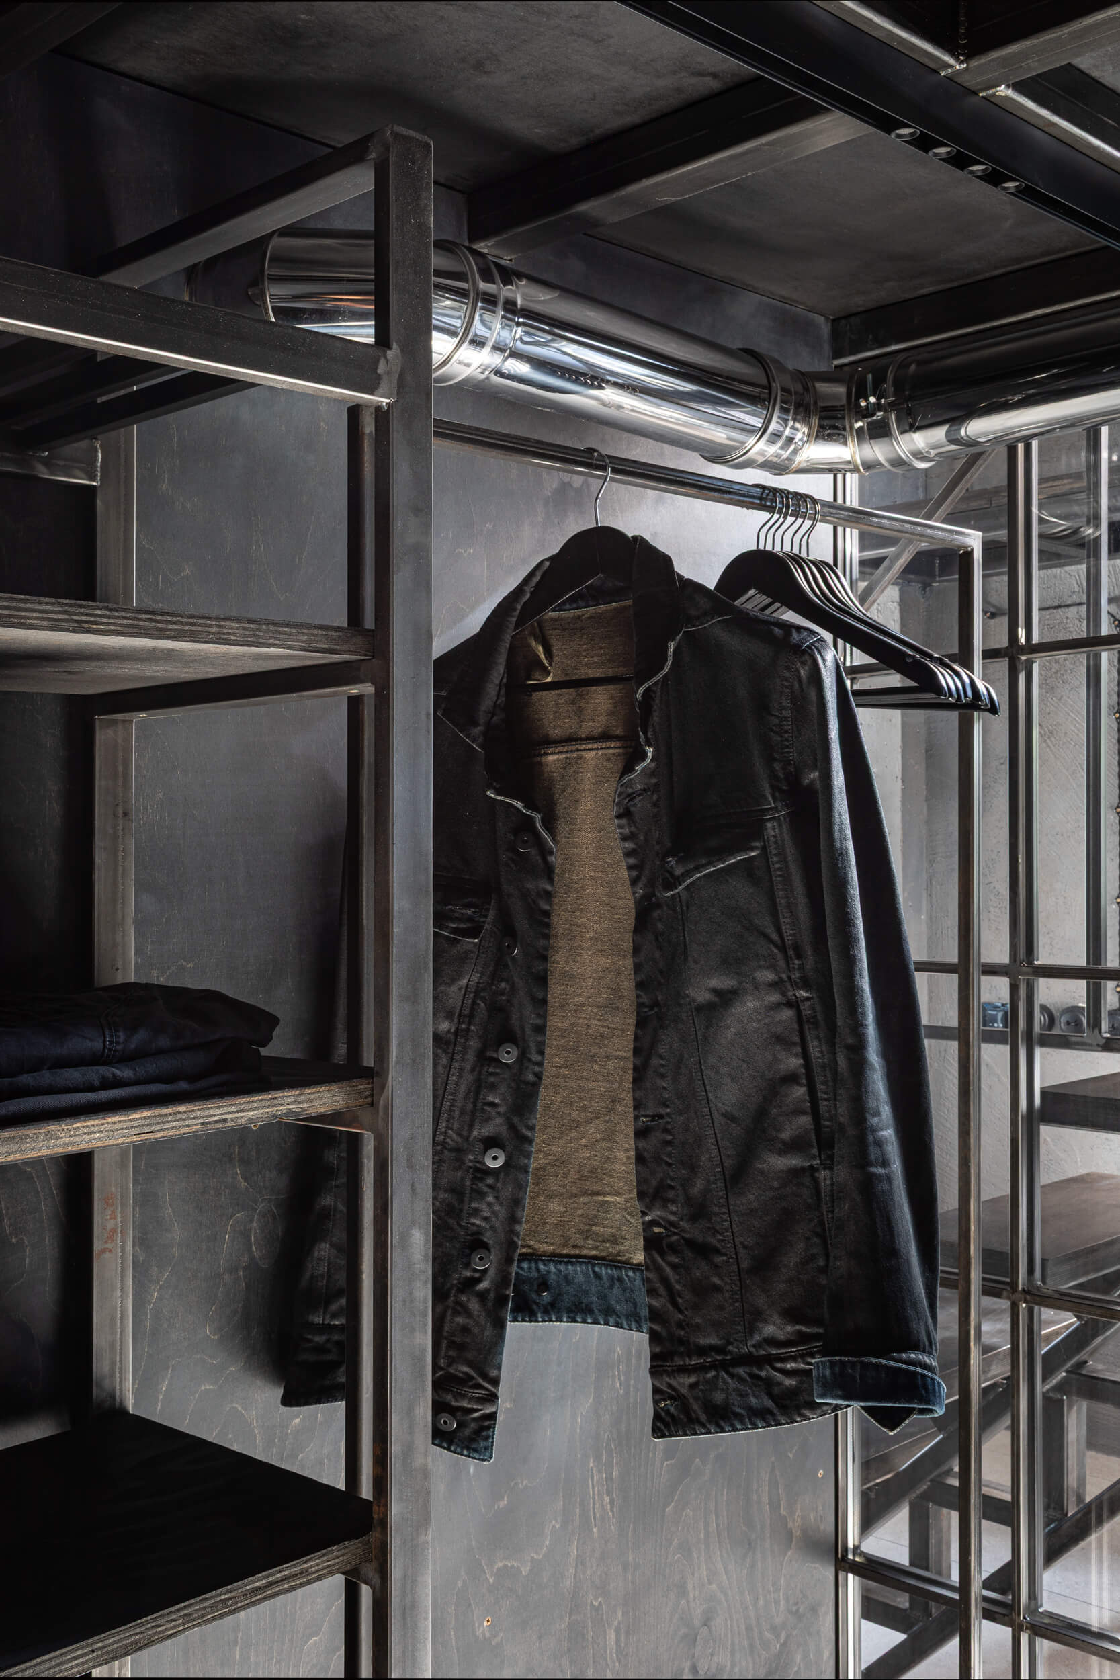
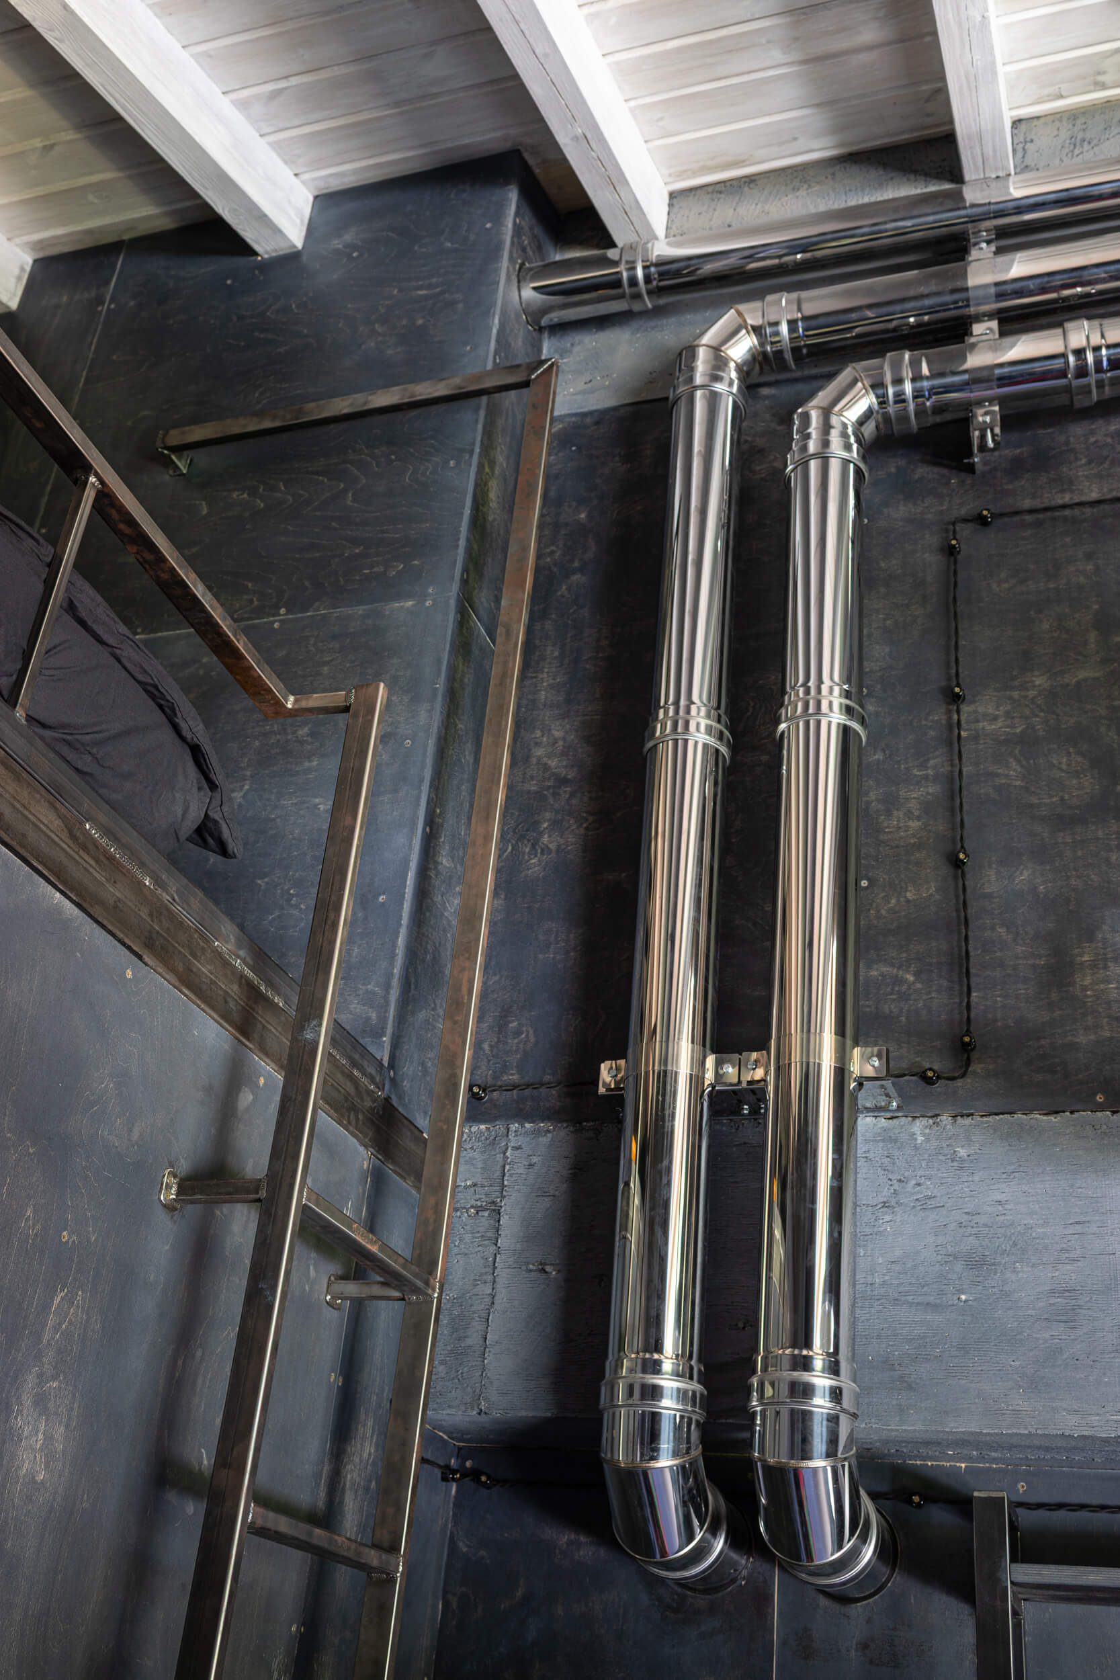
From that single intervention, the entire design began to unfold. The steel framework spread through the apartment like the legs of a spider, embracing every part of the space: the loft, the downstairs bathroom, the children's mezzanine above it, the guest area, the corridor, and even the kitchen wall facing the living room. Its form emerged neither quickly nor easily, but with surprising naturalness and harmony. Functionally, it absorbed all of the engineering services running through the centre of the apartment, freeing valuable living space while allowing different ceiling heights to be created effortlessly in the bathroom and the wardrobe beneath the bedroom.
My indispensable collaborator, Ilya Babak, produced construction drawings for the steel structure that could almost have been exhibited as an artwork in their own right. The documentation alone filled nearly twenty sheets. Everything was welded directly on site. The forest of steel tubes was astonishing. Builders from neighbouring projects wandered in just to look, clicking their tongues in disbelief.
"Why so much steel?"
In the end, it almost seemed a pity to hide the entire structure behind plywood.
Eventually the solution appeared. It was bold and somewhat unconventional. The concrete slab between the beams would have to be cut away, allowing the loft floor to be lowered by twenty-five centimetres. Only then would it become possible to look freely down into the living room without striking one's head against the roof. Lowering only part of the loft above the corridor was impossible, which is why a small step into the upstairs bathroom became necessary. Even that, however, eventually found its purpose, becoming the support for the headboard of the bed.
I decided to construct the new floor using square steel tubing. It would be both slender and structurally strong, and here every single centimetre mattered. Demolishing a three-by-four-metre section of reinforced concrete was neither easy nor reversible. Once the first cut had been made, there would be no turning back. The project demanded something genuinely extraordinary.
From that single intervention, the entire design began to unfold. The steel framework spread through the apartment like the legs of a spider, embracing every part of the space: the loft, the downstairs bathroom, the children's mezzanine above it, the guest area, the corridor, and even the kitchen wall facing the living room. Its form emerged neither quickly nor easily, but with surprising naturalness and harmony. Functionally, it absorbed all of the engineering services running through the centre of the apartment, freeing valuable living space while allowing different ceiling heights to be created effortlessly in the bathroom and the wardrobe beneath the bedroom.
My indispensable collaborator, Ilya Babak, produced construction drawings for the steel structure that could almost have been exhibited as an artwork in their own right. The documentation alone filled nearly twenty sheets. Everything was welded directly on site. The forest of steel tubes was astonishing. Builders from neighbouring projects wandered in just to look, clicking their tongues in disbelief.
"Why so much steel?"
In the end, it almost seemed a pity to hide the entire structure behind plywood.
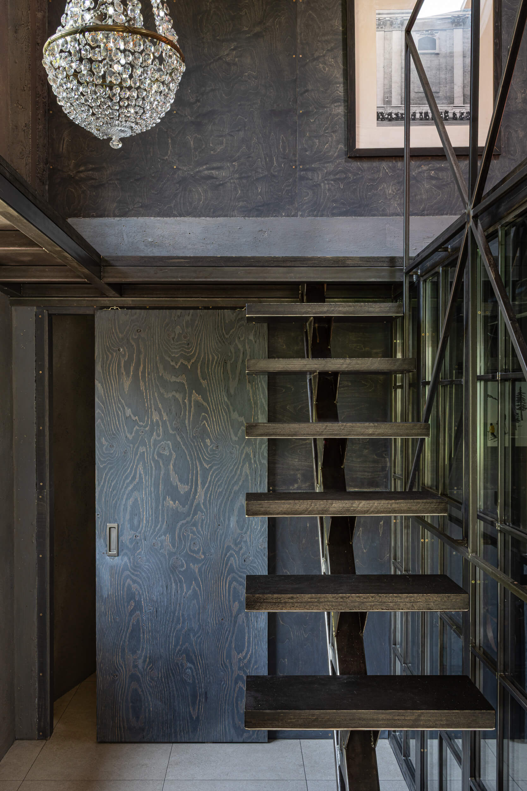
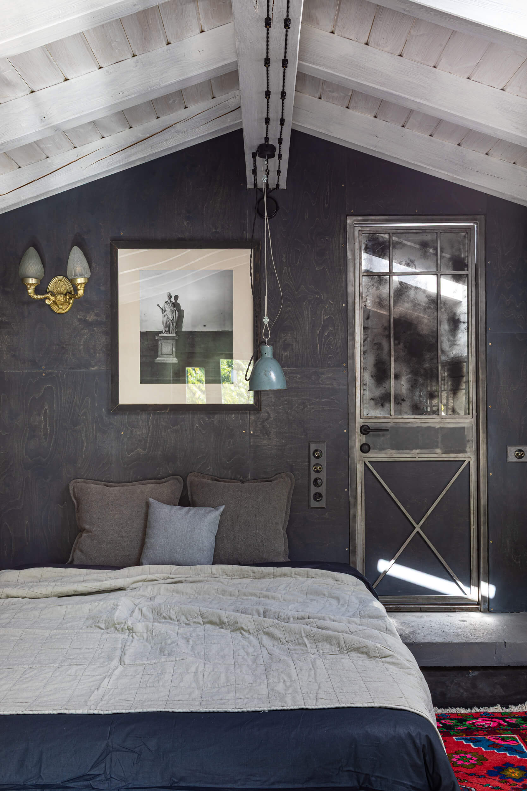
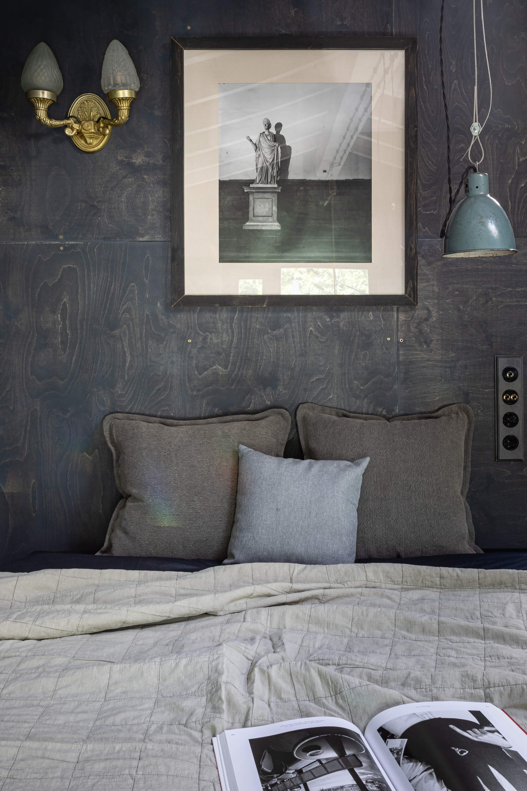
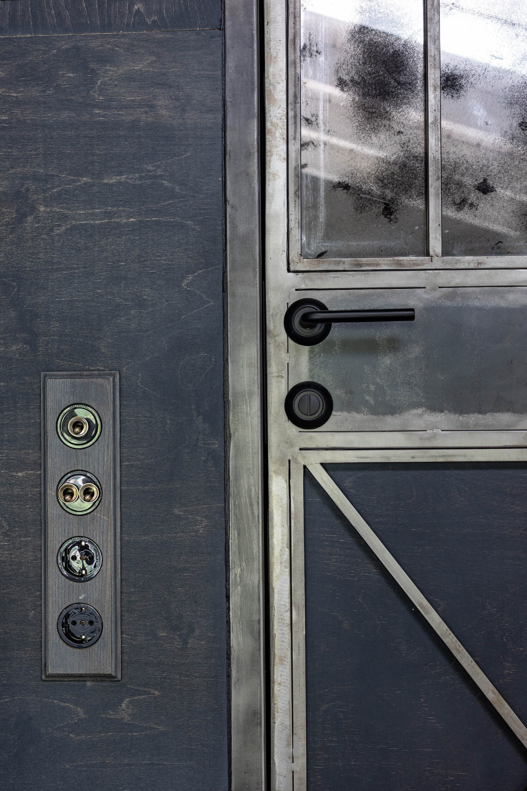
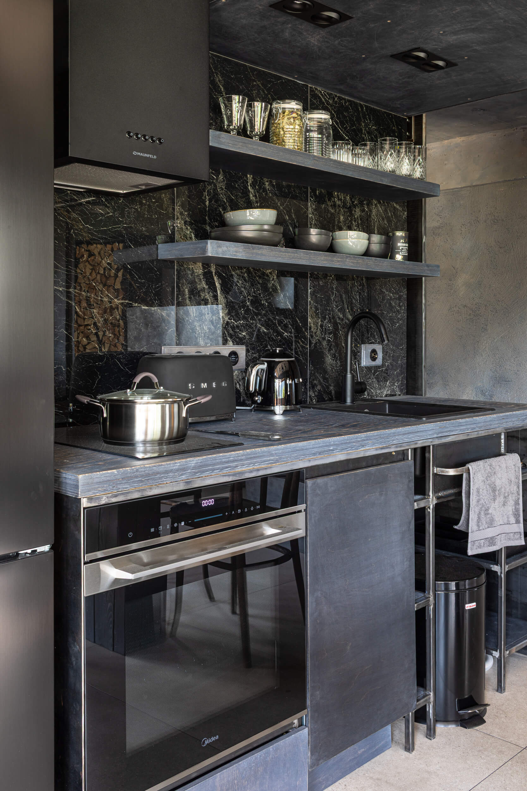
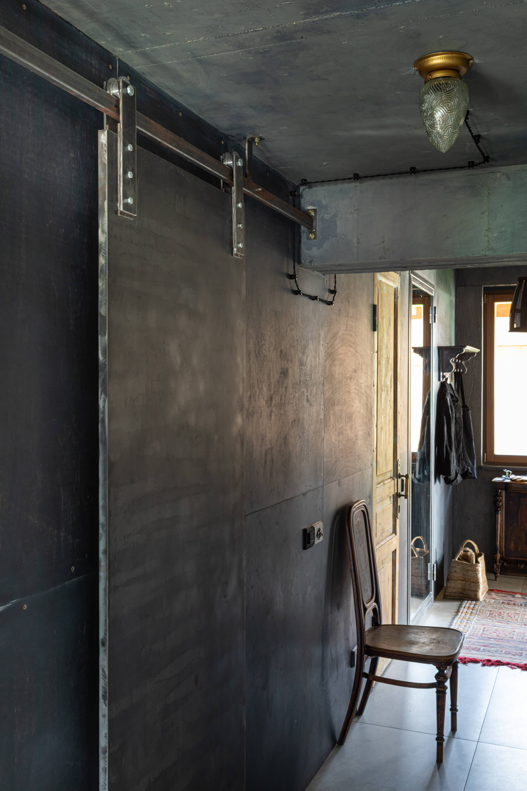
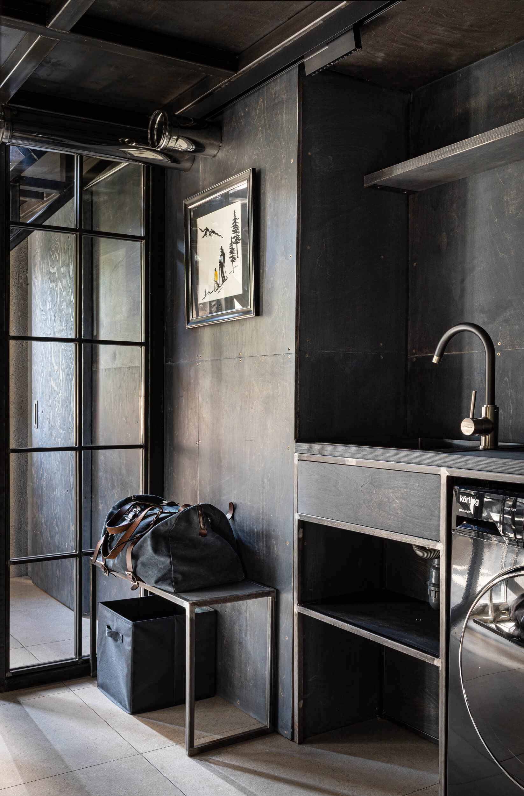
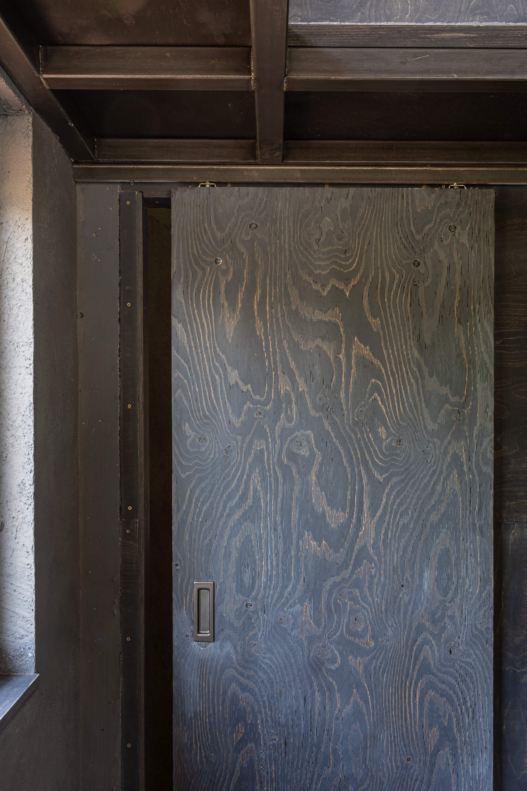
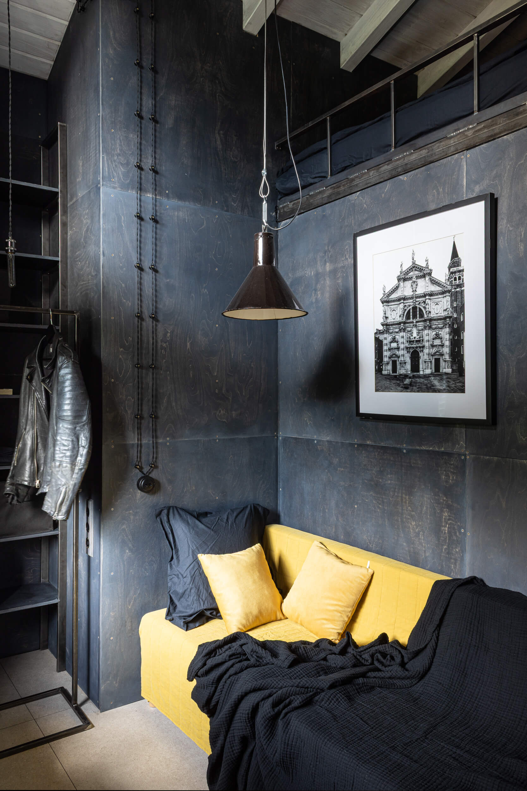
Plywood deserves a story of its own. It became our second principal building material. It formed the interior wall cladding, the floors, the stair treads, and even the bed itself. Strong, versatile, and beautiful, it acquires remarkable depth once treated with oil. It was here that I discovered my favourite finish - a combination of black and white oils producing a refined grey-blue tone that has remained with me ever since.
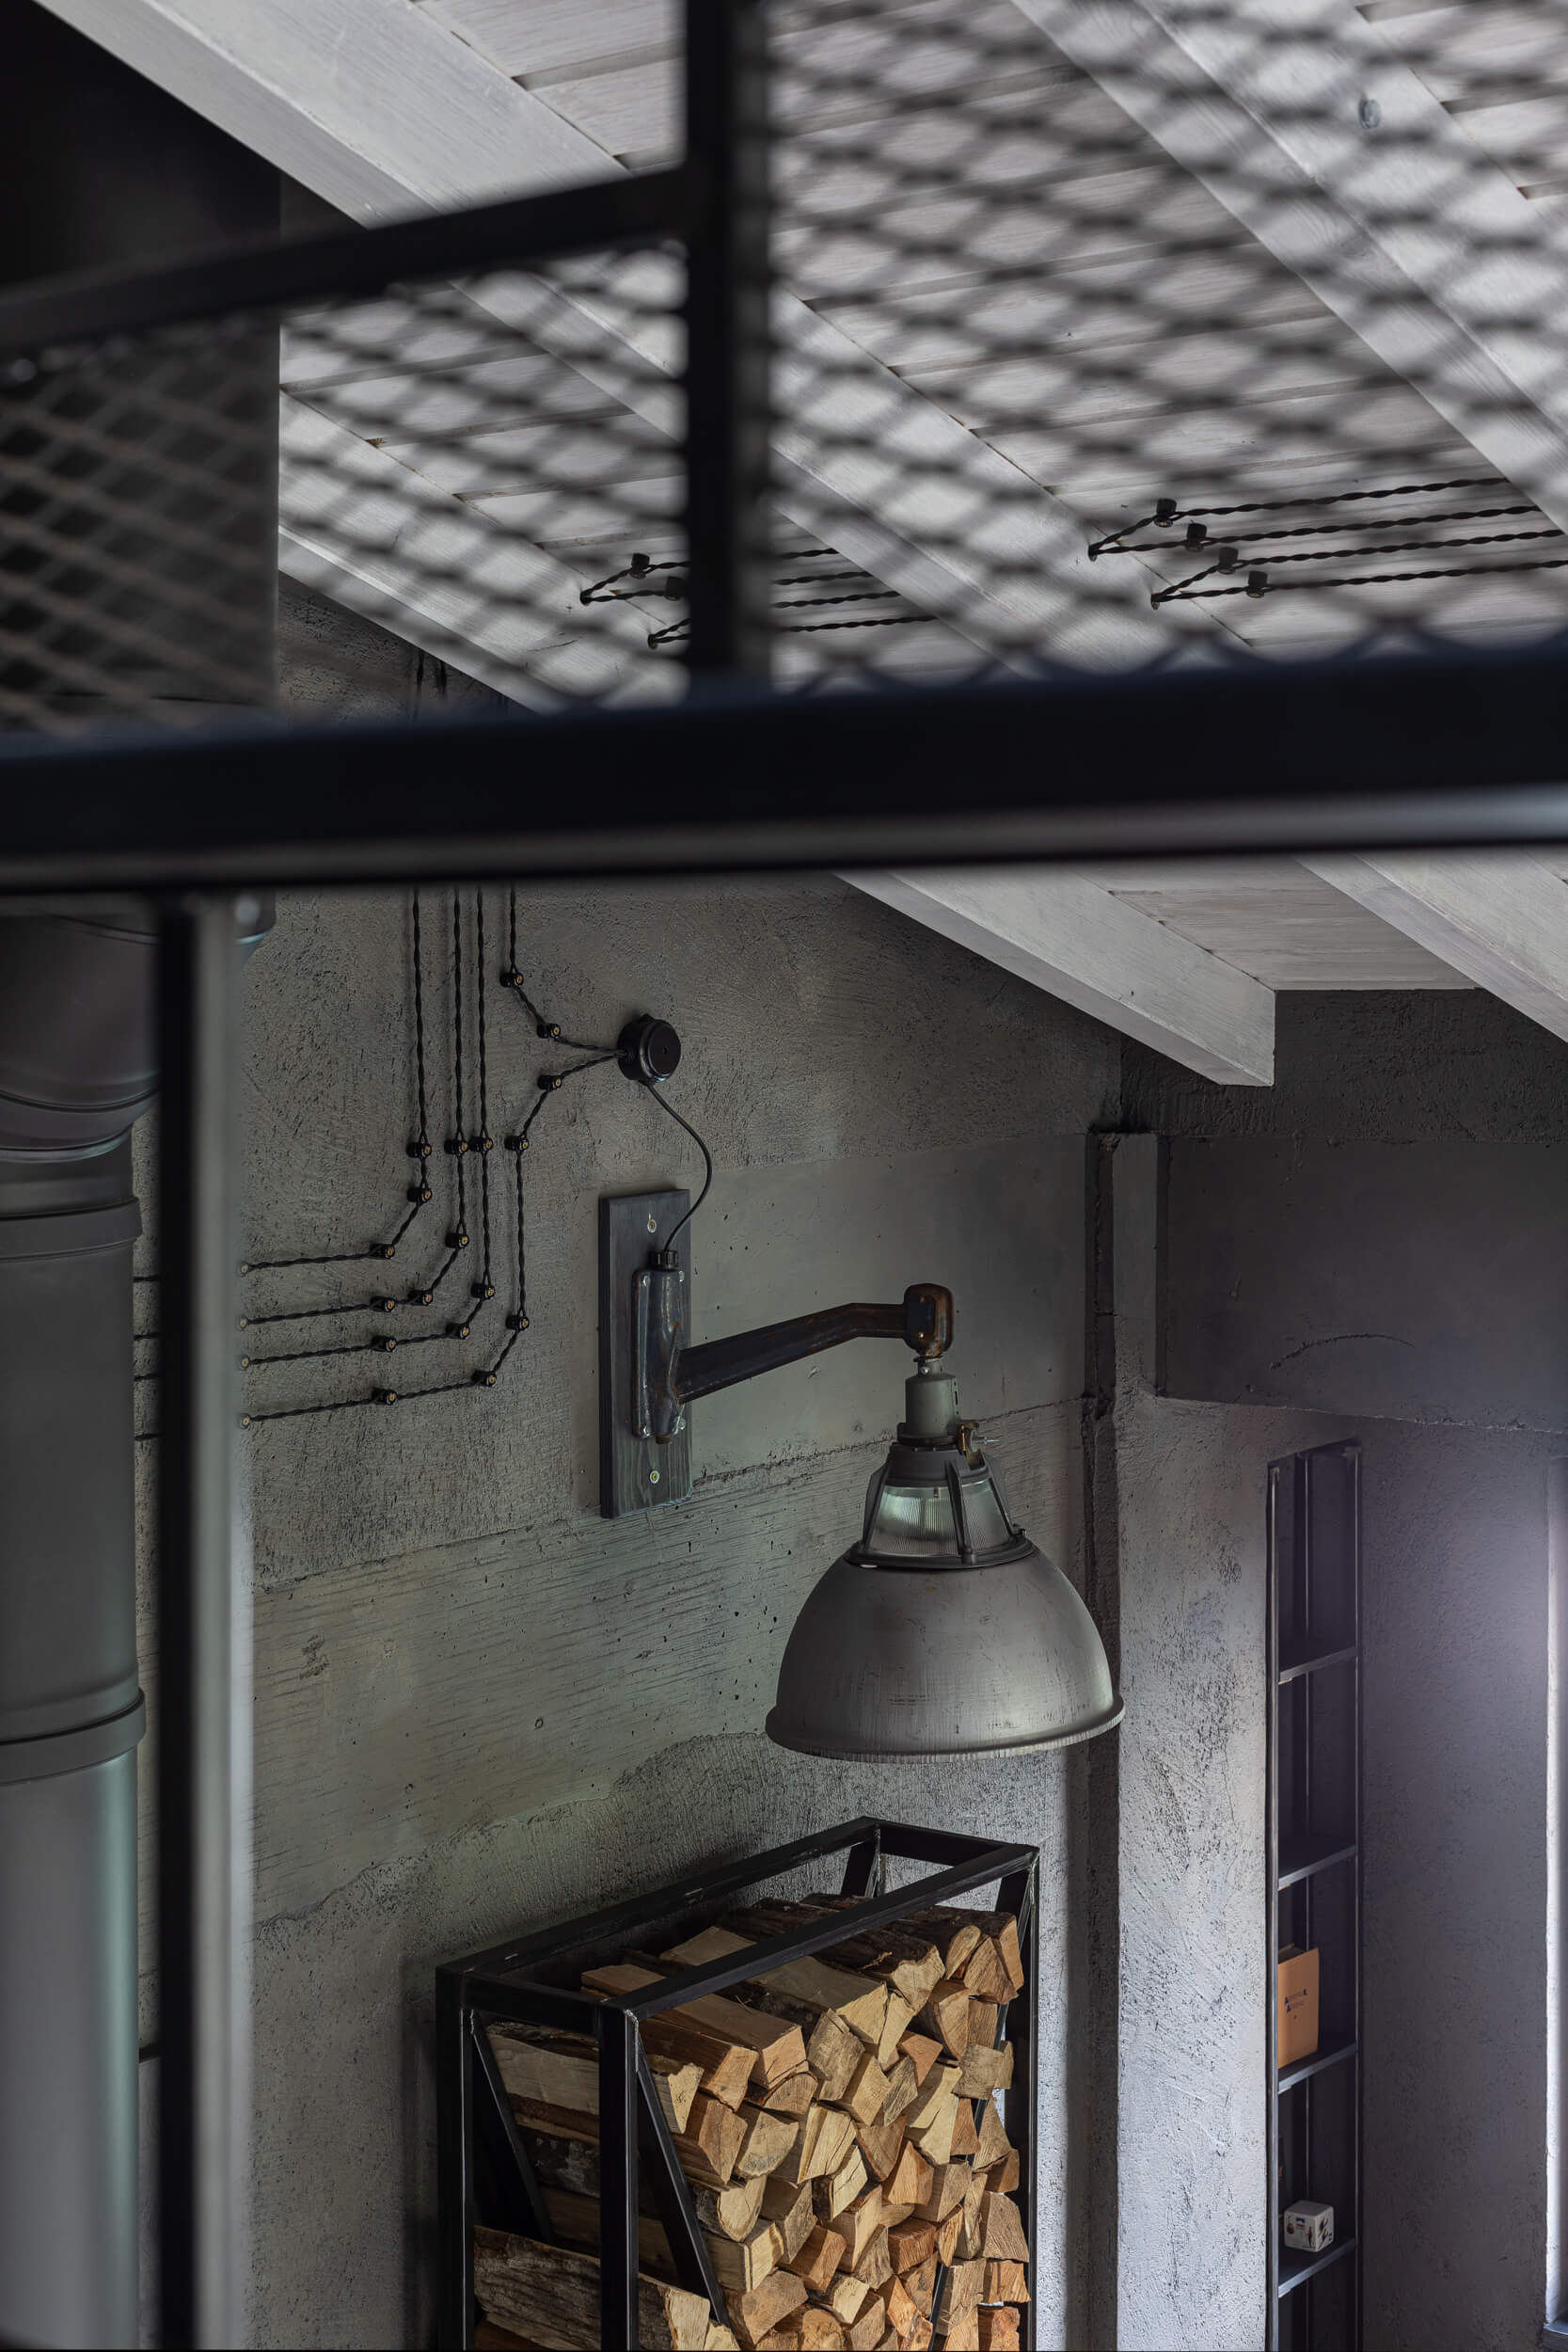
For the exterior walls and masonry surfaces I chose decorative plaster. Applied with a deliberately coarse texture, almost like sandpaper, it became the perfect counterpoint to the smooth elegance of the plywood. The final grey was built from four translucent layers, each differing subtly in warmth and tone, each intended to remain visible beneath the next.
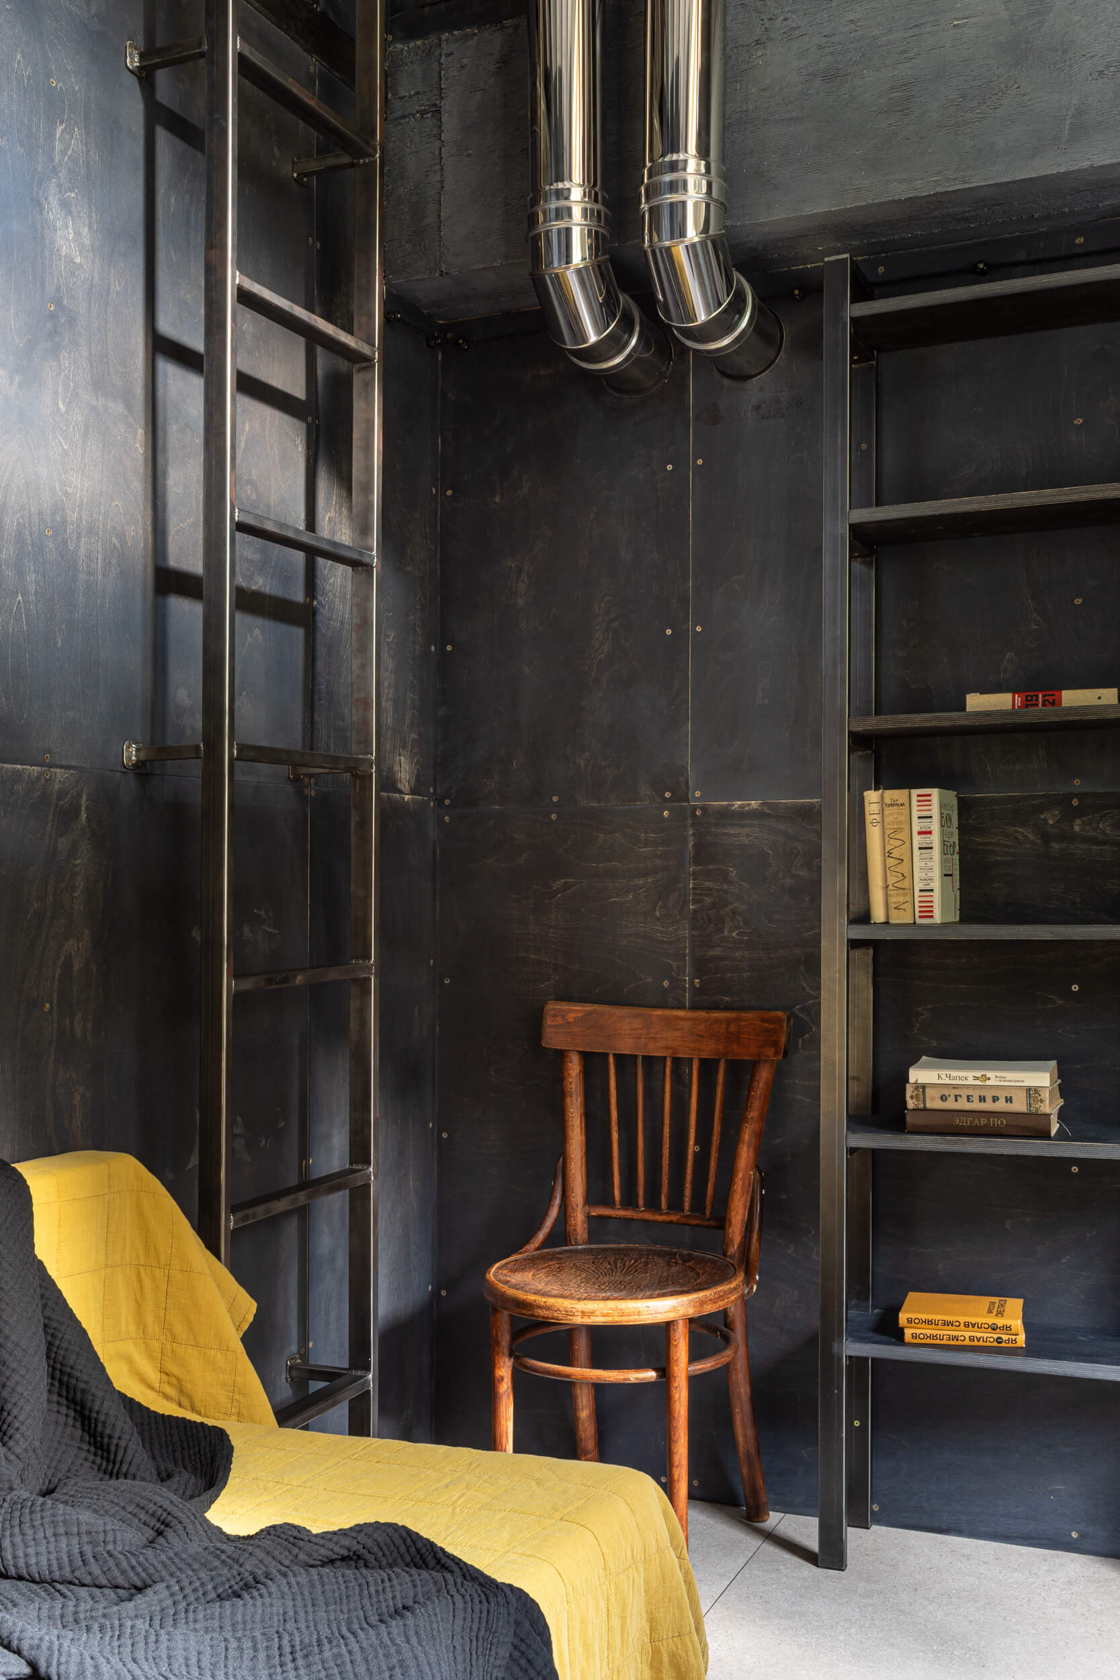
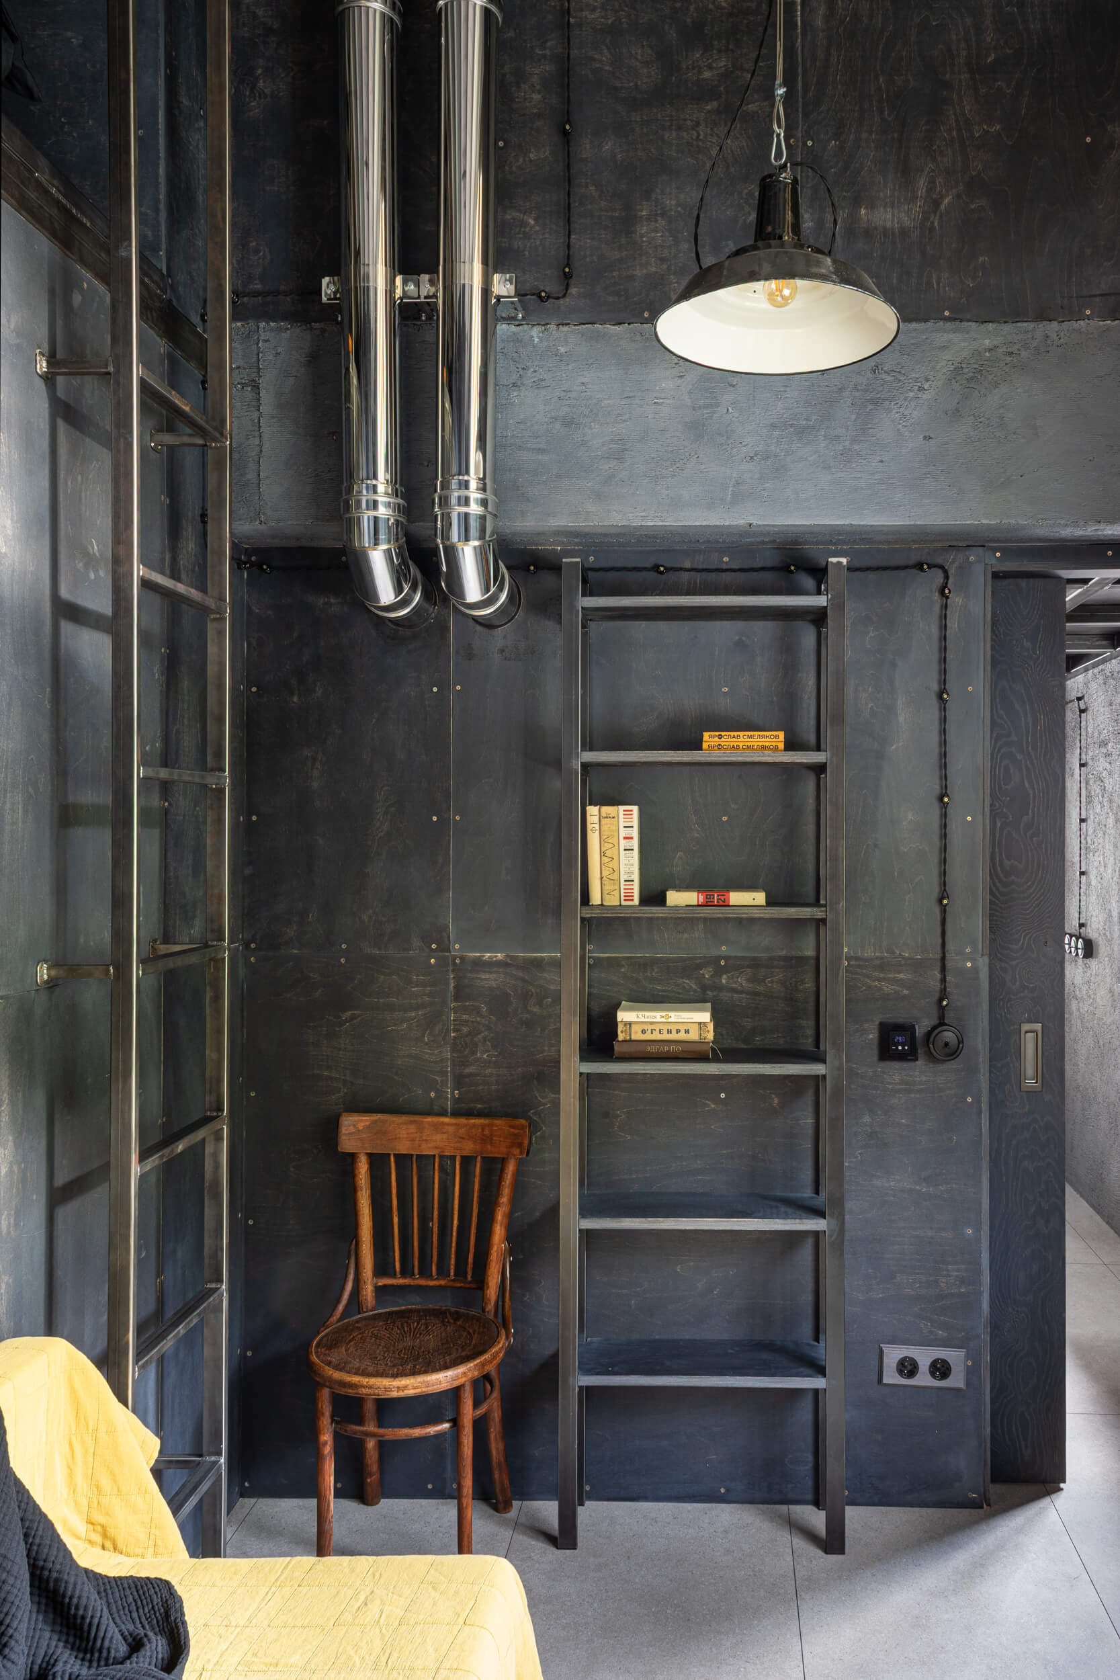
Completing the composition was the exposed stainless-steel ventilation system. Like the tentacles of an octopus, it wrapped itself around the steel framework before climbing upward through the apartment as a powerful vertical presence.
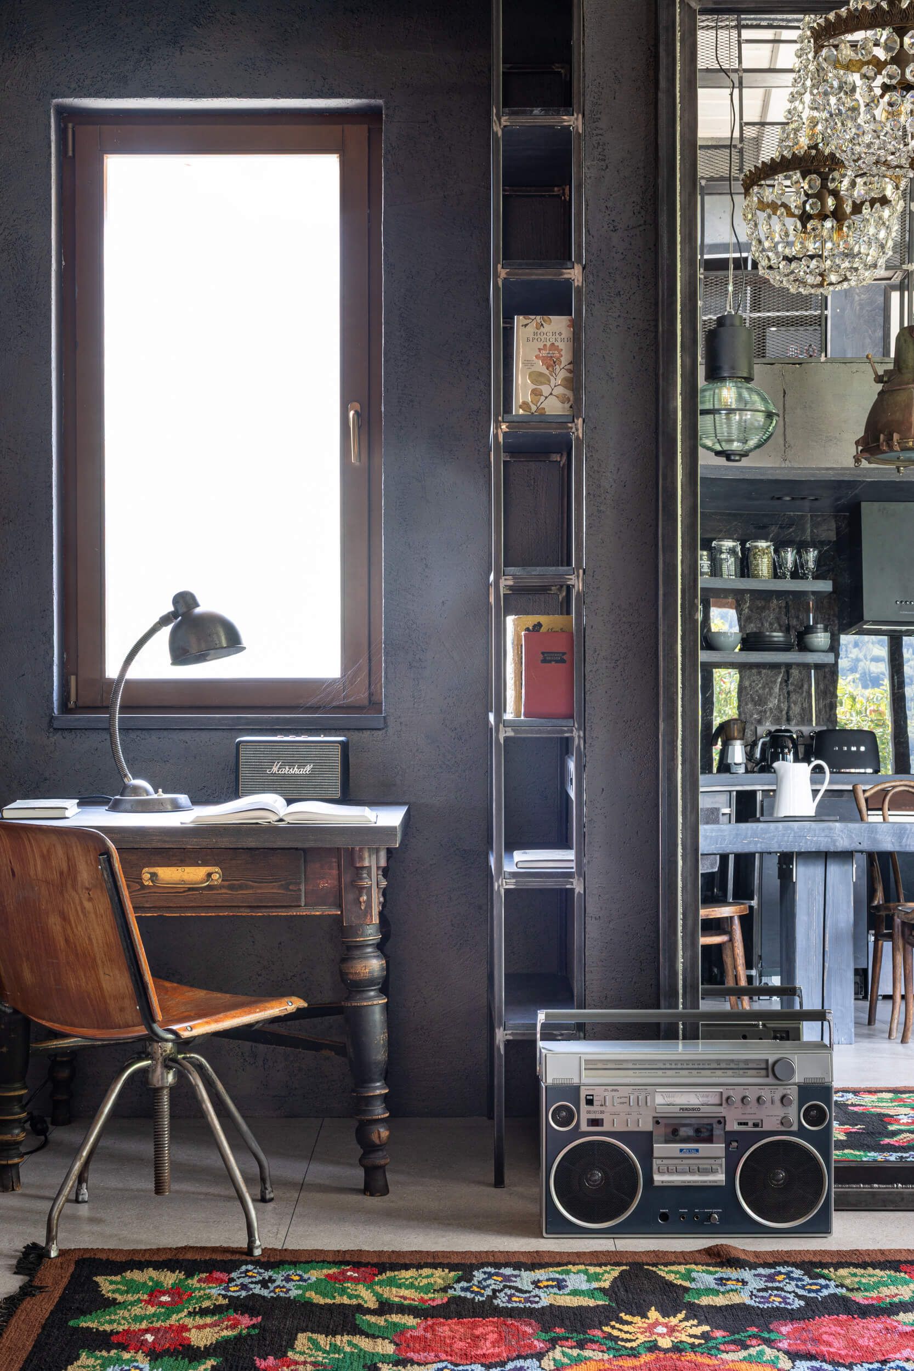
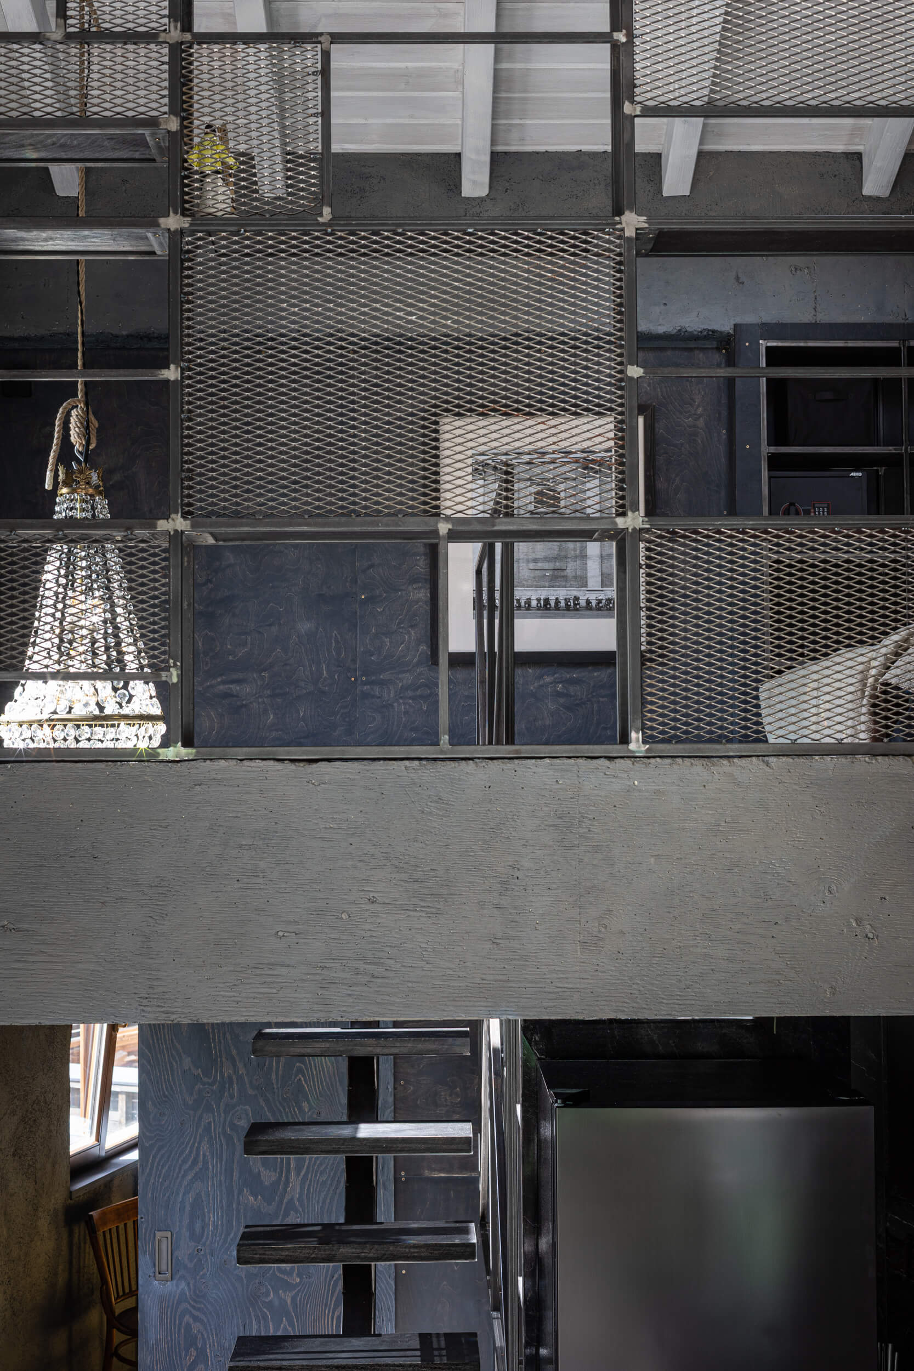
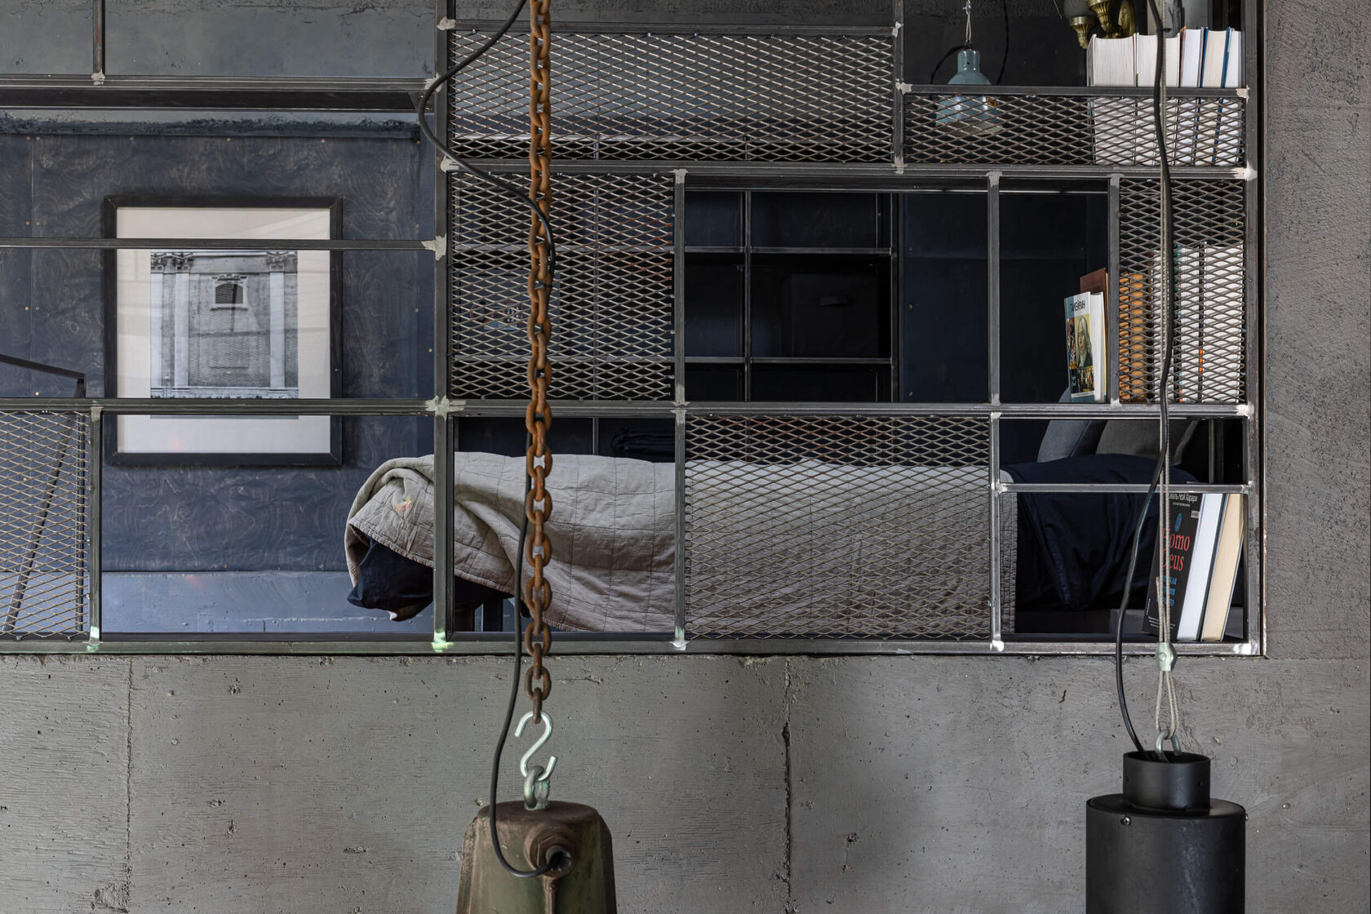
Yet the work with steel did not end there. The staircase remained deliberately restrained, its balustrade reduced to a single large square from which slender lines converged toward the centre. A steel bookcase became the transparent wall separating the bedroom from the living space. Its geometric Constructivist rhythm was inspired by the paintings of Fernand Léger.
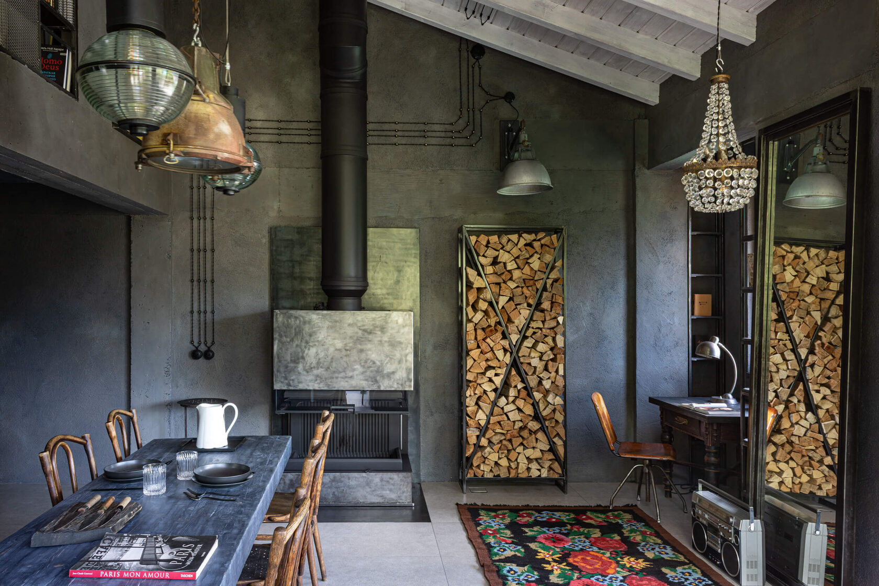
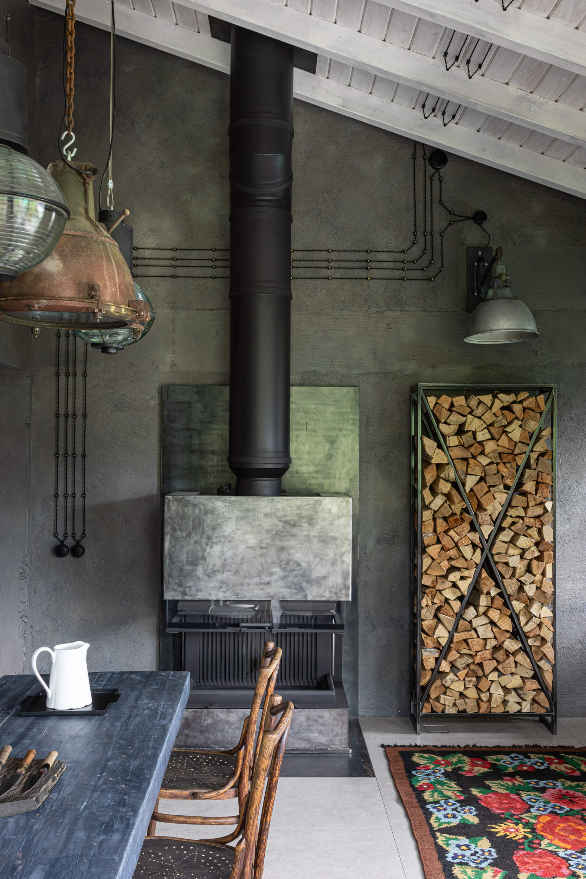
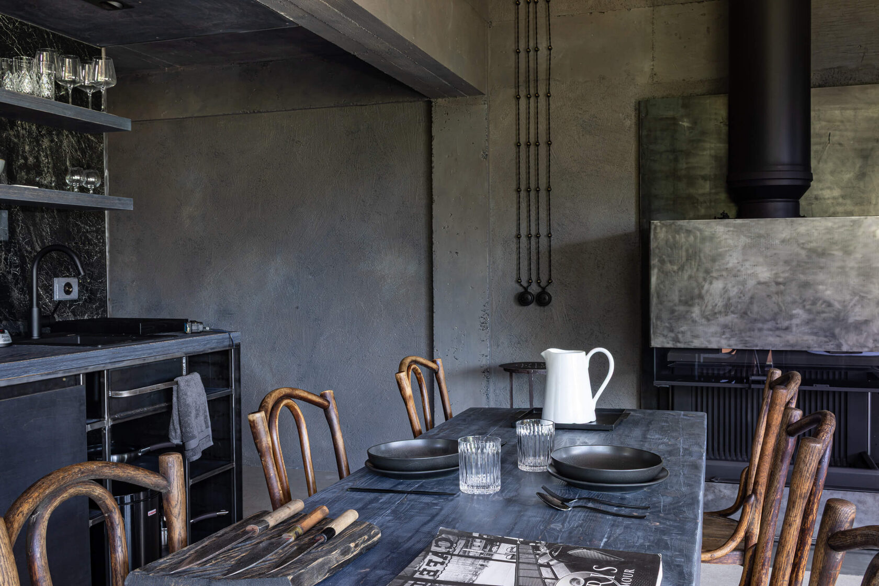
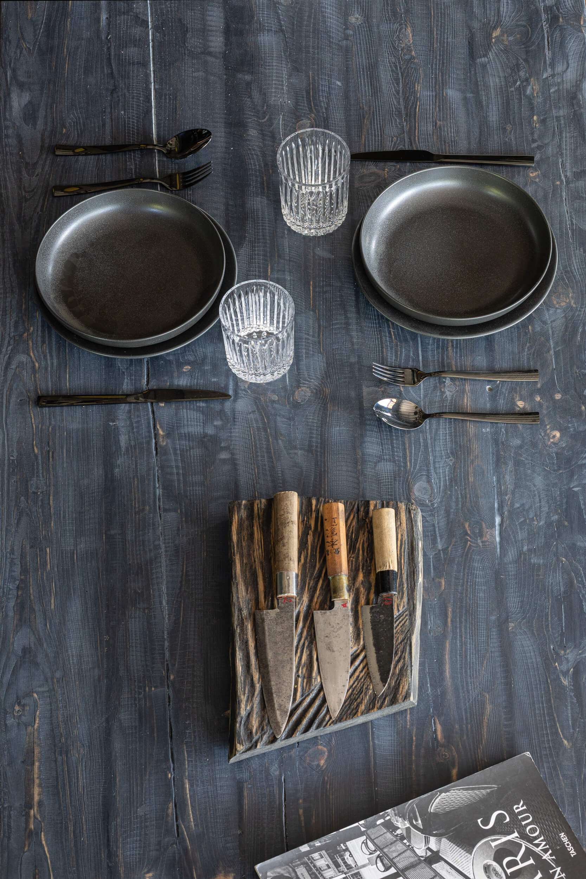
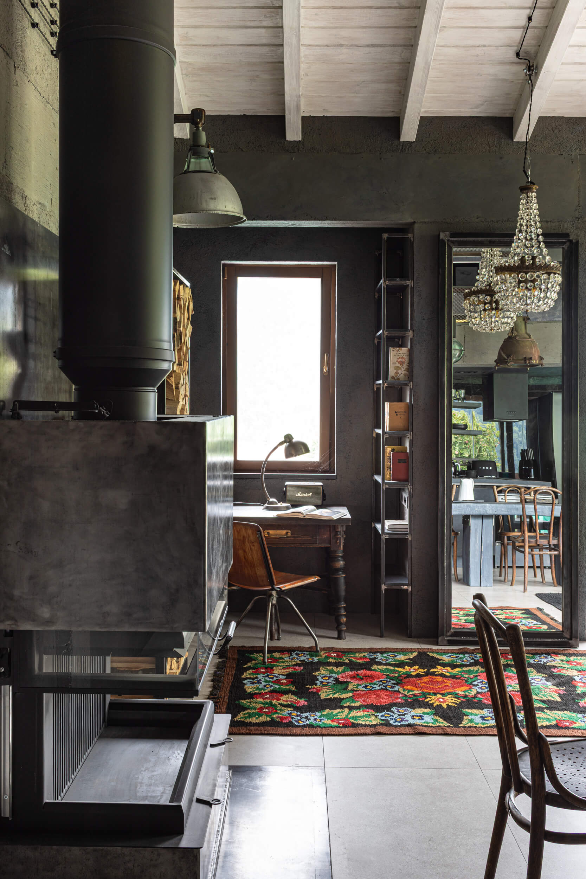
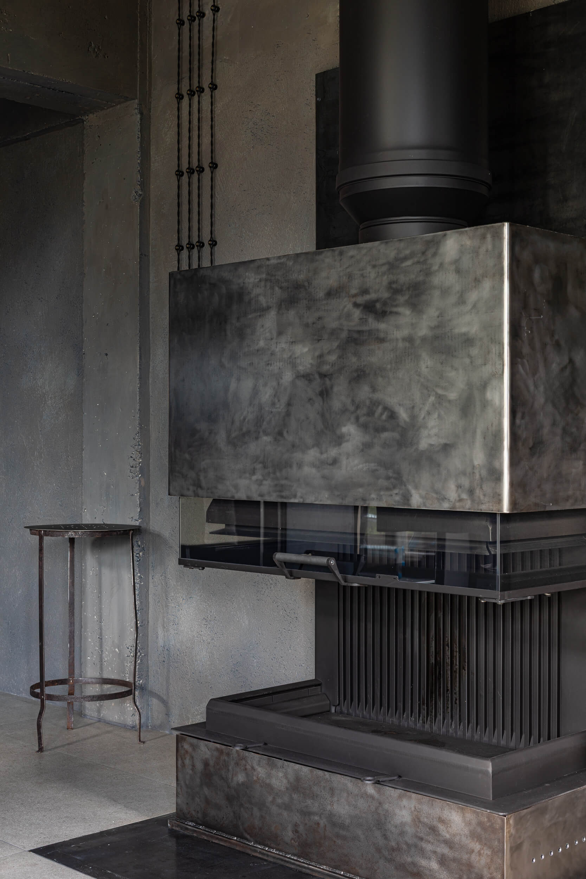
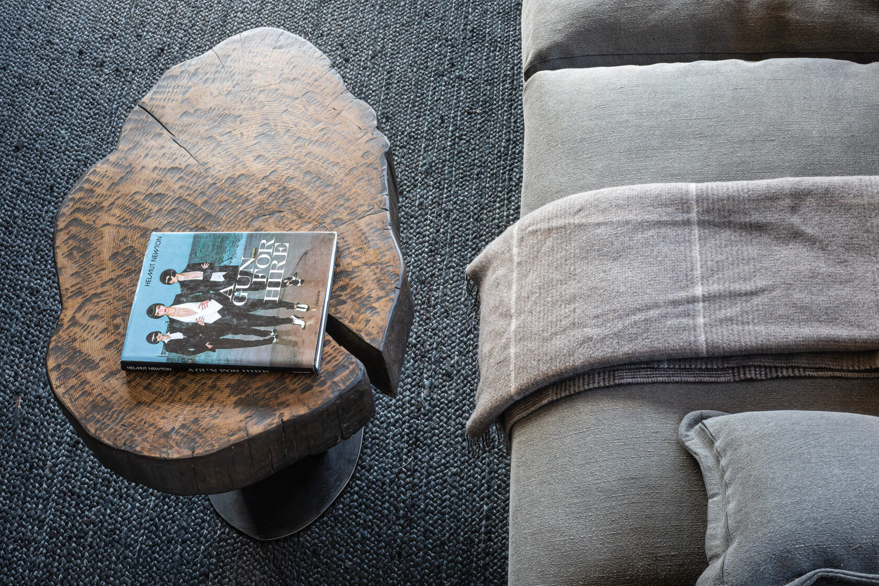
From the earliest stages of the project, the client and I had discussed the fireplace. It was to become the emotional centre of the apartment, setting the tone for the entire living room. I chose a one-metre cast-iron firebox, open on three sides, and designed a steel surround that celebrated rather than concealed its construction. A thick black flue pipe rose unapologetically through the roof. Industrial light fixtures and a large table made from solid timber completed the composition.
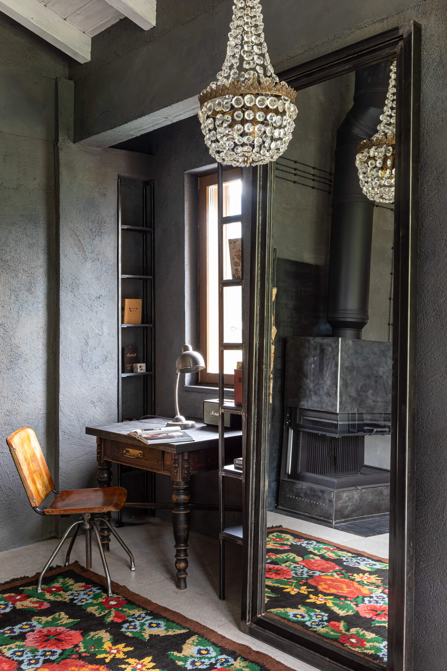
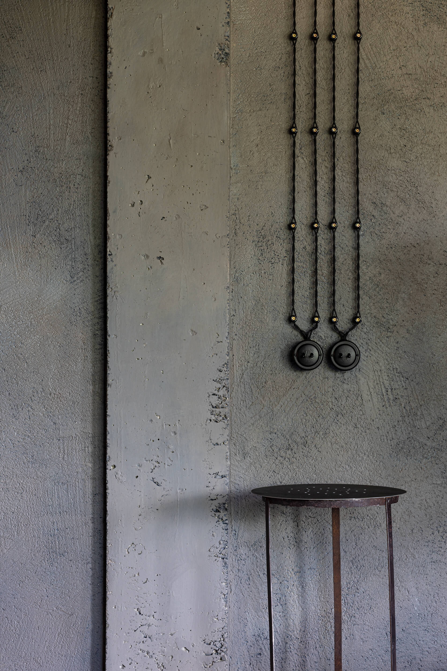
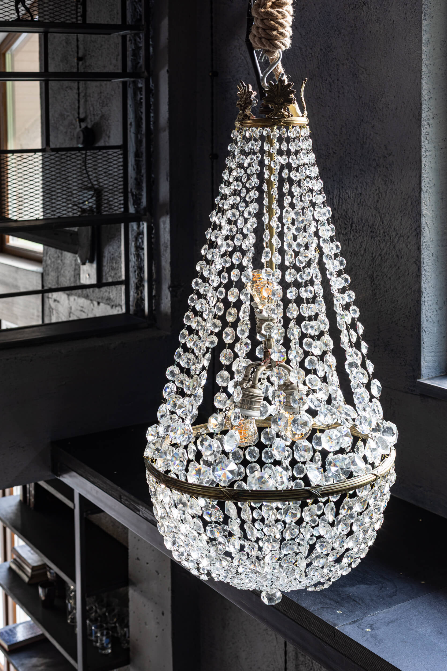
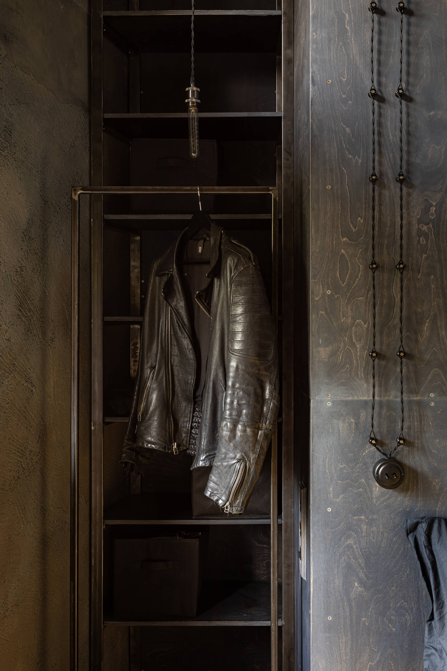
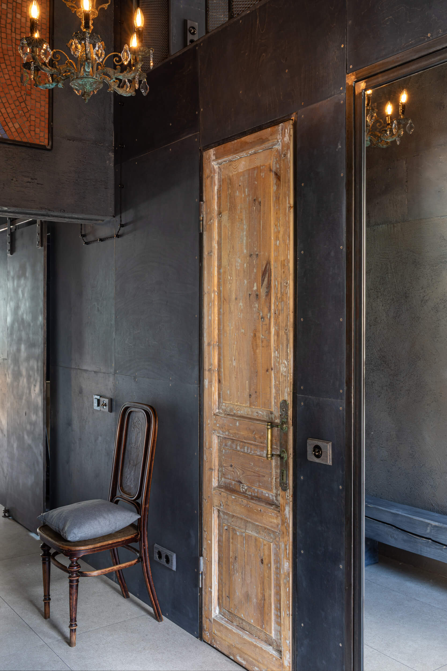
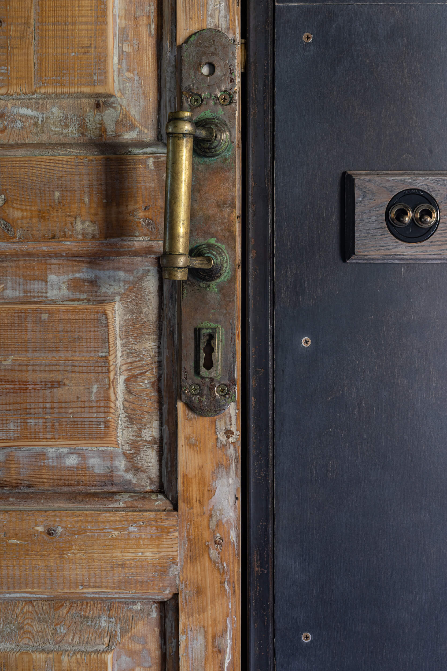
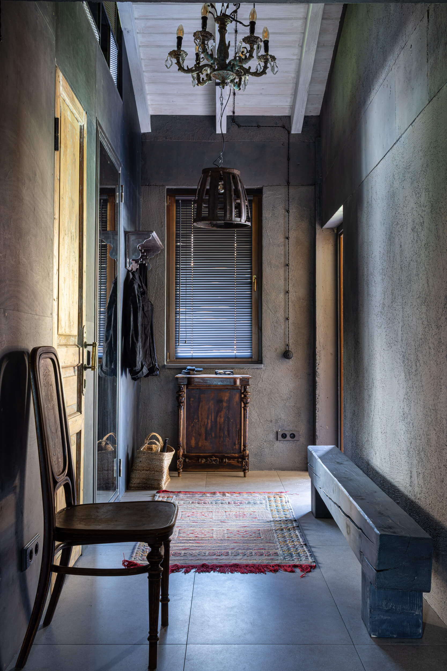
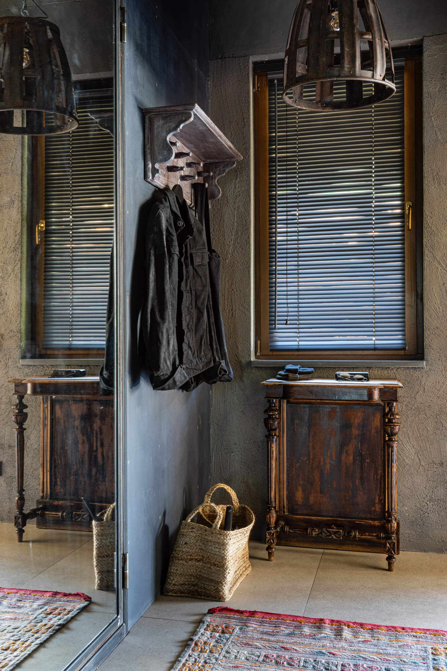
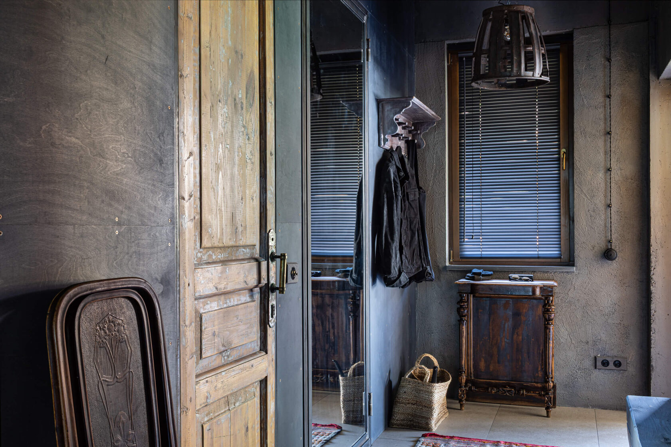
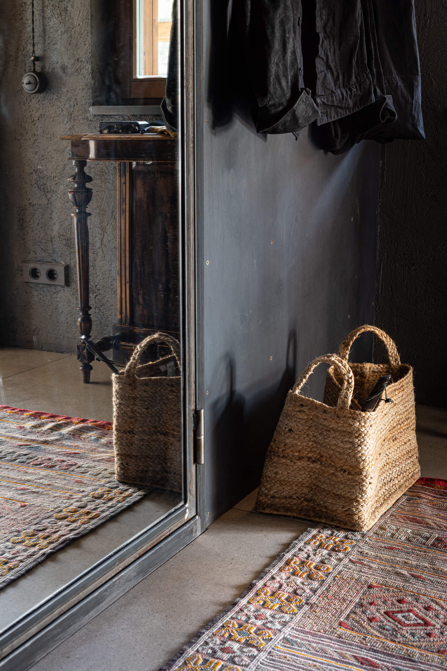
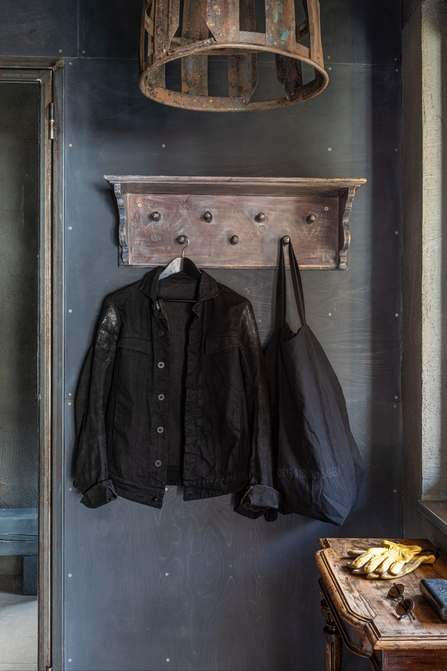
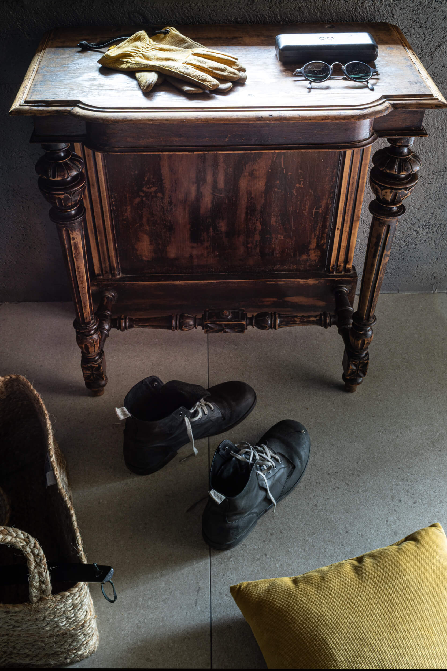
The next challenge was to soften all of this industrial severity. Antique chandeliers, an old writing desk, Thonet chairs, and traditional rugs gradually found their places. Another subject close to my heart was exposed wiring. In a timber-beamed ceiling there was simply no other honest solution. Black twisted cables traced delicate parallel lines and precise right angles across the surfaces, creating a functional drawing that, to my mind, is far more compelling than decorative ornament added for its own sake.
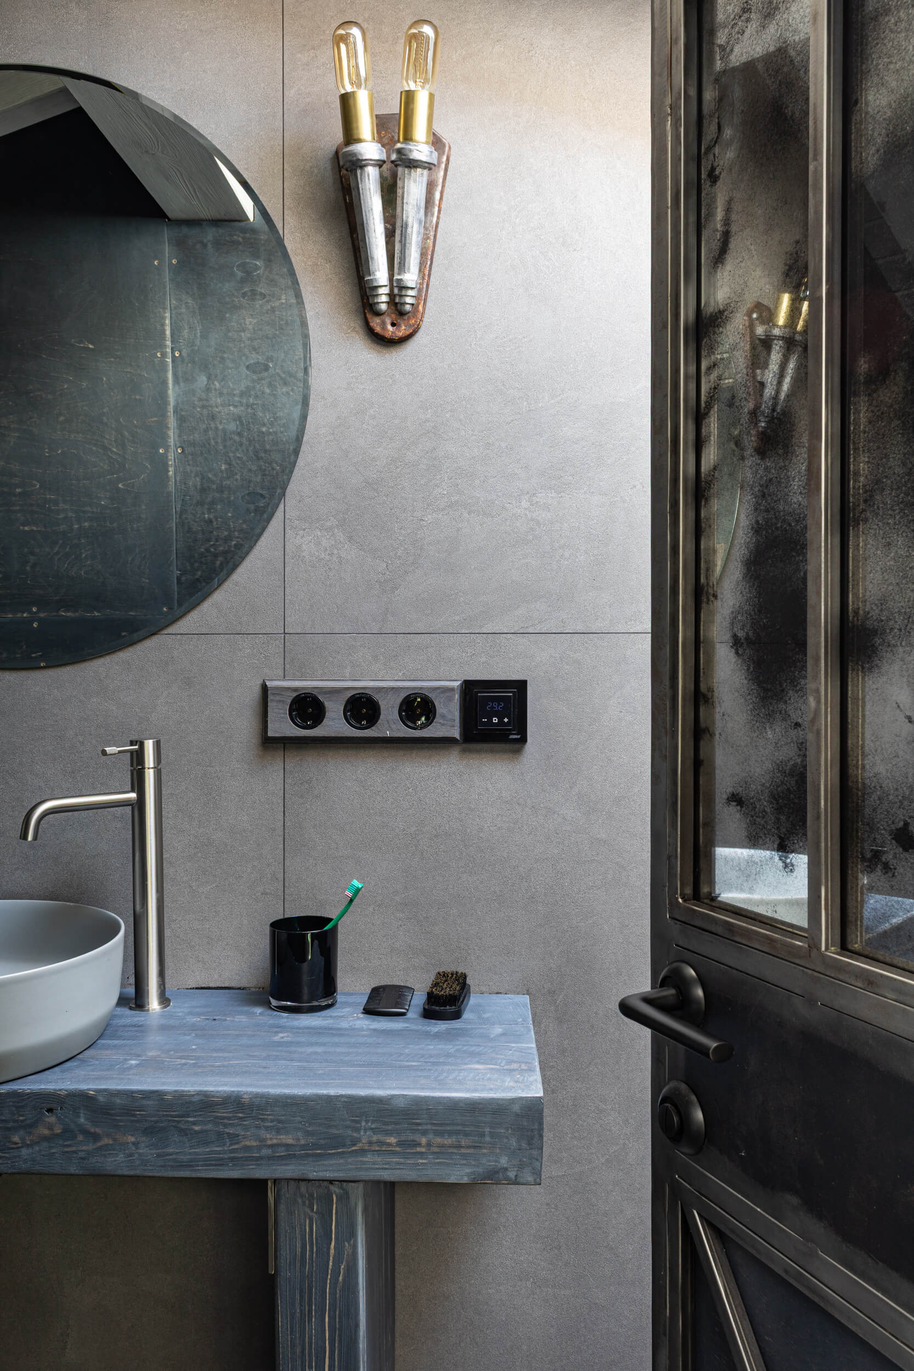
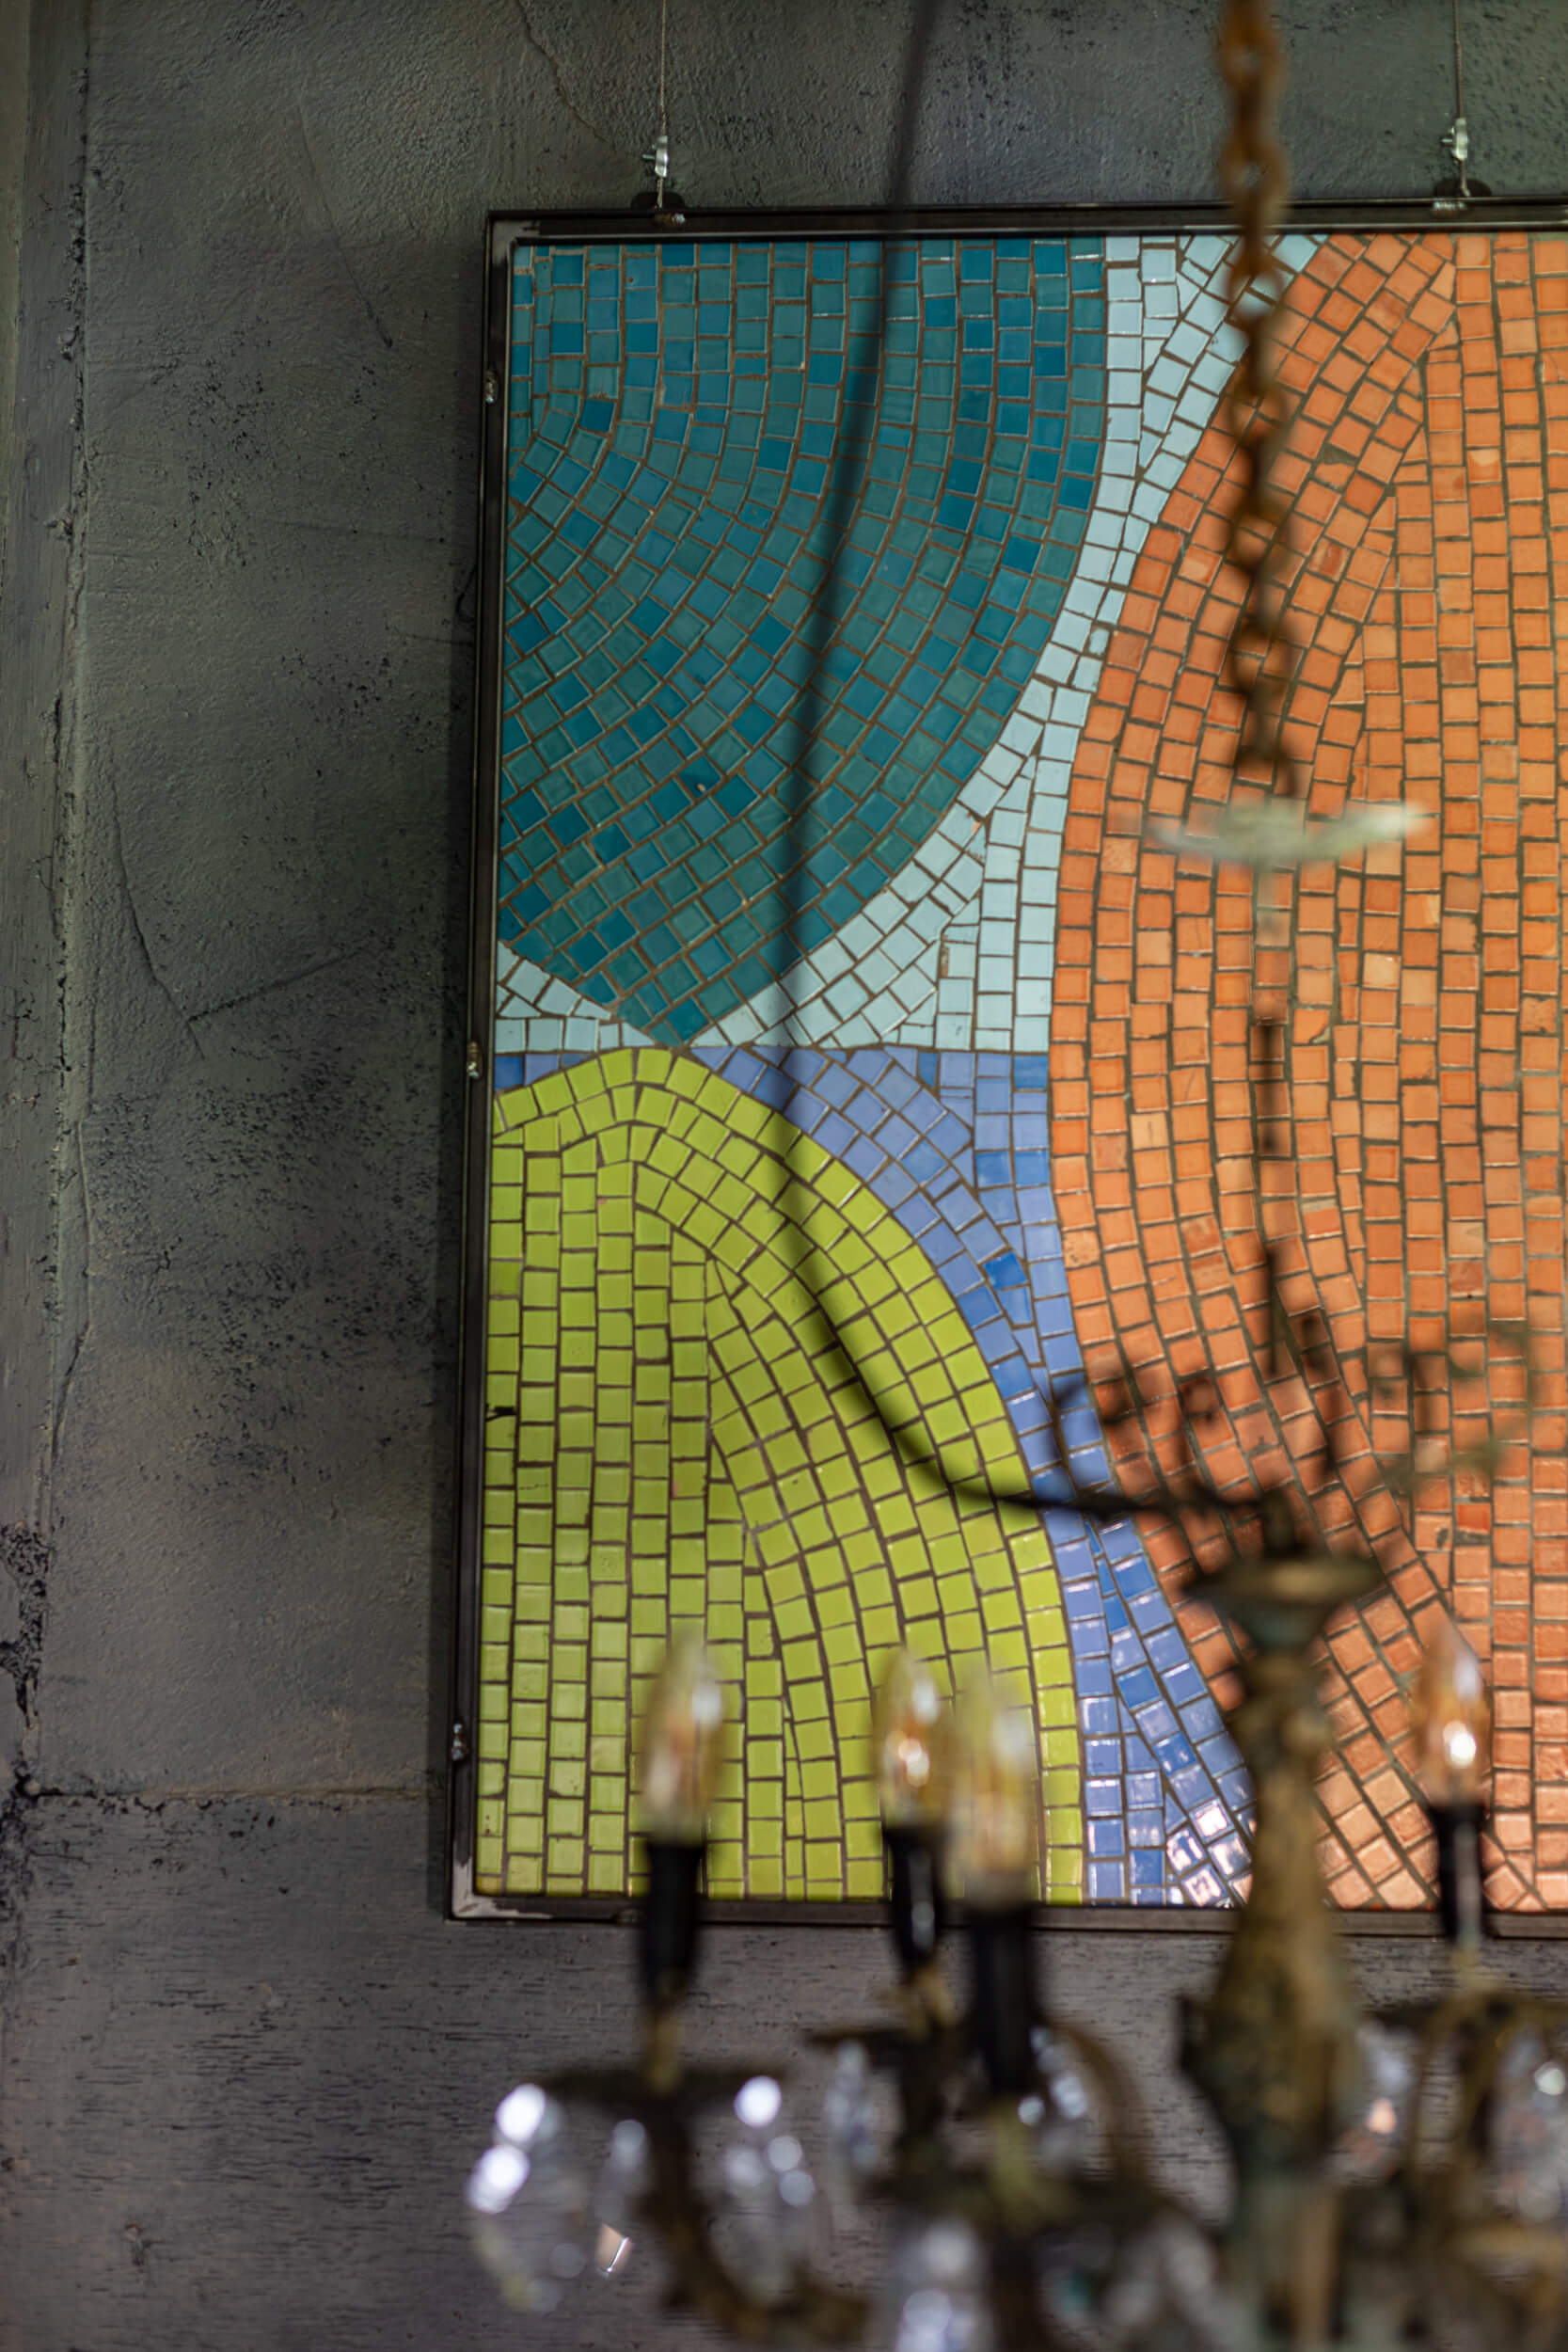
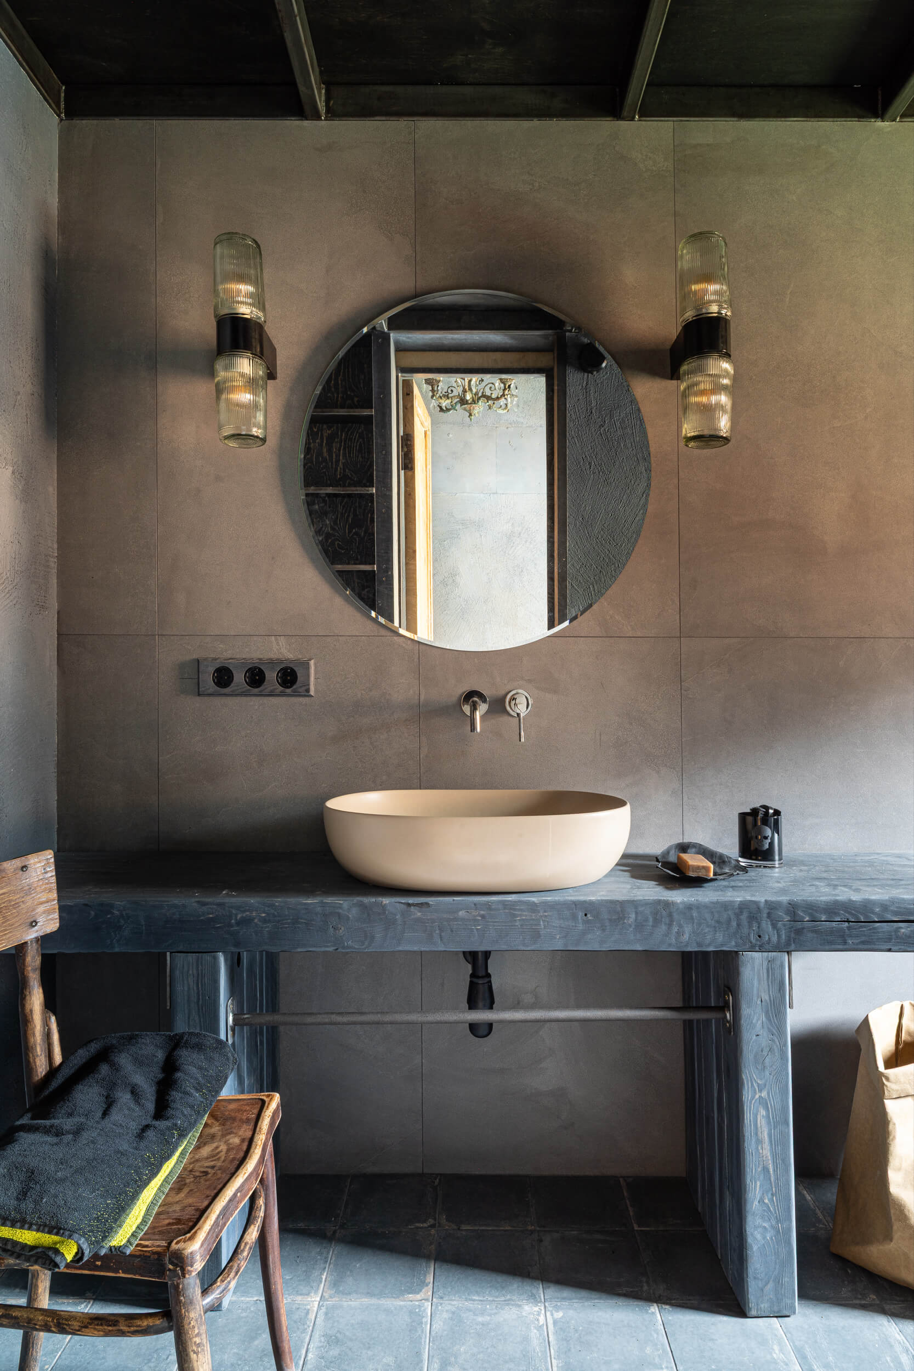
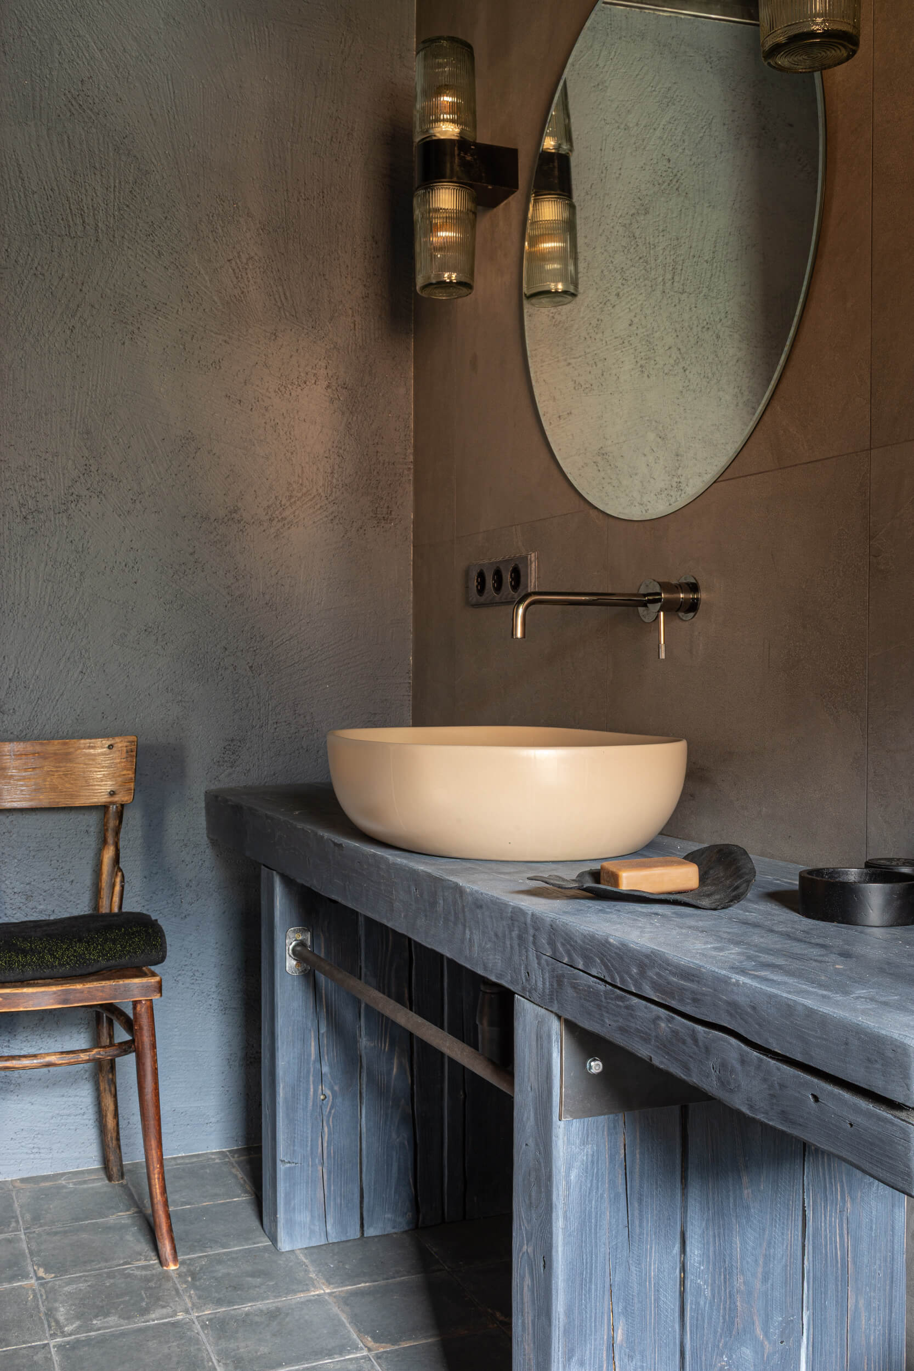
Contemporary art on the walls came in the form of vintage mosaics from Chronosfactor and my own black-and-white photographs made in Italy. Beige sanitary ceramics, crisp white porcelain accents, glass, and a handful of quietly glamorous details completed the interior.
In the end, the picture finally came together.
For the exterior walls and masonry surfaces I chose decorative plaster. Applied with a deliberately coarse texture, almost like sandpaper, it became the perfect counterpoint to the smooth elegance of the plywood. The final grey was built from four translucent layers, each differing subtly in warmth and tone, each intended to remain visible beneath the next.
Completing the composition was the exposed stainless-steel ventilation system. Like the tentacles of an octopus, it wrapped itself around the steel framework before climbing upward through the apartment as a powerful vertical presence.
Yet the work with steel did not end there. The staircase remained deliberately restrained, its balustrade reduced to a single large square from which slender lines converged toward the centre. A steel bookcase became the transparent wall separating the bedroom from the living space. Its geometric Constructivist rhythm was inspired by the paintings of Fernand Léger.
From the earliest stages of the project, the client and I had discussed the fireplace. It was to become the emotional centre of the apartment, setting the tone for the entire living room. I chose a one-metre cast-iron firebox, open on three sides, and designed a steel surround that celebrated rather than concealed its construction. A thick black flue pipe rose unapologetically through the roof. Industrial light fixtures and a large table made from solid timber completed the composition.
The next challenge was to soften all of this industrial severity. Antique chandeliers, an old writing desk, Thonet chairs, and traditional rugs gradually found their places. Another subject close to my heart was exposed wiring. In a timber-beamed ceiling there was simply no other honest solution. Black twisted cables traced delicate parallel lines and precise right angles across the surfaces, creating a functional drawing that, to my mind, is far more compelling than decorative ornament added for its own sake.
Contemporary art on the walls came in the form of vintage mosaics from Chronosfactor and my own black-and-white photographs made in Italy. Beige sanitary ceramics, crisp white porcelain accents, glass, and a handful of quietly glamorous details completed the interior.
In the end, the picture finally came together.
SIMPLE–COMPLEX SOLUTIONS.
What did I see when I was first invited to view the apartment that would become this project?
A newly built two-story house with a loft apartment. In a sense, it was even a penthouse - sixty-five square metres in total. Bare concrete finishes, a reinforced concrete frame and slabs, walls built from lightweight concrete blocks. Everything had been executed to a high standard, yet the proportions felt strangely unresolved. The dramatic double-height living space immediately drew my attention with its five-metre ceiling. The pitched roof created a striking exposed beam structure overhead, while generous glazing and a balcony opened toward the surrounding mountains and forest.
The loft occupied the centre of the apartment. At the ridge the ceiling was only a little over two metres high, while along the sides it was barely possible to stand upright. A massive concrete floor slab cut the loft in half, creating a cramped central corridor beneath it. The developer's layout was predictable and uninspired, completely failing to justify either the magnificent double-height living room or the spectacular views beyond the windows.
Read more
What did I see when I was first invited to view the apartment that would become this project?
A newly built two-story house with a loft apartment. In a sense, it was even a penthouse - sixty-five square metres in total. Bare concrete finishes, a reinforced concrete frame and slabs, walls built from lightweight concrete blocks. Everything had been executed to a high standard, yet the proportions felt strangely unresolved. The dramatic double-height living space immediately drew my attention with its five-metre ceiling. The pitched roof created a striking exposed beam structure overhead, while generous glazing and a balcony opened toward the surrounding mountains and forest.
The loft occupied the centre of the apartment. At the ridge the ceiling was only a little over two metres high, while along the sides it was barely possible to stand upright. A massive concrete floor slab cut the loft in half, creating a cramped central corridor beneath it. The developer's layout was predictable and uninspired, completely failing to justify either the magnificent double-height living room or the spectacular views beyond the windows.
Read more
Contacts
*Instagram is owned by Meta, an organization recognized as extremist and banned in the Russian Federation
*Instagram is owned by Meta, an organization recognized as extremist and banned in the Russian Federation
©2026.